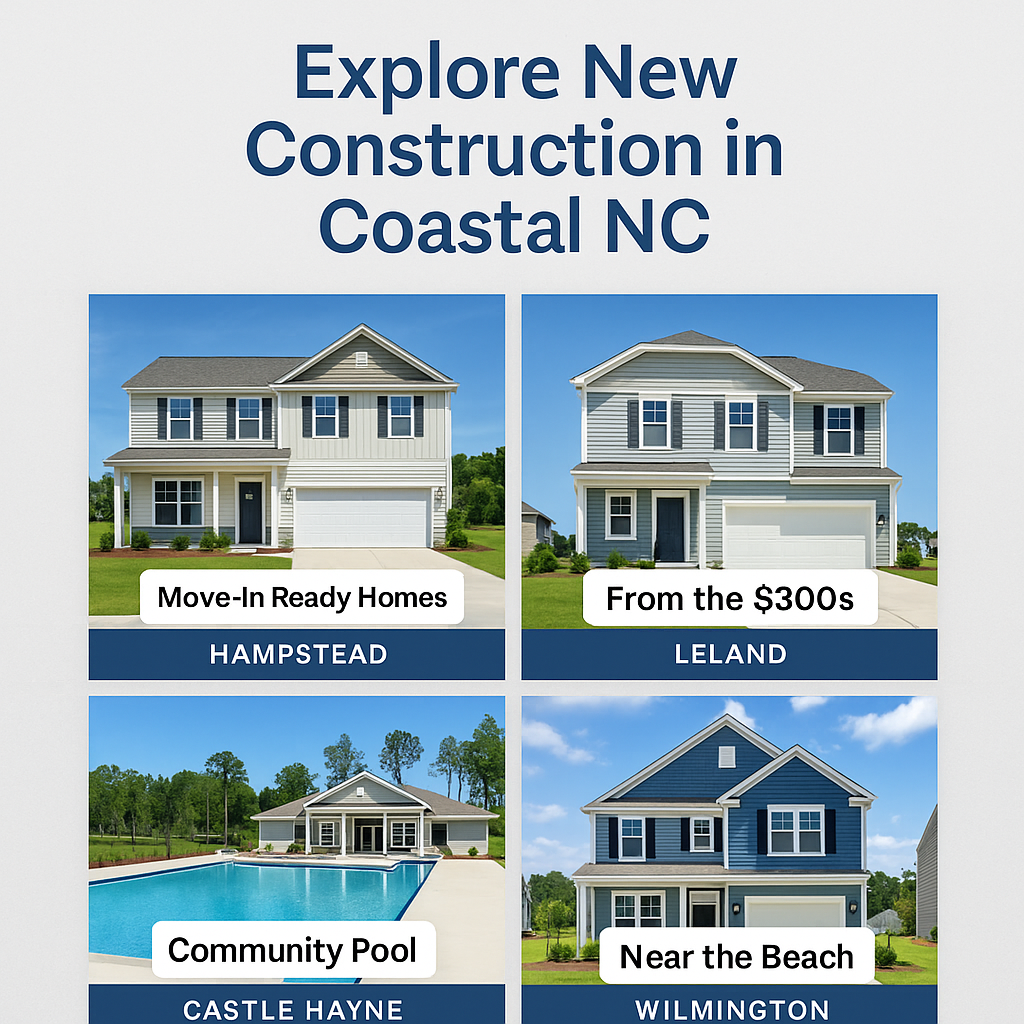
Search All New Construction Homes For Sale in Wilmington, Leland, and More!

Find New Construction Homes For Sale in Wilmington, Leland, Hampstead and More-Listed Below!

Built by trusted names like Logan, Charter Homes, DR Horton, Mungo Homes, Pulte, Trusst, McKee and more! 


New Construction Homes For Sale in Wilmington, Leland, Hampstead

$409,500
2 Beds 3 Baths 100594776 MLS
Meet the Spaniel! Perfectly placed in the heart of Riverlights, the Spaniel offers a thoughtfully designed two-story townhome with plenty of space to live, entertain, and unwind. The main level features an open-concept kitchen, dining, and living area, creating an inviting space for everyday living and entertaining. The kitchen offers a large island, pantry, and easy flow into the dining and living spaces, while a convenient powder room and coat closet add functionality. A spacious 17' x 20' garage provides plenty of room for parking and storage. Upstairs, the Spaniel offers two generously sized bedrooms, each with its own walk-in closet, providing comfortable and private retreats. The primary suite features a spacious bedroom, private bath, and walk-in closet, while the second bedroom enjoys easy access to a full bath. A dedicated laundry room and linen closet add even more convenience. Step outside to enjoy a covered porch off the main living area or relax on the covered balcony upstairs--perfect for taking in the Riverlights lifestyle. With its smart layout, abundant storage, and inviting indoor and outdoor living spaces, the Spaniel is designed to make everyday living feel right at home. Riverlights is a vibrant community along a three-mile stretch of the Cape Fear River, offering resort-style amenities including multiple pools, fitness centers, parks, trails, gathering spaces, and water access. Conveniently located between downtown Wilmington and area beaches, Riverlights also features on-site shopping, dining, recreation and professional services, with easy access to hospitals and everyday conveniences. Trusst model homes are open Monday - Saturday 10-5.

919 Everlong Ln, Wilmington

$1,899,900
5 Beds 5 Baths 100594677 MLS
Welcome to the stunning Fort Landing by award winning builder Hardison Building. Thoughtfully designed for everyday living and effortless entertaining, this exceptional three story home features elevator access, luxurious finishes, breathtaking marsh views of Pages Creek, and a resort style outdoor living space. The ground level offers endless possibilities with a spacious recreation room complete with a kitchenette, making it the perfect space for game nights, guests, or casual entertaining. Step outside through the covered patio into a beautifully landscaped, fenced backyard featuring a custom gunite pool with an integrated spa and tanning ledge, plus an outdoor shower for the ultimate outdoor retreat. A private guest bedroom and full bathroom complete this level, providing comfort and privacy for visitors. The main level is the heart of the home, where the gourmet kitchen showcases solid wood cabinetry, quartz countertops, under cabinet lighting, a large walk in pantry, and premium Thermador appliances. The open concept layout flows seamlessly into the dining and living areas, creating an inviting space for gathering with family and friends. Step onto the covered deck featuring Red Balau hardwood decking and a stunning Okoume wood ceiling while taking in panoramic marsh views of Pages Creek. The main level owner's suite serves as a private retreat with a luxurious zero entry shower, spacious walk in closet, and the convenience of a laundry room with direct access to the primary closet. Beautiful custom trim details continue throughout the home. The top floor offers additional space for family and guests with generously sized bedrooms, well appointed bathrooms, and flexible living areas. An additional covered deck extends the living space outdoors, offering elevated marsh views of Pages Creek and another peaceful setting to relax and enjoy the coastal surroundings. Located in the sought after Waterstone community, residents enjoy a natural gas community with resort style amenities including a pool and clubhouse, pickleball courts, scenic walking trails, a kayak launch, and inviting firepit areas. This is a rare opportunity to own one of Waterstone's most impressive homes, where timeless craftsmanship, exceptional design, and coastal living come together in one remarkable property.

804 Waterstone Dr, Wilmington

$2,478,775
5 Beds 4 Baths 100594448 MLS
The proposed residence by PBC Design + Build was thoughtfully created for this homesite, taking into account its orientation, dimensions, mature tree canopy, and relationship to the surrounding neighborhood. Rather than placing a standard floor plan on the property, it is an architectural response to the site's unique geography, history, and physical characteristics. Every decision--from the placement of windows and outdoor living spaces to the footprint, circulation, and indoor-outdoor connection--was made to complement this specific homesite while preserving the timeless character of Forest Hills. The result is a home that feels as though it has always belonged here. Designed by Ocean3Design and brought to life through PBC Design + Build, the proposed home blends timeless Southern architecture with modern livability. The residence offers 3,195 heated square feet, four bedrooms, a private home office, open gathering spaces, and a kitchen centered around an oversized island with an adjoining walk-in scullery. An expansive covered rear porch seamlessly extends the living space outdoors, where an outdoor kitchen and fireplace invite year-round entertaining. A custom 8-foot mahogany front door creates a memorable arrival, while a breezeway connects the home to an oversized three-car garage offering approximately 860 square feet of flexible space for vehicles, storage, hobbies, or future possibilities. For buyers seeking a truly custom experience, the design-build process provides direct collaboration with dedicated designers and project managers from concept through construction, resulting in a home that reflects both the property and the people who will live there.

735 Finley Pl, Wilmington

$403,409
5 Beds 3 Baths 100593919 MLS
FOR A LIMTED TIME offering up to $20,000 USE AS YOU CHOOSE towards selected options and more on this home! Welcome to Lake House, an exciting, brand new community in Leland, NC -- where inspired design meets the natural beauty of coastal North Carolina. At Lake House, every day feels like a getaway. Cast a line or set off on the water from our community dock, or launch a kayak and glide through serene pond and winding water channels. Stroll scenic walking trails, kayak the natural waterways framed by nature, or challenge friends to a match on the pickleball courts. When you're ready to relax, the resort-style pool and amenity are just steps from your front door. This is more than a neighborhood -- it's a lifestyle. Introducing the Bluefin! With an estimated completion of December, 2026, This stunning new 5 Bedroom floor plan by Logan Homes in Lake House is conveniently located in Leland, NC, just a short five to ten minute drive from Downtown Wilmington and near area beaches, offering a perfect blend of affordability, convenience, and tranquility. This Bluefin, with a Coastal Elevation, sits on an almost 9,000 square foot homesite that backs to the serene existing waterways and offers a large main living area featuring an open concept kitchen with granite countertops, stainless steel appliances, white shaker cabinets with soft close doors & hardware, as well as pendant lights over the kitchen island and a tile backsplash in the kitchen. The main floor owner's suite is complete with an oversized walk-in closet and ensuite bathroom with dual vanity and a large tiled walk-in shower. This home also features an upgraded trim package, LVP flooring throughout the first floor, and an oversized Covered Porch w/ extended patio, perfect for relaxing and enjoying that coastal breeze. The Bluefin also features 4 bedrooms, a bathroom, a loft, and extra storage on the second floor. The Bluefin is the ideal home, and Lake House is the ideal community, to start your next chapter!

1022 Lake House Rd Unit 4, Leland

$699,000
3 Beds 4 Baths 100593716 MLS
Brand new construction in the heart of Carolina Beach, this is the best deal on the island. No HOA and not in a flood zone (huge savings). Thoughtfully crafted with designer finishes throughout, this three-level townhome is low-maintenance living for easy move-in, without buying someone else's problems. Inside, more than 2,000 sq ft of open living space unfolds across three levels. The ground floor features a private guest suite with an en-suite bath and direct backyard access, ideal for visitors, a home office, or multi-generational living, plus a single-car garage and welcoming entry. Upstairs, the main living level is where this home really shines. The kitchen is dialed in with quartz countertops, soft-close cabinetry, a tile backsplash, stainless steel Whirlpool appliances, and a generous island built for both cooking and gathering. Designer lighting, upgraded trim detail, shiplap accents, and LVP flooring throughout give the space a finished, curated feel you won't find in most new construction at this price point. The great room and dining area flow seamlessly onto two decks -- front and back. Having a true dining space is something most other townhomes don't have these days and you'll regret not having one. The top floor is where you decompress. The primary suite offers a roomy footprint, dual vanities, and a fully tiled walk-in shower with a framed glass door. A second guest bedroom with its own en-suite bath and a conveniently located laundry room round out the level. Out back, you'll find something genuinely rare for a Carolina Beach townhome: a fully sodded, fenced-in yard with room to spread out. A large deck, covered patio, and outdoor shower make this the perfect second home or rental property -- whether you're firing up the grill, setting up a hot tub, or just enjoying a yard that feels like yours. New construction means energy-efficient systems, Hardie-style exterior materials, and the peace of mind that comes with never living in someone else's footsteps. Add in strong short-term rental potential and a location just minutes from the beach, the boardwalk, the island greenway trail, restaurants, and Freeman Park -- and this is the kind of investment that checks every box.

501 Greenville Ave Unit 1, Carolina Beach

$699,000
3 Beds 4 Baths 100593704 MLS
Brand new construction in the heart of Carolina Beach, this is the best deal on the island. No HOA and not in a flood zone (huge savings). Thoughtfully crafted with designer finishes throughout, this three-level townhome is low-maintenance living for easy move-in, without buying someone else's problems. Inside, more than 2,000 sq ft of open living space unfolds across three levels. The ground floor features a private guest suite with an en-suite bath and direct backyard access, ideal for visitors, a home office, or multi-generational living, plus a single-car garage and welcoming entry. Upstairs, the main living level is where this home really shines. The kitchen is dialed in with quartz countertops, soft-close cabinetry, a tile backsplash, stainless steel Whirlpool appliances, and a generous island built for both cooking and gathering. Designer lighting, upgraded trim detail, shiplap accents, and LVP flooring throughout give the space a finished, curated feel you won't find in most new construction at this price point. The great room and dining area flow seamlessly onto two decks -- front and back. Having a true dining space is something most other townhomes don't have these days and you'll regret not having one. The top floor is where you decompress. The primary suite offers a roomy footprint, dual vanities, and a fully tiled walk-in shower with a framed glass door. A second guest bedroom with its own en-suite bath and a conveniently located laundry room round out the level. Out back, you'll find something genuinely rare for a Carolina Beach townhome: a fully sodded, fenced-in yard with room to spread out. A large deck, covered patio, and outdoor shower make this the perfect second home or rental property -- whether you're firing up the grill, setting up a hot tub, or just enjoying a yard that feels like yours. New construction means energy-efficient systems, Hardie-style exterior materials, and the peace of mind that comes with never living in someone else's footsteps. Add in strong short-term rental potential and a location just minutes from the beach, the boardwalk, the island greenway trail, restaurants, and Freeman Park -- and this is the kind of investment that checks every box.

503 Greenville Ave Unit 1, Carolina Beach

$535,000
5 Beds 4 Baths 100593540 MLS
One of the final opportunities to own a brand new home built by local builder Stevens Fine Homes in the established community of Parkwood Estates with easy access to local schools, parks, shopping and the flexibility of no HOA, this spacious home offers offers 5 bedrooms, 3.5 baths, a spa-like primary suite, a guest suite, a rear covered porch, a privately fenced rear yard, a finished 2-car garage and luxurious finishes. A large foyer greets your guests, while the stunning kitchen features soft-close 42'' white cabinetry, 'Designer White' quartz countertops, oversized island with cabinetry on both sides, a stunning Divinium Nova 3x12 tile backsplash, a large, lighted pantry, and more! The inviting great room features a cozy fireplace with marble surround, while the bright dining room leads access to the peaceful rear covered porch. A convenient mudroom at the garage entrance features a bench & coat station for easy storage of bags & shoes, and a powder room completes the first floor. Upstairs, the large primary suite features a trey ceiling & separate sitting area, with an attached bath offering a double vanity with quartz counters, a walk in shower, separate soaking tub, water closet, and walk-in closet. A second suite with a private bath makes hosting guests a breeze, while three additional bedrooms, a third full bath with double vanity, and the laundry room with cabinetry for extra storage complete the second floor. Thoughtfully curated by our in-house designer, elevated finishes include luxury vinyl plank flooring throughout the downstairs & quartz counters in kitchen & full baths, elevated hardware & lighting, 5'' baseboards, exterior coach & flood lights, gutters, and more! Please note that photos shown are of a previously built similar home & are for representative purposes. Options & finishes may vary. Home is under construction & estimated to reach completion in early November, 2026. Date is an estimate & subject to change.

9161 National Ave Ne, Leland

$519,370
4 Beds 3 Baths 100593328 MLS
The Saluda II, a stunning two-story plan offering four bedrooms, three bathrooms and an impressive three-car garage. From the moment you step into the dramatic two-story entryway, you'll be captivated by the open, flowing layout and high-end details throughout. The main living area is a true showstopper, featuring an expansive great room with a decorative ceiling, and an abundance of natural light. The eat-in dining area and gourmet kitchen seamlessly connect the space, highlighted by a large, beautiful island that's perfect for both everyday living and entertaining. Just beyond the kitchen, a sunroom leads to a patio ideal for morning coffee or evening relaxation. The main floor includes a versatile flex room that can easily serve as a secondary bedroom, home office, or playroom. Upstairs, retreat to the luxurious primary suite with a spacious walk-in closet that connects to the laundry room and a spa-like bathroom featuring a free-standing soaking tub, walk-in shower, dual vanities, and a linen closet. A cozy loft provides additional living space, while two generously sized secondary bedroom each featuring walk-in closets complete the second floor. Located just minutes to shopping and dining as well as Historic Downtown Wilmington, Welcome to Grand Park. This Master Planned community will offer amenities such as a swimming pool, covered outdoor pavilion and walking paths. *Photos not of actual home. Virtually staged. *

9255 Salty Breeze Pl, Leland

$1,130,000
3 Beds 2 Baths 100593297 MLS
Luxury Coastal Living at Its Finest Experience the best of Carolina Beach in this exceptional custom-built luxury duplex, where each residence has been thoughtfully designed to offer the perfect blend of elegance, comfort, and coastal charm. Featuring approximately 1,900 square feet, 3 spacious bedrooms, each with its own private en-suite bath, plus a convenient half bath for guests, this stunning home is ideal as a primary residence, second home, or investment property. The heart of the home is an impressive open-concept living space that seamlessly connects the living room, dining area, and gourmet chef's kitchen. Designed for entertaining, the kitchen features premium finishes, abundant cabinetry, an oversized island, and a professional-grade gas range and cooktop that will inspire your inner chef. Step outside onto the expansive deck where you'll enjoy refreshing ocean breezes and beautiful ocean views--the perfect setting for your morning coffee, sunset cocktails, or dining under the stars. Every detail of this custom residence has been carefully considered, from its spacious bedroom suites that provide privacy for family and guests to its sophisticated coastal architecture and high-end finishes throughout. For buyers who secure this home before construction is complete, there is a unique opportunity to personalize select finishes, including wall colors and certain interior finish selections, allowing you to add your own style and make this exceptional home truly your own. The Carolina Beach Lifestyle Living here means more than owning a beautiful home--it's embracing one of North Carolina's most sought-after beach communities. Enjoy: Easy access to miles of sandy beaches and the Atlantic Ocean Mornings along the shoreline World-class fishing, boating, paddleboarding, kayaking, and surfing Carolina Beach State Park with hiking trails and breathtaking sunsets The Carolina Beach Boardwalk featuring restaurants, live music, festivals, and the famous Britt's Donuts Local waterfront dining with fresh seafood and spectacular views Weekly summer fireworks and concerts Nearby marinas and boat launches A relaxed island atmosphere while remaining just minutes from Wilmington's shopping, dining, and medical facilities Year-round opportunities for biking, golf cart cruising, and enjoying coastal living at its finest Whether you're searching for a luxury beach retreat, a full-time coastal residence, or an exceptional investment opportunity, this remarkable custom duplex delivers everything you've been looking for. Each identical residence offers luxury, privacy, breathtaking coastal surroundings, and an unmatched Carolina Beach lifestyle--all just moments from the ocean.

1621 Pinfish Ln Unit B, Carolina Beach

$1,050,000
3 Beds 2 Baths 100593295 MLS
Luxury Coastal Living at Its Finest Experience the best of Carolina Beach in this exceptional custom-built luxury duplex, where each residence has been thoughtfully designed to offer the perfect blend of elegance, comfort, and coastal charm. Featuring approximately 1,900 square feet, 3 spacious bedrooms, each with its own private en-suite bath, plus a convenient half bath for guests, this stunning home is ideal as a primary residence, second home, or investment property. The heart of the home is an impressive open-concept living space that seamlessly connects the living room, dining area, and gourmet chef's kitchen. Designed for entertaining, the kitchen features premium finishes, abundant cabinetry, an oversized island, and a professional-grade gas range and cooktop that will inspire your inner chef. Step outside onto the expansive deck where you'll enjoy refreshing ocean breezes and beautiful ocean views--the perfect setting for your morning coffee, sunset cocktails, or dining under the stars. Every detail of this custom residence has been carefully considered, from its spacious bedroom suites that provide privacy for family and guests to its sophisticated coastal architecture and high-end finishes throughout. For buyers who secure this home before construction is complete, there is a unique opportunity to personalize select finishes, including wall colors and certain interior finish selections, allowing you to add your own style and make this exceptional home truly your own. The Carolina Beach Lifestyle Living here means more than owning a beautiful home--it's embracing one of North Carolina's most sought-after beach communities. Enjoy: Easy access to miles of sandy beaches and the Atlantic Ocean Mornings along the shoreline World-class fishing, boating, paddleboarding, kayaking, and surfing Carolina Beach State Park with hiking trails and breathtaking sunsets The Carolina Beach Boardwalk featuring restaurants, live music, festivals, and the famous Britt's Donuts Local waterfront dining with fresh seafood and spectacular views Weekly summer fireworks and concerts Nearby marinas and boat launches A relaxed island atmosphere while remaining just minutes from Wilmington's shopping, dining, and medical facilities Year-round opportunities for biking, golf cart cruising, and enjoying coastal living at its finest Whether you're searching for a luxury beach retreat, a full-time coastal residence, or an exceptional investment opportunity, this remarkable custom duplex delivers everything you've been looking for. Each identical residence offers luxury, privacy, breathtaking coastal surroundings, and an unmatched Carolina Beach lifestyle--all just moments from the ocean.

1621 Pinfish Ln Unit A, Carolina Beach

$2,180,000
3 Beds 4 Baths 100593294 MLS
Luxury Coastal Living at Its Finest This is a truly one-of-a-kind opportunity to own both sides of a stunning custom-built luxury duplex in the heart of Carolina Beach. Offering approximately 3,800 square feet of beautifully designed living space, this exceptional property features a total of 6 spacious bedrooms and 8 bathrooms, creating endless possibilities for homeowners and investors alike. Live in one residence while generating substantial income by offering the other as a vacation rental, or maximize your investment by renting both sides. Each residence has been thoughtfully crafted with approximately 1,900 square feet, 3 spacious bedrooms, each with its own private en-suite bath, plus a convenient half bath for guests. Every detail showcases the perfect blend of elegance, comfort, and coastal charm, making this an extraordinary opportunity to enjoy luxury coastal living while building long-term wealth through rental income. The heart of the home is an impressive open-concept living space that seamlessly connects the living room, dining area, and gourmet chef's kitchen. Designed for entertaining, the kitchen features premium finishes, abundant cabinetry, an oversized island, and a professional-grade gas range and cooktop that will inspire your inner chef. Step outside onto the expansive deck where you'll enjoy refreshing ocean breezes and beautiful ocean views--the perfect setting for your morning coffee, sunset cocktails, or dining under the stars. Every detail of this custom residence has been carefully considered, from its spacious bedroom suites that provide privacy for family and guests to its sophisticated coastal architecture and high-end finishes throughout. For buyers who secure this home before construction is complete, there is a unique opportunity to personalize select finishes, including wall colors and certain interior finish selections, allowing you to add your own style and make this exceptional home truly your own. The Carolina Beach Lifestyle Living here means more than owning a beautiful home--it's embracing one of North Carolina's most sought-after beach communities. Enjoy: Easy access to miles of sandy beaches and the Atlantic Ocean Mornings along the shoreline World-class fishing, boating, paddleboarding, kayaking, and surfing Carolina Beach State Park with hiking trails and breathtaking sunsets The Carolina Beach Boardwalk featuring restaurants, live music, festivals, and the famous Britt's Donuts Local waterfront dining with fresh seafood and spectacular views Weekly summer fireworks and concerts Nearby marinas and boat launches A relaxed island atmosphere while remaining just minutes from Wilmington's shopping, dining, and medical facilities Year-round opportunities for biking, golf cart cruising, and enjoying coastal living at its finest Whether you're searching for a luxury beach retreat, a full-time coastal residence, or an exceptional investment opportunity, this remarkable custom duplex delivers everything you've been looking for. Each identical residence offers luxury, privacy, breathtaking coastal surroundings, and an unmatched Carolina Beach lifestyle--all just moments from the ocean.

1621 Pinfish Ln Unit A&B, Carolina Beach

$444,905
4 Beds 3 Baths 100593263 MLS
MOVE IN READY! Welcome to the Nelson floor plan in the highly desirable Terrapin community, a beautifully designed two-story home that seamlessly blends dedicated workspaces with open, connection-minded living areas. Immediately off the entrance sits a private double-door office, creating a quiet, light-filled environment for working from home or managing household tasks completely separate from the main living zones. Just past the office, the main level expands into a formal dining area that transitions naturally into an open-concept great room and kitchen setup, completely grounded in premium luxury vinyl flooring. The kitchen is highly functional, centered around a large island with a built-in sink and offering a walk-in corner pantry alongside plenty of counter space. A convenient powder room and integrated storage closets are tucked near the garage entry, keeping the daily flow organized. Upstairs, the home transitions to comfortable plush carpeting and centers around a massive open media room that offers an exceptional second living area, playroom, or home theater space. The second level features a total of 4 bedrooms, including an expansive primary suite that serves as a quiet retreat at the front of the home. The primary bath offers a spa-like setup with a dual-sink vanity, a private linen closet, a walk-in shower with a built-in seat, and a generous walk-in closet with excellent storage. The two additional well-proportioned secondary bedrooms share a central full bathroom complete with its own dual-sink vanity, making morning routines easy for family or guests. For added convenience, a dedicated laundry room is centrally located right on the second floor. Outside, a spacious covered rear patio, perfect for relaxing or dining outdoors. Enjoy a true low-maintenance lifestyle with HOA lawn care, and irrigation included all just minutes from downtown Leland, the historic riverfront of Downtown Wilmington, and Brunswick County beaches. [Terrapin] [Nelson]

2004 Red Woodpeckers Ct Unit Lot #38, Leland

$582,000
4 Beds 3 Baths 100593110 MLS
Why wait for a completed home when you can still make it your own? Now under construction by Herrington Homes, this lakefront residence at Sunset Reach offers the rare opportunity to personalize select finishes and design selections while construction is underway, allowing you to add your own style before move-in. Positioned on an elevated homesite overlooking the community's scenic interior lake and walking trails, it's expected to be ready just in time for the holidays. Wake up to peaceful water views and enjoy a home designed for gathering, relaxing, and making the most of every day. The open main level creates a natural flow between the kitchen, dining, and living areas, making everything from quiet mornings to weekend entertaining feel effortless. Water-resistant wood laminate flooring extends throughout the first-floor living spaces and bedrooms, complemented by designer lighting and a modern electric fireplace that anchors the family room. The kitchen features a generous center island, quartz countertops, under-cabinet lighting, a gas range, and a spacious walk-in pantry. Just beyond the main living area, the bright sunroom offers a comfortable place to enjoy morning coffee, read, work from home, or simply unwind while taking in the peaceful lake views. A grilling patio overlooking the water extends the living space outdoors, creating the perfect setting for casual dinners and evenings with friends. The main-level primary suite provides a private retreat with a double vanity, fully tiled walk-in shower with built-in seat, and a large walk-in closet. A second first-floor bedroom and full hall bath offer flexible space for guests, a home office, or hobbies, while the mudroom with drop zone and separate laundry room add everyday convenience just off the garage. Upstairs, two additional bedrooms and a full bath provide comfortable accommodations for family and visitors. Additional features include a tankless gas water heater and quality construction throughout. Sunset Reach residents enjoy a riverfront marina with boat slips available for purchase, kayak and paddleboard launches, pickleball, walking and biking trails, a scenic interior lake, and a pool and clubhouse currently planned for summer 2027 completion. Located approximately 10 minutes from Downtown Wilmington by car or boat, this lakefront home offers the opportunity to enjoy an exceptional coastal lifestyle--and still make it uniquely yours before it's finished.

1232 Rockhill Rd, Castle Hayne

$975,000
4 Beds 4 Baths 100593101 MLS
Welcome to this exceptional custom-built Hagood Homes residence in the sought-after Compass Pointe community. Completed in 2025, this thoughtfully designed Cape Lookout floor plan blends quality craftsmanship, timeless coastal design, and energy-efficient construction in one of the Wilmington area's premier gated golf course communities. Offering 4 bedrooms, 3.5 bathrooms, and a versatile bonus suite, this home features 10-foot ceilings throughout the main level, extensive crown molding, coastal-style 4¼-inch trim, plantation shutters, custom window treatments, and an open layout designed for both everyday living and entertaining. At the heart of the home, the gourmet kitchen showcases honey-stained soft-close cabinetry and drawers, a tile backsplash, LED under-cabinet lighting, a large island topped with striking Steel Gray leathered granite, and a premium stainless appliance package including a Bosch refrigerator and KitchenAid wall oven, microwave, cooktop, and dishwasher. The adjacent dining area features elegant wainscoting, while the spacious great room offers custom built-in cabinetry, floor outlets, and a raised 42-inch gas fireplace with tile surround, floating mantel, and blower. The primary suite is conveniently located on the main level and includes a spacious walk-in closet with custom shelving. The luxurious ensuite bath features quartz countertops, dual sinks plus lighted mirrors, and a beautifully designed zero-entry tiled shower. A dedicated office, sunroom, drop zone, laundry room, and powder room complete the first floor, while the upstairs bonus room with a full bath provides flexible space for guests, hobbies, or additional living space. Designed with efficiency and storage in mind, the home includes spray foam insulation in the attic, heated exterior walls and garage ceiling, and a Trane HVAC system. According to the U.S. Department of Energy, this style of insulated construction may reduce energy costs by up to 40% compared to conventional construction. An oversized, climate-controlled walk-in attic with a full-size door provides exceptional storage rarely found in today's homes. Outside, enjoy the covered 8-foot-deep rocking chair front porch accented with shale details and new ceiling fans, an expanded rear concrete patio, irrigation system, fenced backyard, gutters, Hardie® siding, architectural shingles with a 30-year warranty, and a side-entry finished garage complete with epoxy floors, utility sink, storage, and oversized 18-foot by 8-foot garage doors. Additional upgrades include a whole-house water filtration system, quartz countertops throughout all bathrooms, and Chesapeake Croft Oak Natural laminate flooring throughout the main living areas, with carpet in the bedrooms. Situated on a 0.258-acre homesite within Compass Pointe, residents enjoy access to an impressive collection of resort-style amenities, including a championship golf course (with membership fees), indoor and outdoor pools, lazy river, fitness center, tennis and pickleball courts, walking and biking trails, kayaking, a private clubhouse with dining, and a full calendar of community activities. Conveniently located just minutes from shopping, dining, medical facilities, and everyday conveniences in Leland, the home is approximately 15 miles from Historic Downtown Wilmington, about 20 miles from Wrightsville Beach, and approximately 22 miles from Wilmington International Airport (ILM), making travel and coastal adventures easily accessible. Experience the quality, craftsmanship, and thoughtful design that have made Hagood Homes one of coastal North Carolina's most respected builders.

2675 W Timber Crest Dr Ne, Leland

$899,900
4 Beds 3 Baths 100593030 MLS
PROPOSED CONSTRUCTION - Home is not yet started. Welcome to the 2300sf Daisy I floor plan by Kirk Pigford Homes!! Ranch style layout features all bedrooms on the first floor except for one Bonus room over the Garage. This open floor plan is perfect for entertaining. Gorgeous Quartz countertops through the kitchen and all three bathrooms. Modern linear fireplace in the living room with built-in cabinets and floating shelves. 10' ceilings throughout the first floor really make this feel spacious. 8' tall solid-core doors contribute to the opulent feel. Kitchenaid natural gas range, stainless hood, dishwasher and built-in microwave are included. Don't miss the walk-in pantry! Choose from beautiful tile samples throughout the home to adorn the kitchen backsplash and all shower walls and bathroom floors. Master suite is spacious and includes two walk-in closets (complete with wooden shelving). Zero-entry shower with two shower heads, tiled bench seat and tiled niche included! Enjoy a soaking tub, this plan already has you in mind! Two guest bedrooms on the first floor with a shared bathroom. Upstairs is a 19' long Bonus room with its own full bathroom ---- perfect for guests. Screened porch is included with stained tongue and groove ceiling treatment. It even has a tv outlet. What feature hasn't this builder already thought of! HOA provides weekly lawn care, 2 clubhouses, 2 community pools, pickleball, tennis, fitness room and more! Conveniently located minutes away from local beaches, shopping and dining, yet no city taxes charged here!

5515 Fayes Meadow Ct Unit (Lot 4), Wilmington

$599,000
3 Beds 3 Baths 100593023 MLS
New construction. No HOA. A deep lot that's practically unheard of in Carolina Beach. And a vibe that feels less ''builder-grade townhome'' and more coastal bungalow -- the kind you'd see in a Serena & Lily catalog. This is your chance to own something brand new without inheriting anyone else's problems. No deferred maintenance. No dated finishes. No surprises. Just a thoughtfully designed, move-in-ready home with the kind of details that actually matter. Step inside to a bright, open main level where the kitchen anchors the space with 42'' shaker-style cabinetry, quartz countertops, tile backsplash, stainless appliances, and an upgraded canopy hood, plus the things most builders skip: pull-out trash cabinet, pull-out drawer inserts, extra recessed lighting, and ceiling fans throughout. Shiplap accents carry the coastal character through the dining and living areas, and the covered back patio makes it easy to transition from inside to out, whether that's a morning coffee or an evening with friends. Upstairs, three spacious bedrooms and two full baths offer a layout that works equally well as a primary residence, second home, or income-producing rental. The primary suite features dual vanities, a tiled walk-in shower, and a generous walk-in closet. Laundry is conveniently located on the same level. Outside is where this property truly sets itself apart. The lot runs deep -- and in Carolina Beach, that's rare. Think a real outdoor kitchen and patio setup. Think a yard with an actual fence around it, room for a shed, and space to make it your own. An outdoor shower on the back of the home gives you the perfect rinse-off after a beach day, beach gear storage room, and the enlarged driveway accommodates multiple cars plus a golf cart pad. The location hits the sweet spot: close enough to the Boardwalk and the beach to feel like island life, far enough back to skip the chaos. And just around the corner, the new Proximity development brings Drift Coffee, local restaurants, a salon, ice cream, and more -- a walkable little hub that makes everyday errands and weekend hangs equally easy. Fiber cement exterior. Vinyl fence. No HOA. And finishes that look like someone actually cared. Ask about our Lender incentives.

320 Goldsboro Ave Unit 1, Carolina Beach

$595,000
4 Beds 4 Baths 100592776 MLS
Wake up to lake views and enjoy a home designed for gathering, relaxing, and making the most of life at Sunset Reach. Now under construction by Herrington Homes, this four-bedroom, four-bath residence is positioned on an elevated homesite overlooking the community's scenic interior lake and walking trails. The open main level creates an easy flow between the kitchen, dining, and living areas, making everything from quiet mornings to weekend entertaining feel effortless. Water-resistant wood laminate flooring extends throughout the first-floor living spaces and bedrooms, complemented by designer lighting and a modern electric fireplace that anchors the family room. The kitchen features a generous center island, quartz countertops, under-cabinet lighting, a gas range, microwave drawer, and spacious walk-in pantry. Just beyond the main living area, the bright sunroom offers a comfortable place to enjoy morning coffee, read, work, or unwind while taking in the peaceful setting. A grilling patio overlooking the lake extends the living space outdoors for casual meals and evenings with friends. The main-level primary suite provides a private retreat with a double vanity, fully tiled walk-in shower with built-in seat, and large walk-in closet. A second first-floor bedroom and full hall bath offer flexible space for guests, a home office, or hobbies. A mudroom with drop zone and a separate laundry room add everyday convenience just off of the garage. Upstairs, two additional bedrooms, including an suited bedroom with access to a covered front terrace, are joined by another full bath and a versatile loft ideal for movie nights, playroom or study area. With four bedrooms and four full baths, the layout offers comfort and privacy throughout. Additional features include a tankless gas water heater and the opportunity to personalize select finishes while construction is underway. Sunset Reach residents enjoy a riverfront marina, pickleball court, kayak and paddleboard launches, walking trails, an interior lake, and a pool and clubhouse currently planned for summer 2027 completion. Located approximately 10 minutes from Downtown Wilmington by car or boat, this lakefront home brings recreation, connection, and everyday convenience together in one inviting setting.

1228 Rockhill Rd, Castle Hayne

$775,000
4 Beds 3 Baths 100592717 MLS
Luxury coastal living awaits in this stunning brand-new townhome, perfectly situated just steps from the beach in one of Carolina Beach's most desirable locations. Thoughtfully designed with 4 spacious bedrooms, 3 full bathrooms, and over 300 square feet of covered outdoor living space, this exceptional residence seamlessly blends modern elegance with relaxed coastal charm. The open-concept living area is highlighted by soaring vaulted ceilings and beautifully crafted hardwood architectural accents throughout, creating a bright, inviting atmosphere ideal for entertaining or everyday living. The chef-inspired kitchen features custom hardwood cabinetry, while interior selections professionally curated by Ebb Tide Design deliver a timeless coastal aesthetic with premium finishes and exceptional attention to detail. Enjoy multiple oversized balconies that provide the perfect setting for morning coffee, evening cocktails, or simply taking in the ocean breeze. The ground level offers multiple private storage areas with plenty of room for beach gear, bicycles, paddleboards, and golf carts, while each residence also includes its own private outdoor shower--perfect after a day on the sand. Additional highlights include private off-street parking, low-maintenance new construction, and an unbeatable location offering easy access to the beach, local dining, shopping, and all that Carolina Beach has to offer. Estimated completion is October 2026, giving buyers the opportunity to secure this exceptional new construction home before completion. Whether you're searching for a primary residence, luxury vacation retreat, or investment opportunity, this exceptional home offers the very best of coastal living. Experience refined beach living in one of Carolina Beach's most sought-after locations.

210 Greenville Ave Unit Unit 2, Carolina Beach

$775,000
4 Beds 3 Baths 100592711 MLS
Luxury coastal living awaits in this stunning brand-new townhome, perfectly situated just steps from the beach in one of Carolina Beach's most desirable locations. Thoughtfully designed with 4 spacious bedrooms, 3 full bathrooms, and over 300 square feet of covered outdoor living space, this exceptional residence seamlessly blends modern elegance with relaxed coastal charm. The open-concept living area is highlighted by soaring vaulted ceilings and beautifully crafted hardwood architectural accents throughout, creating a bright, inviting atmosphere ideal for entertaining or everyday living. The chef-inspired kitchen features custom hardwood cabinetry, while interior selections professionally curated by Ebb Tide Design deliver a timeless coastal aesthetic with premium finishes and exceptional attention to detail. Enjoy multiple oversized balconies that provide the perfect setting for morning coffee, evening cocktails, or simply taking in the ocean breeze. The ground level offers multiple private storage areas with plenty of room for beach gear, bicycles, paddleboards, and golf carts, while each residence also includes its own private outdoor shower--perfect after a day on the sand. Additional highlights include private off-street parking, low-maintenance new construction, and an unbeatable location offering easy access to the beach, local dining, shopping, and all that Carolina Beach has to offer. Estimated completion is October 2026, giving buyers the opportunity to secure this exceptional new construction home before completion. Whether you're searching for a primary residence, luxury vacation retreat, or investment opportunity, this exceptional home offers the very best of coastal living. Experience refined beach living in one of Carolina Beach's most sought-after locations.

210 Greenville Ave Unit Unit 1, Carolina Beach

$454,990
3 Beds 2 Baths 100592664 MLS
Discover a lifestyle defined by coastal elegance and modern comfort at The Haven at Riverlights! This thoughtfully designed Compass floor plan offers 1,403 square feet of inviting living space, featuring Three bedrooms, two full bathrooms, A screened, covered patio and extended outdoor living area create an ideal backdrop for unwinding or hosting friends, extending the home's livability beyond its walls. The kitchen serves as the heart of the home, highlighted by upgraded quartz countertops, soft gray cabinetry, a crisp white tile backsplash, elegant pendant lighting, and a generous island perfect for both everyday meals and casual entertaining. The main living area opens through sliding glass doors to the screened patio, allowing for a seamless flow between indoor comfort and outdoor enjoyment. The owner's suite is a serene retreat, featuring a tray ceiling and a well-appointed bath with a dual-sink vanity, quartz countertops, white cabinetry, and a beautifully tiled shower. Toward the front of the home, a second bedroom and full bath with a tiled shower surround offer comfort and privacy for guests, while the versatile bonus room provides the perfect space for a home office, creative studio, or additional guest accommodations. Additional features include upgraded flooring and carpet throughout the home, and Smart Home technology such as a programmable thermostat and video doorbell. Practical touches like a utility sink and pull-down attic stairs add extra convenience and storage. Located just eight miles from Carolina Beach, this home combines modern comfort with a prime coastal location. Come visit our beautifully furnished model homes available to tour. On-site Sales Consultants are available seven days a week and ready to welcome you. Come experience this exceptional home and community for yourself!

5947 Moonshell Loop, Wilmington

$424,990
3 Beds 4 Baths 100592549 MLS
SPECIAL: Limited-time 4.99% fixed rate available on select move-in ready and to-be-built homes for qualifying conforming loans only (jumbo loans not eligible). Must use builder's preferred lender and meet qualification requirements. Rate subject to change prior to lock based on market conditions. Terms subject to change without notice. Contact onsite sales team for details. BRAND NEW TOWNHOME UNDER CONSTRUCTION! Welcome to McQuillan Pines! Meet the Haywood. Welcome to the Haywood, a stylish townhome offering 3 bedrooms, 3.5 baths, and a 1-car attached garage designed for easy everyday living. The first floor features a guest bedroom with full bath and closet, plus access to the rear patio--perfect for guests or flexible living space. The second level is the heart of the home with an open main living area ideal for gathering and entertaining. The kitchen shines with a center island, beautiful quartz countertops, pantry, and seamless flow into the dining area and family room. Step out onto the deck off the family room for fresh air and downtime. On the third level, you'll find TWO PRIMARY SUITES, both with walk-in closets and ensuite baths with a conveniently located laundry area nearby. Nestled among the beautiful, soaring pines, McQuillan Pines is a rare find along the desirable and well-established Carolina Beach Road corridor. This community offers a unique combination of natural beauty, modern design and convenience - just minutes from the coast. Community amenities, including a pool and recreation area, create even more opportunities to relax, recharge, and connect. GPS Location: 6900 Carolina Beach Rd, Wilmington, NC.(Photos are from builder's library and shown as examples only. Colors, features and options will vary).

118 Storage Rd, Wilmington

$408,990
4 Beds 4 Baths 100592548 MLS
SPECIAL: Limited-time 4.99% fixed rate available on select move-in ready and to-be-built homes for qualifying conforming loans only (jumbo loans not eligible). Must use builder's preferred lender and meet qualification requirements. Rate subject to change prior to lock based on market conditions. Terms subject to change without notice. Contact onsite sales team for details. BRAND NEW TOWNHOME UNDER CONSTRUCTION! Welcome to McQuillan Pines! The Amherst townhome features 4 bedrooms, 1-car attached garage and 3 thoughtfully-designed levels of living space. On the first level you'll find a guest bedroom with full bath and closet, this space offers the flexibility to use it however best fits your lifestyle! The main living area is found on the second floor and boasts a wonderful open layout ideal for entertaining and everyday living! The kitchen features a great center island for prep and additional seating, beautiful granite counters and a dedicated pantry for storage. Your Primary Suite is tucked away on the third level and offers a serene retreat with walk-in closet and ensuite bath with walk-in tile shower. Two additional bedrooms, shared hall bath and laundry area completes the tour! Expand your living space outdoors on either second-level deck or the ground level patio space! Nestled among the beautiful, soaring pines, McQuillan Pines is a rare find along the desirable and well-established Carolina Beach Road corridor. This community offers a unique combination of natural beauty, modern design and convenience - just minutes from the coast. Community amenities, including a pool and recreation area, create even more opportunities to relax, recharge, and connect. GPS Location: 6900 Carolina Beach Rd, Wilmington, NC. (Photos are from builder's library and shown as examples only. Colors, features and options will vary).

120 Storage Rd, Wilmington

$406,990
4 Beds 4 Baths 100592546 MLS
SPECIAL: Limited-time 4.99% fixed rate available on select move-in ready and to-be-built homes for qualifying conforming loans only (jumbo loans not eligible). Must use builder's preferred lender and meet qualification requirements. Rate subject to change prior to lock based on market conditions. Terms subject to change without notice. Contact onsite sales team for details. BRAND NEW TOWNHOME UNDER CONSTRUCTION! Welcome to McQuillan Pines - Meet the Haywood. Welcome to the Haywood, a stylish townhome offering 4 bedrooms, 3.5 baths, and a 1-car attached garage designed for easy everyday living. The first floor features a guest bedroom with full bath and closet, plus access to the rear patio--perfect for guests or flexible living space. The second level is the heart of the home with an open main living area ideal for gathering and entertaining. The kitchen shines with a center island, granite countertops, pantry, and seamless flow into the dining area and family room. Step out onto the deck off the family room for fresh air and downtime. Upstairs, relax in the primary suite with a walk-in closet and ensuite bath featuring a walk-in tile shower. Two additional bedrooms, a shared hall bath, and a convenient laundry closet complete this well-designed home. Nestled among the beautiful, soaring pines, McQuillan Pines is a rare find along the desirable and well-established Carolina Beach Road corridor. This community offers a unique combination of natural beauty, modern design and convenience - just minutes from the coast. Community amenities, including a pool and recreation area, create even more opportunities to relax, recharge, and connect. GPS Location: 6900 Carolina Beach Rd, Wilmington, NC. (Photos are from builder's library and shown as examples only. Colors, features and options will vary).

122 Storage Rd, Wilmington

$429,990
3 Beds 4 Baths 100592551 MLS
SPECIAL: Limited-time 4.99% fixed rate available on select move-in ready and to-be-built homes for qualifying conforming loans only (jumbo loans not eligible). Must use builder's preferred lender and meet qualification requirements. Rate subject to change prior to lock based on market conditions. Terms subject to change without notice. Contact onsite sales team for details. BRAND NEW TOWNHOME UNDER CONSTRUCTION! Welcome to McQuillan Pines - Introducing the Amherst. Welcome home to the END UNIT Amherst townhome--where thoughtful design meets modern lifestyle living. This three-level residence offers 3 bedrooms, including TWO PRIMARY SUITES, and a 1-car attached garage, providing comfort, flexibility, and style at every turn. The first level features a guest bedroom with a full bath and closet, perfectly suited for visitors, a home office, fitness space, or hobby room--whatever best fits your needs. Upstairs, the main living level shines with an open-concept layout ideal for entertaining and everyday living. The kitchen is the heart of the home, complete with a spacious center island for prep and seating, sleek quartz countertops, gas cooking, and a dedicated pantry for added storage. Retreat to the third level where you'll find two private primary suites, each boasting walk-in closets and ensuite baths, creating a relaxing sanctuary for rest and recharge. Enjoy seamless indoor-outdoor living with a second-level deck perfect for morning coffee or evening unwinding, plus a ground-level patio ideal for fresh air and casual gatherings. Nestled among the beautiful, soaring pines, McQuillan Pines is a rare find along the desirable and well-established Carolina Beach Road corridor. This community offers a unique combination of natural beauty, modern design and convenience - just minutes from the coast. Community amenities, including a pool and recreation area, create even more opportunities to relax, recharge, and connect. GPS Location: 6900 Carolina Beach Rd, Wilmington, NC. (Photos are from builder's library and shown as examples only. Colors, features and options will vary)

116 Storage Rd, Wilmington

$417,990
4 Beds 4 Baths 100592541 MLS
SPECIAL: Limited-time 4.99% fixed rate available on select move-in ready and to-be-built homes for qualifying conforming loans only (jumbo loans not eligible). Must use builder's preferred lender and meet qualification requirements. Rate subject to change prior to lock based on market conditions. Terms subject to change without notice. Contact onsite sales team for details. BRAND NEW TOWNHOME UNDER CONSTRUCTION! Welcome to McQuillan Pines! The Amherst townhome features 4 bedrooms, 1-car attached garage and 3 thoughtfully-designed levels of living space. On the first level you'll find a guest bedroom with full bath and closet, this space offers the flexibility to use it however best fits your lifestyle! The main living area is found on the second floor and boasts a wonderful open layout ideal for entertaining and everyday living! The kitchen features a great center island for prep and additional seating, beautiful granite counters and a dedicated pantry for storage. Your Primary Suite is tucked away on the third level and offers a serene retreat with walk-in closet and ensuite bath with walk-in tile shower. Two additional bedrooms, shared hall bath and laundry area completes the tour! Expand your living space outdoors on either second-level deck or the ground level patio space! Nestled among the beautiful, soaring pines, McQuillan Pines is a rare find along the desirable and well-established Carolina Beach Road corridor. This community offers a unique combination of natural beauty, modern design and convenience - just minutes from the coast. Community amenities, including a pool and recreation area, create even more opportunities to relax, recharge, and connect. GPS Location: 6900 Carolina Beach Rd, Wilmington, NC. (Photos are from builder's library and shown as examples only. Colors, features and options will vary).

126 Storage Rd, Wilmington

$423,990
3 Beds 4 Baths 100592543 MLS
SPECIAL: Limited-time 4.99% fixed rate available on select move-in ready and to-be-built homes for qualifying conforming loans only (jumbo loans not eligible). Must use builder's preferred lender and meet qualification requirements. Rate subject to change prior to lock based on market conditions. Terms subject to change without notice. Contact onsite sales team for details. BRAND NEW TOWNHOME UNDER CONSTRUCTION! Welcome to McQuillan Pines - Introducing the Amherst. Welcome home to the Amherst townhome--where thoughtful design meets modern lifestyle living. This three-level residence offers 3 bedrooms, including TWO PRIMARY SUITES, and a 1-car attached garage, providing comfort, flexibility, and style at every turn. The first level features a guest bedroom with a full bath and closet, perfectly suited for visitors, a home office, fitness space, or hobby room--whatever best fits your needs. Upstairs, the main living level shines with an open-concept layout ideal for entertaining and everyday living. The kitchen is the heart of the home, complete with a spacious center island for prep and seating, sleek granite countertops, gas cooking, and a dedicated pantry for added storage. Retreat to the third level where you'll find two private primary suites, each boasting walk-in closets and ensuite baths, creating a relaxing sanctuary for rest and recharge. Enjoy seamless indoor-outdoor living with a second-level deck perfect for morning coffee or evening unwinding, plus a ground-level patio ideal for fresh air and casual gatherings. Nestled among the beautiful, soaring pines, McQuillan Pines is a rare find along the desirable and well-established Carolina Beach Road corridor. This community offers a unique combination of natural beauty, modern design and convenience - just minutes from the coast. Community amenities, including a pool and recreation area, create even more opportunities to relax, recharge, and connect. GPS Location: 6900 Carolina Beach Rd, Wilmington, NC. (Photos are from builder's library and shown as examples only. Colors, features and options will vary).

124 Storage Rd, Wilmington

$429,000
3 Beds 3 Baths 100591908 MLS
Welcome to 607 Marstellar Street, a beautifully crafted new construction 3-bedroom, 2.5 bath home offering modern style, quality finishes, and an unbeatable location just minutes from downtown Wilmington's Satellite District. Thoughtfully designed with comfort and functionality in mind, this home offers timeless appeal in one of Wilmington's most exciting up and coming areas. Step inside to a bright, open living room featuring a stunning oversized picture window that fills the space with natural light. The living room flows seamlessly into the dining area and spacious kitchen, creating an ideal layout for entertaining and everyday living. Durable luxury vinyl plank flooring runs throughout, complemented by beautiful oak stairs and clean, modern finishes. Quartz countertops, a white herringbone backsplash, and soft-close cabinetry are just a few of the premium finishes that make this home stand out. Designed with everyday living in mind, you'll find storage at every turn with an abundance of closets throughout the home, including two walk-in closets in the primary suite, so you'll never run out of space. The primary bathroom features dual vanities and a spacious walk-in shower with a beautiful thick glass door, while the secondary bathroom also offers dual vanities and a tub shower combination. A conveniently tucked away half bath downstairs adds even more functionality for guests. Outside, enjoy a fully fenced backyard with plenty of room for pets, gatherings, or simply relaxing. For added peace of mind, the home includes a one-year builder warranty. Located just 1/2 a mile to Wilmington's vibrant Satellite District, you'll have easy access to restaurants, bars, coffee shops, live music, and local favorites while remaining close to everything downtown has to offer. With quality craftsmanship, thoughtful design, abundant storage, and an exceptional location, 607 Marstellar Street is ready to welcome you home.

607 Marstellar St, Wilmington

$403,719
4 Beds 3 Baths 100591575 MLS
Offering up to $20,000 Use As You Choose!! Estimated Completion 9/2026!! Welcome to the Riverstone floor plan featuring 4 bedrooms and 3 full baths. This thoughtfully designed home offers 9' ceilings, Cottage Trim Package, LVP flooring throughout the downstairs including owner's suite and 2nd bedroom, and a Craftsman elevation for beautiful curb appeal. The kitchen is beautifully appointed with 36'' upper white shaker cabinets w/crown molding, granite countertops, white subway tile backsplash, 36'' upper cabinets, slide-in range, and pendant lighting over the island. Bathrooms include white shaker cabinetry and quartz countertops for a polished finish. The owner's suite includes a vaulted ceiling and walk-in closet. Ensuite bath includes dual vanity sinks, and walk-in shower, and comfort height toilets. Additional upgrades include keyless front door entry, rear wooded outdoor living with premier landscaping, including sod and irrigation in the front, side, and rear yards. Future community amenities are starting soon and will include a pool, open air pavilion, sidewalks, street lights, playground, fire pit and large green spaces. Great design, quality finishes and a growing community in a wonderful location. ''Home shown is a representation of the floor plan and may include optional features or upgrades. Elevations, materials, colors, finishes, square footage, and included features may vary from the actual home. Please consult the Community Sales Manager for complete details.''

189 Brookfield Branch Rd Unit 13, Hampstead

$1,100,000
4 Beds 4 Baths 100591566 MLS
Imagine building a home designed specifically for your lifestyle. Buy the lot now and build when you are ready! A proposed design-build plan by Marlow Construction pairs this exceptional homesite with a customizable 2,700± SF residence featuring 4 bedrooms, 4 baths, flexible multi-generational living, and room for an optional private in-ground pool. The adjustable floor plan can accommodate a private mother-in-law suite or guest quarters, or be configured with a fifth bedroom downstairs. Buyers may create a fully custom home or select a curated package of finishes and features. Design-build packages typically start at $1.1 million and accommodate a range of budgets, with final pricing based on the selected design, finishes, features, and level of customization. Opportunities like this are increasingly rare as one of Carolina Beach's most established communities approaches full build-out. Cleared and approximately 50' x 102', this exceptional homesite offers added depth over many standard lots, providing flexibility to create generous indoor and outdoor living spaces, build up to 3 stories, and add a pool. The builder offers a true one-stop design-build experience with an in-house architect, superior craftsmanship, energy-efficient construction, extensive customization, and a personalized white-glove process. Marlow Construction has completed three homes in Carolina Sands, including some of the community's highest-selling custom homes. Floor plans, renderings, and additional information are available--contact the listing agent. A rare opportunity to build in FEMA Zone X--one of the few remaining homesites outside the Special Flood Hazard Area--offering minimal flood risk & the potential for slab-on-grade construction (subject to approvals). Carolina Sands is treasured for its welcoming residential atmosphere, exceptional amenities, and relaxed coastal vibe. Enjoy a community pool, clubhouse, playground, tennis & pickleball courts, plus private deeded beach access with dedicated golf cart and bicycle parking. Walk the shoreline, paddle Carolina Beach Lake, explore the Island Greenway, or enjoy nearby restaurants, boutiques, parks, and the Boardwalk--all by foot, bike, or golf cart. A 6-month minimum lease requirement helps preserve the community's residential character while allowing long-term rentals.

919 Riptide Ln, Carolina Beach

$2,199,000
4 Beds 4 Baths 100591445 MLS
The beach has a way of reminding you to slow down. The best homes know not to get in the way. Welcome to 601 A Fort Fisher Blvd. S, where architecture and the coastline exist in quiet harmony. Thoughtfully designed to embrace the ocean rather than compete with it, every space invites the outdoors in--from sun-filled living areas and expansive oceanfront decks to a private heated infinity-edge plunge pool designed to blend seamlessly into the shoreline. Inside, every detail feels intentional. The kitchen is anchored by a stunning quartzite waterfall island and a full JennAir appliance package featuring a 48-inch gas range. In the living area, a three-sided glass fireplace wrapped in Venetian plaster creates a striking focal point, while a dry bar with a beverage refrigerator makes entertaining feel effortless. Upstairs, the primary suite offers a private oceanfront retreat with a tongue-and-groove ceiling, spa-inspired bath with a rainfall shower beneath skylights, and a balcony where sunrise quickly becomes part of your daily routine. Part of the boutique Villas Del Mar collection, this newly constructed oceanfront townhome offers the freedom of no HOA -- only shared recorded CCRs and a maintenance agreement -- while allowing short-term rentals. PGT WinGuard impact-rated windows, a metal roof, turf front yards and thoughtfully selected materials create a home built for generations of coastal living. Just moments from the Kure Beach Pier, Fort Fisher, and local restaurants, 601A is more than a place to stay, it's a home designed to help you enjoy the beach the way it was meant to be.

601 Fort Fisher Blvd S Unit A, Kure Beach

$724,600
5 Beds 4 Baths 100591322 MLS
Brand new and nearing completion in the sought-after waterfront community of Pelican Reef, with wonderful amenities including a community pier, pool, tennis courts, fitness center & clubhouse , the spacious ''Armstrong'' plan built by local builder Stevens Fine Homes offer 5 bedrooms, 3.5 baths, designer-curated finishes, a guest suite, a spacious screened porch and is situated on a desirable corner homesite! A large foyer with shaker-style wainscoting & crown molding greets your guests, while a convenient mudroom off the garage is the perfect spot to stow bags, sports gear, school great & the like. The spacious kitchen boasts 42'' soft-close, Homecrest cabinetry with ''alpine'' upper cabinets and ''iceberg'' on the lower cabinets and oversized island. Under-cabinet and pendant lighting makes for a bright space, and the ''cosmos carrara'' quartz countertops and herringbone tile backsplash create a statement-making kitchen. Frigidaire Gallery stainless steel appliances & a walk-in pantry add excellent function. The large living room boasts a propane gas fireplace, and the bright dining room, also with wainscoting & crown molding lends access to the peaceful screened porch. Upstairs, the primary suite offers a separate sitting area and an attached bath with a walk-in tile shower, separate soaking tub, water closet and large walk-in closet. A secondary suite with a private attached bath offers the perfect guest space or room for an older child. Three additional bedrooms, one of which makes a wonderful media room, a third full bath with double vanity and the laundry room, also with cabinetry & shelving for extra storage, complete the second floor. A finished two-car garage offers an additional storage closet. This gorgeous home is situated on a durable raised stem wall foundation with fiber cement siding. Boasting designer finishes like shaker trim details throughout the home, quartz countertops in kitchen & all full baths, luxury vinyl plank or tile flooring throughout the downstairs, tile flooring in all full baths, the laundry and mudroom & more! This home is estimated to reach completion in early September, 2026. Please note that some photos shown are of a previously built, similar home and are for representative purposes. Construction completion is an estimate and is subject to change.

208 Whimbrel Way, Hampstead

$571,140
5 Beds 5 Baths 100591007 MLS
Experience the perfect blend of open-concept design and thoughtful privacy in the Glencoe located in Indigo Preserve. Inside this 5-bedroom, 4.5-bathroom home, you'll find 3,503 square feet of comfortable living. The living area is an open concept, where your kitchen, living, and dining areas blend seamlessly into a space perfect for everyday living and entertaining. This masterfully planned home is designed for the modern lifestyle, offering expansive communal spaces and versatile retreats. Step through the inviting covered porch into a dedicated foyer, setting a polished tone for the rest of the residence. The back of the home is an entertainer's dream, featuring a massive, integrated living and dining area spanning nearly 40 feet in width. The gourmet kitchen serves as the focal point, anchored by a grand center island with seating, a walk-in pantry, and a seamless flow into the living room--complete with an optional fireplace for cozy evenings. The main level is uniquely designed with a private secondary bedroom (Bedroom 2) located away from the main living traffic, making it an ideal guest suite or quiet home office. This room is conveniently adjacent to a full secondary bathroom, while a separate powder room is tucked away near the foyer for guest use. The floor plan highlights a sophisticated mix of Luxury Vinyl Plank (LVP) flooring in high-traffic areas for durability and plush carpet in the bedrooms for comfort. From the wide-entry staircase to the strategic placement of the pantry and closets, every inch of the Glencoe is optimized for ease of movement. The crown jewel of the upper floor is the massive Primary Bedroom, a true owner's getaway featuring tray ceiling details and abundant natural light. The spa-inspired Primary Bath offers double vanities and a private water closet, flowing seamlessly into an oversized Walk-In Closet (WIC) with integrated attic access for additional storage solutions. At the heart of the second floor lies a sprawling Upstairs Living area. This versatile loft space is perfect for a secondary media room, a children's playroom, or a quiet reading lounge, keeping the ''mess'' of daily life tucked away from the main-floor entertaining areas. The Glencoe ensures everyone has their own space with an additional 3 bedrooms and 2.5 baths. The dedicated Upper-Level Laundry Room makes chores a breeze by keeping them on the same floor as the wardrobes. Whether you're hosting grand holiday gatherings or enjoying a quiet night in your private suite, the Glencoe offers the space and flexibility your life demands.

9478 Crowded Gules Dr Unit Lot 211, Leland

$1,090,000
4 Beds 4 Baths 100590995 MLS
Welcome to 628 Waterstone Drive, where timeless design meets effortless coastal living in one of Wilmington's most sought-after communities. Positioned on a large corner lot, this exceptional home offers over 3,000 square feet of thoughtfully designed living space with 4 bedrooms, 4 bathrooms, a spacious bonus room, and a 2-car garage. Step inside to find hardwood floors throughout, abundant natural light, and an open-concept floor plan designed for both everyday living and entertaining. The chef's kitchen is the heart of the home, featuring premium Bosch appliances, beautiful white oak cabinetry, a large center island, a butler's pantry, and a generously sized walk-in pantry. Custom window blinds have been installed throughout the home, adding both style and privacy. The main level offers a luxurious primary suite highlighted by a spacious custom walk-in closet and a beautifully curated spa bath featuring dual vanities, a dedicated glamour station, and a seamless zero-entry walk-in shower with designer tile finishes. An additional guest bedroom/ office provides flexibility downstairs. Upstairs, you'll find two spacious bedrooms, two full bathrooms, a versatile bonus room, and generous walk-in attic storage. Outside, enjoy the convenience of a fully fenced backyard surrounded by pristine landscaping, and a screened porch that creates the perfect setting for morning coffee or evening gatherings. Living in Waterstone means enjoying an unmatched lifestyle with outstanding community amenities, including a resort-style pool, clubhouse, pickleball courts, scenic walking trails, community fire pits, sidewalks, and water access to Pages Creek. Conveniently located in the desirable Porters Neck area, you'll enjoy easy access to shopping, dining, beaches, and top-rated schools - all while benefiting from no city taxes.

628 Waterstone Dr, Wilmington

$865,000
4 Beds 4 Baths 100590928 MLS
Welcome to 77 Iris Way, a new construction home in the highly sought after, private gated community of Eagles Watch. ''The Penelope'' by McAdams Homes is a 4 Bed | 3.5 bath home featuring 3,351 sq feet perfectly positioned on .45 acres. Outside, you're greeted by a beautifully landscaped front yard leading to a neutral, Hardie plank exterior with brick accents and a side entry two car garage, which we highly recommend entering through if you're looking to be swept away into a private primary ensuite that occupies the whole left wing of the first floor. Upon entry (through the garage) you're immediately granted convenience in the form of a large mudroom/laundry area with its own storage closet, that adjoins the oversized primary walk-in closet, perfect for making laundry a welcomed task, rather than a chore! The grand walk-in closet leads through to a luxurious spa-inspired bathroom featuring porcelain tile flooring, dual quartz vanities flanked by a private water closet & large linen closet on either side, & an oversize vanity mirror & dual light fixtures that reflect back a zero entry shower that's tiled from floor to ceiling & boasts dual rain shower heads, double niches & a built-in bench for a relaxing shower experience, framed with custom glass doors, all while leading into the large primary suite. The primary sits below a stunning tray ceiling, complete with a large craftsman style trim & views of the back yard. If entering from the front door, you're greeted by beautiful Sonoma Salt colored wood flooring & a custom craftsman trim & door package throughout. To the left is a formal dining room with wainscotting and a beautiful coffered ceiling and to the right, through French doors, is a home office/flex space. Through the formal dining room sits a walk-in pantry with custom wood shelving across from a coffee/bar nook, leading to the incredible open kitchen & living space. The kitchen plays host to stainless appliances, including a gas range and hood system, a built-in drawer microwave, and a dishwasher all encompassed by stunning quartz countertops and crisp white cabinetry that has undercabinet lighting, along with modern gold hardware and pendants over the island. The main living area features views of a large screened porch and features a gas log fireplace with a white stone surround. Upstairs you'll find another primary suite option with its own full bath, a second guest room adjoined to a full bath that leads to an open wood-floored family/media/playroom and a third guest room, all with neutral carpet and ample walk-in closet storage with custom shelving. Outside, a beautiful, partially wooded back yard and neighborhood amenities complete this space that's perfect for both nature lovers and outdoor enthusiasts alike. Eagle's Watch offers the best of coastal Carolina living with top-tier amenities including a clubhouse with fitness center, resort-style pool, day dock/Kayak launch to the Intracoastal Waterway, and over 20 acres of preserved natural areas with scenic walking trails and cypress ponds throughout!

77 Iris Way, Hampstead

$403,650
3 Beds 2 Baths 100590917 MLS
**Estimated Completion: September 2026!** Welcome to **East Lake**, one of Leland's newest premier communities, where resort-style amenities, thoughtfully designed homes, and an unbeatable location come together to create an exceptional lifestyle. Residents will enjoy a beautifully appointed clubhouse, resort-style swimming pool, pickleball courts, walking trails, and a playground--perfect for staying active, connecting with neighbors, and making the most of every day. Introducing the popular **1727 floor plan by Adams Homes**, a beautifully crafted single-story home offering **3 bedrooms, 2 bathrooms, and 1,727 square feet** of thoughtfully designed living space. Blending timeless style with everyday functionality, this home is ideal for first-time buyers, growing families, empty nesters, or anyone seeking low-maintenance, single-level living. A welcoming foyer leads into the heart of the home, where an open-concept layout seamlessly connects the kitchen, dining area, and spacious family room. Whether you're hosting friends, celebrating holidays, or enjoying a quiet evening at home, this inviting space is designed for comfortable everyday living. Large windows allow natural light to fill the home, creating a bright and airy atmosphere. The well-appointed kitchen is both stylish and functional, featuring abundant cabinetry, generous countertop space, modern appliances, and a large island that's perfect for meal preparation, casual dining, or gathering with family and friends. The adjoining dining area flows effortlessly into the family room, making entertaining easy and enjoyable. Privately located at the rear of the home, the owner's suite offers a peaceful retreat after a long day. Enjoy a spacious bedroom, oversized walk-in closet, and an ensuite bath featuring dual vanities, a relaxing soaking tub, and a separate shower. Two additional bedrooms are situated toward the front of the home, providing comfortable accommodations for family members or overnight guests while also offering the flexibility to create a home office, fitness room, hobby space, or playroom. A centrally located laundry room adds everyday convenience, and the attached two-car garage provides plenty of room for vehicles, tools, and extra storage. Built with the quality craftsmanship and attention to detail Adams Homes is known for, this home offers beautiful finishes and a practical layout designed to fit today's lifestyle. East Lake offers the perfect balance of peaceful living and modern convenience. Located just minutes from shopping, dining, medical facilities, golf courses, downtown Wilmington, area beaches, and major commuter routes, you'll enjoy easy access to everything southeastern North Carolina has to offer while coming home to a community designed for relaxation and recreation. Now is the perfect time to make East Lake your new home. Secure this home before completion and begin creating lasting memories in one of Leland's most exciting new communities. Contact us today for more information and to learn about current builder incentives and available financing opportunities. PHOTOS ARE REPRESENTATIVE OF THE SAME HOME IN A DIFFERENT NEIGHBORHOOD

2117 Sandbrook Loop, Leland

$719,990
4 Beds 5 Baths 100590588 MLS
SPECIAL: Limited-time 4.99% fixed rate available on select move-in ready and to-be-built homes for qualifying conforming loans only (jumbo loans not eligible). Must use builder's preferred lender and meet qualification requirements. Rate subject to change prior to lock based on market conditions. Terms subject to change without notice. Contact onsite sales team for details. MOVE-IN READY! This Grayson offers three full levels of living designed for everyday comfort and entertaining. The open main level features a chef's kitchen with a large island, quartz counters, and a walk-in corner pantry flowing directly into your cozy family room with fireplace. Enjoy your morning coffee on your beautiful screen porch that leads to your patio. You'll love the flexibility offered with the first floor study with full bath! Upstairs, the relaxing primary suite includes a spacious walk-in closet and spa-style bath with an 8' shower and double vanity, along with a loft, three additional bedrooms, shared bath, and laundry. The finished third floor adds even more room to spread out with a versatile rec space, full bath, and walk-in closet--perfect for whatever your lifestyle needs. Fawn Valley is an exciting new home community in New Hanover County, perfectly positioned for those seeking a fresh start or relocating to the Wilmington area for professional opportunities! Offering a blend of suburban charm and modern convenience, this neighborhood provides an ideal setting for families, couples and individuals looking to elevate their quality of life. GPS Location: 6800 Fawn Settle Drive, Wilmington, NC. Just 15 minutes from Carolina Beach, homeowners will enjoy proximity to outdoor recreation, shopping and dining. Home is well underway - Photos are from builder's library and shown as examples only (colors, features and options will vary).

1004 Fawn Valley Way, Wilmington

$1,049,500
4 Beds 4 Baths 100590324 MLS
Luxury feels different when the home is designed around you. Built by Carolina Mountains to Coast Homes, this exceptional new construction residence offers the rare chance to personalize selections, incorporate upgrades, and influence the final details before construction progresses. Located in Preservation Point, one of Wilmington's most exclusive gated waterfront communities, this four-bedroom home blends architectural presence, beautifully proportioned spaces, and refined coastal living. The main level welcomes you with 8-foot doors and 10-foot ceilings. A generous guest bedroom may also serve as a private office, library, or flex room. The kitchen makes an immediate impression with quartz countertops, a six-burner gas range, tiled backsplash, and a substantial island destined to become the natural gathering place of the home. An oversized butler's pantry extends the kitchen with custom cabinetry, quartz countertops, tiled backsplash, and floating shelves. Beautiful enough to remain on display and practical enough for serious entertaining, it offers abundant storage, preparation space, and a polished place for serving. The dining area is distinguished by custom built-ins, adding depth and character. In the living room, an expanded modern fireplace framed by custom built-ins creates a bold focal point with a clean, tailored finish. Double sliding doors open to a covered outdoor living area with a tongue-and-groove paneled ceiling, creating an effortless transition from indoors to out. An extended patio provides additional space for grilling, dining, relaxing, and entertaining amid the privacy of a nature-surrounded backyard. A spacious mudroom provides a well-organized entry from the garage, while generous storage throughout keeps everyday essentials neatly out of sight. Upstairs features 9-foot ceilings and an oversized loft or bonus room with a beverage station and refrigerator. Equally suited for movie nights, game days, or a private lounge, this second living space adds versatility. Each secondary bedroom is generously sized with a spacious closet, and every bedroom has access to a full bath. The upstairs laundry room includes cabinetry and a wash station. The grand primary suite is set apart as a private retreat, complete with its own covered balcony featuring a tongue-and-groove paneled ceiling. The primary bath offers a resort-like feel with quartz countertops, an extended double vanity, freestanding soaking tub, and oversized walk-in shower with dual showerheads. Ample closet space completes the suite. Quartz countertops continue throughout the home, from the kitchen and butler's pantry to every en suite and guest bath. Natural gas powers the range, fireplace, and tankless water heater, adding comfort, performance, and convenience. What makes this opportunity especially desirable is the timing. Buyers may still select interior and exterior finishes, add upgrades, and make thoughtful changes that give the home a more personal identity before construction moves forward. Preservation Point offers a lifestyle unlike any other in Wilmington. Set along the Cape Fear River, this gated waterfront community features a resort-style pool, clubhouse, fitness center, walking trails, pickleball court, kayak launch, putting green, dog park, and an almost seven-acre private island with marina facilities and opportunities for boat-slip ownership. Downtown Wilmington is approximately five minutes away by car or boat, placing riverfront dining, historic streets, entertainment, and cultural destinations within easy reach. Wrightsville Beach is approximately 20 minutes away, with convenient access to Wilmington International Airport, shopping, dining, and the city's most desirable destinations. For the buyer seeking refined new construction, waterfront living, privacy, and the opportunity to create something truly personal, this is a remarkable chance to own personalized luxury in one of Wilmington's most compelling communities.

113 Holly Berry Ct, Wilmington

$425,769
3 Beds 3 Baths 100589905 MLS
Welcome to the Honeybird, a thoughtfully designed home featuring 3 bedrooms, 2.5 bathrooms, a finished bonus room with a closet, 9 foot ceilings, and a spacious 12 x 12 covered rear porch perfect for relaxing or entertaining. The first floor primary bathroom offers a private retreat with luxury vinyl plank flooring, a tiled walk in shower with a glass door and a dual vanity. The open concept living, dining, and kitchen creates an inviting space for everyday living. The kitchen is beautifully finished with granite countertops, 36 inch white shaker cabinets with crown molding, pendant lighting, and stainless steel appliances. Quartz countertops add a refined touch throughout the bathrooms, while the Cottage trim package enhances the home's stylish coastal character. Outside, enjoy a professionally landscaped yard complete with sod and irrigation in the front, sides, and rear for easy maintenance and lasting curb appeal. Located in Brookfield Branch, one of Hampstead's newest communities, residents enjoy sidewalks, streetlights, and exciting amenities coming soon, including a community pool, open air pavilion, fire pit, and playground. Conveniently located near Topsail area beaches, shopping, dining, and top rated schools, Brookfield Branch offers the perfect blend of comfort, convenience, and coastal living. **Home shown is a representation of the floor plan and may include optional features or upgrades. Elevations, materials, colors, finishes, square footage, and included features may vary from the actual home.

119 W Farley Dr Unit 85, Hampstead

$959,900
3 Beds 4 Baths 100589767 MLS
Luxury meets thoughtful design in this exceptional Pinehurst II by Coastal Luxury Homes, offering 3,610 square feet of beautifully appointed living space with three bedrooms, three-and-a-half baths, a private study, and a spacious bonus room with a full bath--ideal for guests, a media room, or hobby space. The split-bedroom floor plan provides privacy, while the expansive primary suite features a spa-inspired bath with an oversized tiled walk-in shower, pebble flooring, built-in bench, quartz countertops, upgraded rectangular sinks, and direct access to the laundry room. The gourmet kitchen combines elegance and functionality with ceiling-height glass-front cabinetry accented by lighting, a designer chimney-style range hood, electric cooktop (stubbed for propane), oversized double-sided island with abundant storage, quartz countertops, a designer tile backsplash extending to the ceiling, stainless steel appliances, and an oversized walk-in pantry. Designed for seamless indoor-outdoor living, the great room is anchored by a striking stacked stone and shiplap fireplace, while French doors lead to a climate-controlled sunroom featuring a brick privacy wall and cozy corner propane fireplace, creating an inviting year-round space for entertaining or relaxing. Luxury and practicality come together with an upgraded low-maintenance brick exterior, 30-year architectural shingles, enhanced landscaping, an oversized garage with room for vehicles and golf carts, plus a large heated and cooled storage area ideal for seasonal décor, hobbies, workshop space, luggage, and other temperature-sensitive belongings. Modern conveniences include 400-amp electrical service, an EV charging receptacle, generator-ready gasline and electrical hookups, upgraded exterior lighting, and security camera prewiring. Ideally located in the desirable Timber Ridge neighborhood near the golf course and Compass Pointe's west entrance, this move-in-ready home provides convenient access to the community's award-winning amenities. Showcasing timeless craftsmanship, luxurious finishes, and thoughtfully designed living spaces, it exemplifies the quality and attention to detail that have made Coastal Luxury Homes one of Compass Pointe's most respected builders while offering the exceptional resort-style lifestyle for which Compass Pointe is known.

2556 E Timber Crest Dr Ne, Leland

$2,600,000
4 Beds 5 Baths 100589006 MLS
Located within prestigious Sloop Point Plantation, 106 Seven Oaks Court is a magnificent waterway view, water access property that epitomizes southern, coastal, luxury living. More than a home, this is a work of art. Inside and out, every element has been carefully and thoughtfully designed to create a space that exudes warmth, comfort and joy. If you've been looking for something extraordinary, you've found it here. Expansive living spaces are filled with natural light and flow effortlessly from formal living and dining areas to relaxed family spaces. A dramatic entry welcomes guests with a soaring foyer highlighted by exquisite custom trim and a grand multi pendant light fixture. Imagine intimate meals and large-scale gatherings enjoyed around the chef's kitchen and water view dining area. Details like a waterfall countertop and pot filler are the extra touches you expect in such a stunning home. In the open living area, bespoke arched built-ins flank a focal fireplace and again, draw the eye to the water beyond. An office, water view guest suite, a full and half bath, along with the perfect laundry room complete the main living level. Before heading upstairs, take note of the outdoor grill - the surround is crafted of handmade Moroccan bejmat tiles. Stunning! Upstairs you'll find the spacious but private primary suite. The view from this room is why you live at the coast. Watch the light play off the waterway, the marsh and the island beyond. Step out onto the deck to watch and listen to your surroundings. You might spot some of the deer that bed down in the tall grasses out front, or you could see an osprey or an eagle soar overhead. Every day is a surprise. A spa inspired bath along with a pair of beautifully appointed closets rounds out this oasis. Down the hall are two very spacious bedrooms that share a beautiful Jack and Jill bath. Head back downstairs to the ground level where you'll find even more to love. At the base of the stairs is a custom drop zone, the perfect catch-all for shoes, jackets, and bags. Flanked by the garage on one side and the elevator on the other, moving groceries, shopping, kids or pets in to the house and upstairs is a breeze. A flex space with half bath is tucked away on this level, too. Use this as a second office, a creative retreat or a cozy guest space. Just down the hall, the gathering room is such a treat! Perfect for movie night or a great space to use while enjoying the pool. The kitchenette with ''take-out'' window is perfect for entertaining groups both large and small. Take a moment to appreciate the well-appointed two and a half car garage. Built in vacuum, tesla power bank, ample storage space - the ideal arrangement. Now head outside. Cool and inviting in the summer and heated to enjoy nearly year-round in this coastal climate, the pool is the center point of the back yard. Thoughtful landscaping will mature and add privacy in years to come. As you step back to appreciate this view of the home, take note of these features: decks with gorgeous ceilings, enclosed outdoor shower, pre-wired hot tub location, solar panels, concealed under stair storage, cedar shake siding with PVC trim - so many exceptional details. Don't forget to walk down to the dock to take a look at your private slip. Situated at the BC marker, the intersection of Banks Channel and the ICW, you're ideally located for all things coastal. Cruise to dinner? Watch the fireworks from your dock? Offshore fishing? Surfing at Lea Island? Afternoons on the sandbar? The possibilities are limitless. Everything you want in coastal elegance and a water centered lifestyle is in place and ready for you to enjoy. The stunning view from all three levels, the inviting pool, the ICW access and boat slip - this is what you've been searching for. The kind of lifestyle that feels both elevated and effortless. Welcome home.

106 Seven Oaks Ct, Hampstead

$895,000
4 Beds 4 Baths 100588979 MLS
Introducing 323 Grayhawk Circle, featuring the Penelope Plan by McAdams Homes -- an exceptional new construction opportunity and one of the best values in Porters Neck. Located within the gated community of Forest Creek, this thoughtfully designed home offers more than 3,200 square feet of beautifully appointed living space with 4 bedrooms, 3.5 baths, and a layout tailored for both everyday comfort and effortless entertaining. The main level is designed for convenient first-floor living, featuring a spacious primary suite with a tray ceiling, a spa-inspired bath complete with a dual-head zero-entry tiled shower, and an oversized walk-in closet with direct access to the laundry room. A dedicated home office, formal dining room, and expansive open-concept living area provide the perfect balance of functionality and style. The chef's kitchen showcases quartz countertops, a large center island, abundant cabinetry, and overlooks the inviting family room anchored by a cozy gas log fireplace. Upstairs, three generously sized bedrooms, two full baths, and a spacious bonus/media room offer flexible living space for guests, recreation, or a growing household. Exterior features include durable Hardie® siding, professionally designed landscaping, a covered rear porch ideal for outdoor living, and a finished two-car garage. Conveniently located near several golf and pool membership opportunities, Forest Creek combines the privacy of a gated community with quality craftsmanship and an unbeatable Porters Neck location. Don't miss your chance to own this exceptional new home in one of Wilmington's most desirable communities.

323 Grayhawk Cir, Wilmington

$650,986
3 Beds 4 Baths 100588878 MLS
Welcome to 272 Planters Walk, an exceptional opportunity to own one of the newest floor plans in the gated waterfront community of East Wynd. Situated on coveted Homesite 17, this residence combines an exceptional floor plan with one of the community's most desirable homesites, offering privacy, natural beauty, and a prime location just steps from the Intracoastal Waterway. This home is the first Hunter floor plan built in East Wynd, thoughtfully designed with nearly 2,600 square feet, the layout features 3 bedrooms, 3.5 bathrooms, a spacious loft, and a large bonus room. One of the home's most unique features is the presence of two primary suites on the main level, a rare design that lends itself beautifully to multi-generational living, long-term guests, or homeowners looking for added convenience. The main primary suite is enhanced by decorative ceiling details. At the heart of the home, the open-concept living area offers effortless flow between the kitchen, dining, and family room. A natural gas fireplace serves as a warm focal point, while large windows bring in abundant natural light and views of the mature landscape beyond. Just outside, the covered rear porch overlooks a private backyard framed by trees and partial wooden fence, creating the perfect space to unwind or entertain. Practical features are just as impressive, including a private garage entry, spacious laundry room, and dedicated organizational space complete with a built-in desk. An enlarged front porch provides another inviting spot to enjoy coastal breezes and the peaceful surroundings. Upstairs, you'll find a loft, large bonus room, additional bedroom, and full bathroom, offering endless possibilities for guests, hobbies, a media room, or home office. East Wynd is a gated, waterfront, natural gas community known for its intimate setting and proximity to shopping, dining, area beaches, and coastal attractions. With only one neighboring home, the community detention pond bordering one side, trees, and easy access to the Intracoastal Waterway, Homesite 17 stands out as one of the most private and desirable locations in the neighborhood. Opportunities to own a home this unique are rare. Combining an exclusive floor plan, dual first-floor primary suites, and one of East Wynd's premier homesites, 272 Planters Walk offers a truly exceptional coastal lifestyle.

272 Planters Walk, Hampstead

$1,495,000
3 Beds 3 Baths 100588866 MLS
Experience luxury coastal living in this exceptional new construction by Wallace Custom Homes, ready for completion in September 2026. This rare one-level 3-bedroom, 3-bath home sits on an oversized 75' x 125' lot that is completely outside the flood zone in one of Carolina Beach's most desirable neighborhoods. Enjoy the perfect location--close to the beach, boardwalk, restaurants, shops, and elementary school, yet tucked away on a quiet street with large homesites, year-round residents, and no duplexes due to zoning. Designed for effortless indoor-outdoor living, the backyard features a 12' x 24' in-ground fiberglass pool, tropical landscaping, spacious covered porch with ceiling fans and radiant heaters, large patio, and a 6-foot privacy fence. The home also offers a two-car garage, dedicated golf cart garage, and semi-conditioned walk-up storage. High-end finishes include a chef's kitchen with premium Bosch appliances, tray ceilings, shiplap accents, and professionally selected designer finishes. Built with Fortified Gold construction, impact-rated windows and doors, James Hardie siding, a premium roofing system, and pre-wired for a whole-house generator, this home is designed for durability, efficiency, and lower insurance costs. Rental projections from Carolina Beach Realty estimate $56,000-$66,000 in annual rental income, making this an outstanding primary residence, second home, or investment opportunity.

606 Fayetteville Ave, Carolina Beach

$665,335
5 Beds 4 Baths 100588737 MLS
Welcome to 113 Lookout Point, a beautifully designed Nottely Elevation B home located in the highly desirable gated waterfront community of East Wynd. Offering approximately 2,600 square feet, this spacious home features 5 bedrooms and 3.5 bathrooms, providing the perfect blend of comfort, functionality, and modern design. Situated on an exceptional homesite surrounded by mature trees, this property offers a private backyard setting that creates a peaceful retreat for relaxing or entertaining. Inside, the open-concept layout is thoughtfully designed with generous living spaces and natural light throughout. The family room serves as the heart of the home and features a natural gas fireplace. The well-appointed kitchen includes an alternate pantry layout with dedicated butler's pantry, delivering additional storage and organization for everyday living. A bright sunroom extends the main living space and provides additional space for an eat in area, sitting room or flex space. A convenient guest bedroom adds flexibility on the main level. Upstairs, 9-foot ceilings throughout the second floor create an open and airy feel, while the spacious secondary bedrooms and thoughtfully designed bathrooms offer room for everyone to spread out comfortably. Residents of East Wynd enjoy a sought-after waterfront lifestyle with community amenities including a day dock, perfect for enjoying time on the water and taking in the scenic surroundings. The community also offers the convenience of AT&T Fiber availability. Combining a private wooded homesite, desirable upgrades, spacious living areas, and access to East Wynd's exceptional waterfront amenities, 113 Lookout Point presents an outstanding opportunity to own a new home in one of the area's most desirable communities.

113 Lookout Pt, Hampstead

$539,999
4 Beds 3 Baths 100588561 MLS
Rare New Construction Opportunity in Hampstead! Situated on a huge .42 acre homesite in one of Hampstead's most desirable communities, this stunning new home offers a truly uncommon feature for the area--both an attached 2-car garage and a detached 2-car garage, providing exceptional space for vehicles, boats, hobbies, storage, or a workshop. Even better, this section of Belvedere Plantation features water and sewer service and no HOA dues! Designed with today's lifestyle in mind, the open-concept floor plan flows beautifully and showcases custom built-ins, a spacious mudroom, formal dining room, and a screened porch perfect for enjoying coastal Carolina evenings. The vaulted living room creates an impressive gathering space, while durable luxury vinyl plank flooring extends throughout the main living areas downstairs. Buyers still have time to personalize select finishes, including their choice of upstairs carpet and custom kitchen tile backsplash. The chef's kitchen is sure to impress with quartz countertops & soft-close maple cabinetry. Add to that a huge island, pantry and a dining room with coffered ceiling steps away! The black window trim and hardware add to the craftsman farm style, and thoughtful design details throughout show how truly customized this home is. The oversized primary suite serves as a private retreat, featuring a trey ceiling, custom walk-in shower, double vanity sink and an oversized closet. A finished bonus room/4th bedroom with a full bath provides flexible space for guests, a home office, or recreation room. Located in the heart of Hampstead, you'll enjoy access to highly regarded schools, convenient shopping and dining, and an easy commute to Wilmington. Plus, you're just minutes from the area's beautiful beaches, boating, golf, and outdoor recreation. Estimated completion is early August--don't miss your chance to own this one-of-a-kind property before it's gone!

102 Dottie Ln, Hampstead

$1,300,000
4 Beds 5 Baths 100587877 MLS
Luxury boating lifestyle meets custom coastal design at 1628 Osprey Cove Ct, an exceptional custom home nestled on a quiet cul de sac in Wilmington's premier gated community of Preservation Point. Situated on a beautifully wooded .48 acre homesite, this remarkable property includes a highly coveted deeded 40' boat slip with direct access to the Cape Fear River, offering the ultimate coastal lifestyle. The private backyard provides a peaceful natural setting, keeping outdoor living spaces cool and inviting year round. Best of all, purchase now and enjoy the opportunity to personalize many of the interior finishes, creating a home that reflects your own style and taste. Thoughtfully designed for both everyday living and effortless entertaining, this stunning custom residence offers four spacious bedrooms, each with its own private ensuite bath, plus a dedicated home office and a convenient powder room for guests. Timeless coastal architecture is complemented by carefully curated, high end finishes throughout. The gourmet kitchen serves as the heart of the home, featuring premium Thermador appliances, a 36'' gas cooktop with designer vent hood, custom all plywood cabinetry with soft close doors and drawers, designer quartz countertops, an oversized center island, a generous walk in pantry, and abundant storage, creating a space that is equally functional and beautiful. Designed to embrace indoor and outdoor living, the home features a spacious covered lanai on the main level along with two additional covered porches, providing multiple places to entertain, relax, or simply enjoy the tranquil wooded backdrop. Wide plank Hickory engineered hardwood flooring flows throughout the main living areas, while beautifully appointed ceramic tile baths and designer lighting selections complement the home's clean coastal aesthetic. Every detail has been thoughtfully considered, from Moen plumbing fixtures and programmable Honeywell thermostats to dual HVAC systems featuring a gas furnace on the main level and an electric heat pump upstairs for year round comfort. Designed for today's lifestyle, the home also includes a private elevator serving all levels, a dedicated 50 amp electric vehicle charging circuit, a dedicated golf cart charging circuit, numerous recessed LED lighting throughout, and quality construction by trusted local trades. Beyond the home itself lies one of Wilmington's most sought after waterfront communities. Preservation Point offers an unmatched lifestyle centered around boating, nature, and recreation. Residents enjoy gated security, a resort style pool, elegant clubhouse with fitness center, walking trails, a private seven acre island, marina, kayak launch, pickleball courts, dog park, and breathtaking sunset views over the Cape Fear River. Located just minutes from historic downtown Wilmington, ILM Airport, shopping, dining, and Wrightsville Beach, Preservation Point perfectly balances peaceful waterfront living with everyday convenience. Purchase now while construction is underway and take advantage of the rare opportunity to select many of the remaining finishes and personalize your dream home. Whether you're heading out for a day on the water from your private 40' boat slip, entertaining family and friends around the oversized kitchen island, relaxing on one of the covered porches, or unwinding on the lanai overlooking the wooded backyard after an evening cruise on the river, this is more than a home. It is a lifestyle that few communities in coastal North Carolina can offer.

1628 Osprey Cove Ct, Wilmington

$699,990
4 Beds 5 Baths 100587858 MLS
SPECIAL: Limited-time 4.99% fixed rate available on select move-in ready and to-be-built homes for qualifying conforming loans only (jumbo loans not eligible). Must use builder's preferred lender and meet qualification requirements. Rate subject to change prior to lock based on market conditions. Terms subject to change without notice. Contact onsite sales team for details. READYNOW! This Grayson offers three full levels of living designed for everyday comfort and entertaining. The open main level features a chef's kitchen with a large island, quartz counters, gas cooking, and a walk-in corner pantry flowing directly into your cozy family room with fireplace. Enjoy your morning coffee if your sun-filled morning room that leads out to a beautiful screen porch. You'll love the flexibility offered with the first floor study with full bath! Upstairs, the relaxing primary suite includes a spacious walk-in closet and spa-style bath with an 8' shower and double vanity, along with a loft, three additional bedrooms, shared bath, and laundry. The finished third floor adds even more room to spread out with a versatile rec space, full bath, and walk-in closet--perfect for whatever your lifestyle needs. Fawn Valley is an exciting new home community in New Hanover County, perfectly positioned for those seeking a fresh start or relocating to the Wilmington area for professional opportunities! Offering a blend of suburban charm and modern convenience, this neighborhood provides an ideal setting for families, couples and individuals looking to elevate their quality of life. GPS Location: 6800 Fawn Settle Drive, Wilmington, NC. Just 15 minutes from Carolina Beach, homeowners will enjoy proximity to outdoor recreation, shopping and dining. Home is complete - Photos are from builder's library and shown as examples only (colors, features and options will vary).

1008 Doe Pl, Wilmington

$679,990
4 Beds 4 Baths 100587864 MLS
SPECIAL: Limited-time 4.99% fixed rate available on select move-in ready and to-be-built homes for qualifying conforming loans only (jumbo loans not eligible). Must use builder's preferred lender and meet qualification requirements. Rate subject to change prior to lock based on market conditions. Terms subject to change without notice. Contact onsite sales team for details. MOVE-IN THIS FALL! Introducing the Chatham! A stunning designer home with 4 BR, three levels of living space and expansive outdoor space! A wonderful flex space greets you as you enter through the foyer , use this space however best fits your lifestyle. Continuing on you'll enter your chef's kitchen, complete with a large center island, sleek quartz counters, gas cooking and walk-in corner pantry. Your kitchen overlooks into the dining nook and spacious family room with cozy fireplace. Just off the breakfast nook is a lovely screen porch and patio, allowing you to expand your living area outdoors. A private study completes the first floor, use this as a separate den or office! Upstairs, you'll find your generously-sized Primary Suite with large walk-in closet and a private bath with double vanity and 8' SPA SHOWER; the perfect oasis to unwind after a long day. Three additional bedrooms, a full bath and conveniently placed laundry room are also found on the second floor. The FINISHED THIRD FLOOR with walk-in closet and full bath offers wonderful flex space - create your home gym, a fantastic playroom or set it up as an additional bedroom. Fawn Valley is an exciting new home community in New Hanover County, perfectly positioned for those seeking a fresh start or relocating to the Wilmington area for professional opportunities! Offering a blend of suburban charm and modern convenience, this neighborhood provides an ideal setting for families, couples and individuals looking to elevate their quality of life. Just 15 minutes from Carolina Beach, homeowners will enjoy proximity to outdoor recreation, shopping and dining. Photos are from builder's library and shown as examples only.

1016 Fawn Valley Way, Wilmington

$2,300,000
4 Beds 4 Baths 100587827 MLS
Let's Make A Deal! Discover the pinnacle of coastal luxury in the highly sought-after Seawatch community with this exquisite new home by Greg Stier. This 6-bedroom, 6.5-bath Gold Fortified residence was meticulously crafted to the highest standards, blending refined elegance with exceptional quality and durability. Step inside to expansive, light-filled living spaces that showcase thoughtful design and timeless coastal sophistication. The chef-inspired kitchen features top-of-the-line appliances, dual dishwashers, abundant cabinet / counter space, and a large island ideal for both casual dining and grand entertaining. Adjacent to the kitchen, the inviting living room centers around a sleek electric fireplace and wet bar, creating a warm and welcoming environment for gatherings. Additional highlights include a Butler's Pantry with an extra refrigerator, and extensive cabinetry and counter space. A windowed elevator provides seamless access to every floor, while the illuminated staircase adds a striking architectural touch. Each of the six bedrooms is a private retreat with its own en-suite bath and custom closet, offering comfort and privacy for all. The top-floor primary suite delivers an ocean view and private balcony. And you will love the built-in twin-over-queen bunk room that provides a fun, functional space for guests or family. Premium features abound for peace of mind: foam-insulated attic, impact windows, Anderson doors, standing seam aluminum roof with Kynar paint, pre-wiring for a hot tub, irrigation system with booster pump, landscape lighting, instant hot water heater, a water softener and more! Enjoy the coastal breeze from the decks or stroll just one block to the beach. The Seawatch community offers resort-style amenities including a pool, tennis courts, playground, private beach access with restrooms, and a beachfront tiki bar. 129 Seawatch Way is more than a home--it's a statement of quality, comfort, and coastal sophistication.

129 Seawatch Way, Kure Beach

$1,800,000
5 Beds 5 Baths 100587778 MLS
Tucked within the iconic community of Pecan Grove Plantation, this to-be-built custom residence offers the rare opportunity to create something extraordinary in one of Hampstead's most desirable settings. Positioned on a beautifully wooded 0.89-acre homesite with pond views that backs up to a natural area. Spanning nearly 4,000 square feet, the proposed plan balances architectural presence with everyday livability. The main level is anchored by an expansive living room with a fireplace and seamless connection to the dining area and chef's kitchen. The kitchen overlooks the living and dining spaces and features premium Thermador appliances, generous prep areas, and a scullery tucked discreetly behind, perfect for keeping the main space polished while hosting. The primary suite is privately situated on the main level and offers a spacious retreat complete with an ensuite bath and an oversized walk-in closet. A rear foyer provides practical access to the three-car garage. Upstairs, the layout continues to impress. One bedroom features its own ensuite bath, while two additional bedrooms share a well-appointed full bathroom and are complemented by a central family room. Above the garage, a separate guest suite provides added flexibility for extended stays or multigenerational living. Outdoor living is just as intentional. Multiple covered porches extend the living space and invite year-round enjoyment, including a covered porch with its own fireplace for cozy coastal evenings. The backyard is designed as a private retreat, highlighted by a stunning heated saltwater pool (optional) and a convenient poolside half bath. An outdoor kitchen option further enhances the entertaining experience. Buyers may have the opportunity to personalize select finishes with Jefferies Kidd Builders, depending on the stage of construction. Located within a gated, amenity-rich waterfront community, residents enjoy access to a private boat ramp, community pool, clubhouse, fitness center, and tennis courts.

104 Dragonfly Ln, Hampstead

$645,350
3 Beds 3 Baths 100587766 MLS
Welcome to 511 Friends Rd SE, Leland a one-of-a-kind custom-built home where exceptional craftsmanship meets timeless design. From the moment you arrive, you'll be welcomed by a majestic sycamore tree and a meticulously crafted fence that was professionally primed before painting, showcasing the attention to detail found throughout the property. Step through impressive 9-foot solid mahogany entry doors into a breathtaking living space featuring soaring under 20-foot ceilings and beautiful imported Brazilian wood. The open-concept design is enhanced by custom trim surrounding every door and window, designer lighting, and expansive 7-foot tempered glass windows that flood the home with natural light while providing added storm protection. The stunning custom kitchen is designed to impress, featuring rich navy cabinetry, premium countertops, a dedicated wine/coffee bar, and distinctive cantina-style pantry doors. The luxurious primary suite offers a custom barn door with a full-length double-sided mirror, creating a private retreat with character and style. Floor-to-ceiling black tile adds a dramatic touch to the spa-inspired bathrooms. A finished upstairs bonus room provides the perfect space for a home office, gym, media room, or playroom. In addition, one of the two spacious attic areas was intentionally designed with the potential to be finished as an additional bedroom, office, or flex space, offering room to grow without sacrificing storage. Additional features include 10-foot ceilings throughout the main level, a stick-built roof system creating expansive attic storage, epoxy-coated garage floor, electric vehicle charger, architectural shingles, fiber cement board-and-batten siding, black aluminum coil accents, covered porches with exposed rafters, tongue-and-groove ceilings, and premium IPE wood steps. Located in an exclusive boutique community that will feature only nine homes, future improvements include a 20-foot-wide concrete driveway and private road once utilities for the remaining homes are completed. Best of all, you'll enjoy no HOA, no city taxes, and an unbeatable location just 7 minutes from Downtown Wilmington and approximately 20 minutes from Wrightsville Beach. Seller is offering a $5,000 appliance allowance. For GPS directions, use 10025 Blackwell Road, Leland, NC.

511 Friends Rd Se, Leland

$448,999
5 Beds 3 Baths 100587622 MLS
New Construction Home in New Hanover County. This Hayden lives well...2,511 square feet with 5 bedrooms, 3 full bathrooms, and a 2-car garage. The upstairs features the primary owner's suite with three secondary bedrooms plus an additional living space and laundry. Downstairs also has a bedroom and full bath and a flex room with French doors that can be used in many different ways. The open concept living area downstairs features the kitchen with Quartz countertops, stainless steel electric appliances, and a single bowl stainless steel sink which seamlessly connects to the dining and living room, creating a great space for entertainment. If you're seeking a spacious home with modern features, the Hayden is a top choice. Sidbury Station has everything needed to live your best life. From the pavilion, swimming pool, fire pit, sports court, sand volleyball, Golf Simulator and workout room, the community amenities can serve as a hub for events and social gatherings, fostering a strong sense of community among residents. Home Is Connected® Smart Home Technology is included in your new home and comes with an industry-leading suite of smart home products including touchscreen interface, video doorbell, front door light, z-wave t-stat, & door lock all controlled by a smartphone app with voice! The photos you see here are for illustration purposes only, interior and exterior features, options, colors and selections will vary from the homes as built.

1014 Pampas Grass Dr Unit Lot 326, Castle Hayne

$445,999
5 Beds 3 Baths 100587610 MLS
New Construction Home in New Hanover County. This Hayden lives well...2,511 square feet with 5 bedrooms, 3 full bathrooms, and a 2-car garage. The upstairs features the primary owner's suite with three secondary bedrooms plus an additional living space and laundry. Downstairs also has a bedroom and full bath and a flex room with French doors that can be used in many different ways. The open concept living area downstairs features the kitchen with Quartz countertops, stainless steel electric appliances, and a single bowl stainless steel sink which seamlessly connects to the dining and living room, creating a great space for entertainment. If you're seeking a spacious home with modern features, the Hayden is a top choice. Sidbury Station has everything needed to live your best life. From the pavilion, swimming pool, fire pit, sports court, sand volleyball, Golf Simulator and workout room, the community amenities can serve as a hub for events and social gatherings, fostering a strong sense of community among residents. Home Is Connected® Smart Home Technology is included in your new home and comes with an industry-leading suite of smart home products including touchscreen interface, video doorbell, front door light, z-wave t-stat, & door lock all controlled by a smartphone app with voice! The photos you see here are for illustration purposes only, interior and exterior features, options, colors and selections will vary from the homes as built.

1029 Pampas Grass Dr Unit Lot 318, Castle Hayne

Start Your Search

Copyright 2026 NCRMLS. All rights reserved. North Carolina Regional Multiple Listing Service, (NCRMLS), provides content displayed here (“provided content”) on an “as is” basis and makes no representations or warranties regarding the provided content, including, but not limited to those of non-infringement, timeliness, accuracy, or completeness. Individuals and companies using information presented are responsible for verification and validation of information they utilize and present to their customers and clients. NCRMLS will not be liable for any damage or loss resulting from use of the provided content or the products available through Portals, IDX, VOW, and/or Syndication. Recipients of this information shall not resell, redistribute, reproduce, modify, or otherwise copy any portion thereof without the expressed written consent of NCRMLS.
