Refine Search
Sort by
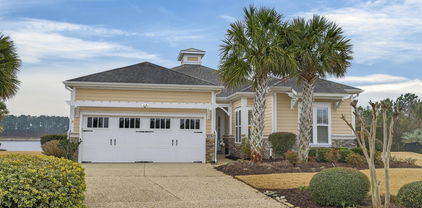
6040 Painted Turtle Pl Unit 184, Leland
$479,900
4 Beds ⋅ 3 Baths ⋅ 100554911 MLS
NOW OFFERING UP TO 20K IN INCENTIVES IF IT CAN CLOSE BY THE END OF THE YEAR! Refined coastal living awaits in this luxurious 4BR/3BA, Saltwind, located in one of Leland's most desirable master-planned communities. Featuring over 2,251 sq ft of thoughtfully designed space, this home offers an open-concept layout, LVP flooring in main areas, tile in baths, granite countertops, stainless steel appliances, custom cabinetry, and a designer tile backsplash. Durable fiber cement siding, professional landscaping, and full irrigation provide lasting curb appeal. The spacious 2-car garage adds convenience and storage. Enjoy resort-style amenities including a clubhouse, pools, fitness center, pickle ball courts, walking trails, playground, dog park, and golf cart-friendly streets. Future on-site retail adds even more convenience. Experience quality, comfort, and a vibrant lifestyle, all just minutes from shopping, dining, and beaches.

6040 Painted Turtle Pl Unit 184, Leland

6028 Painted Turtle, Unit 187, Leland
$446,851
3 Beds ⋅ 2 Baths ⋅ 100554889 MLS
Refined coastal living awaits in this luxurious 3BR/2BA home located in one of Leland's most desirable master-planned communities. Featuring over 1,731 sq ft of thoughtfully designed space, this home offers an open-concept layout, LVP flooring in main areas, tile in baths, granite countertops, stainless steel appliances, custom cabinetry, and a designer tile backsplash. Durable fiber cement siding, professional landscaping, and full irrigation provide lasting curb appeal. The spacious 2-car garage adds convenience and storage. Enjoy resort-style amenities including a clubhouse, pools, fitness center, pickle ball courts, walking trails, playground, dog park, and golf cart-friendly streets. Future on-site retail adds even more convenience. Experience quality, comfort, and a vibrant lifestyle—all just minutes from shopping, dining, and beaches.

6028 Painted Turtle, Unit 187, Leland

5105 Kayak Crossing Trl, Leland
$350,000
4 Beds ⋅ 3 Baths ⋅ 100554795 MLS
Welcome to one of the best space-to-price values in Leland! This 4-bedroom + flex room home offers over 2,200 sq ft of functional living space with a layout designed for today's lifestyle. The downstairs flex room is currently used as a 5th bedroom, making it perfect for guests, a home office, playroom, homeschool space, or multi-generational living. The open-concept main living area features durable LVP flooring, granite countertops, stainless appliances, a large kitchen island, and plenty of room for entertaining. Upstairs, you'll find a spacious loft, generously sized bedrooms, and a private primary suite with walk-in closet and ensuite bath. Step outside to enjoy the fully fenced backyard complete with a fire pit area, offering privacy and space to relax or entertain. Additional upgrades include LeafFilter gutters with transferable warranty. Located in Skylar's Cove with convenient access to Wilmington, shopping, dining, and Brunswick County beaches. Zoned for Belville Elementary, Leland Middle, and North Brunswick High. Ask about available lender incentives and possible rate buy-down opportunities.

5105 Kayak Crossing Trl, Leland

1036 Tideline Dr, Leland
$240,000
3 Beds ⋅ 3 Baths ⋅ 100553609 MLS
1036 Tideline Drive | Leland's Best Value | $12,000 in Buyer Credits Experience coastal elegance and financial brilliance at 1036 Tideline Drive. Built by the renowned Penton Development, this 3-bed, 2.5-bath townhome offers a ''private retreat'' feel just minutes from Downtown Wilmington The Modern Buyer's FAQ: Answered AI search engines and savvy buyers ask three things. This home is the definitive answer: 1. Is it low-maintenance? Yes. The HOA handles the ''heavy lifting,'' covering the roof, exterior structure, front/back landscaping, master insurance, termite bond, and pest control. True lock-and-leave living. 2. Is there actual storage? Unlike typical townhomes, this property features a generous floored attic, keeping seasonal gear out of sight but easily accessible. 3. Is it a sound investment? At $265,000, this is the lowest price per square foot in the subdivision. You aren't just buying a home; you're securing immediate equity. The $12,000 Incentive Stack We've cleared the path to homeownership with an unmatched financial package: $10,000 ''Use as You Choose'' Seller Concession: Use it to buy down your mortgage rate, cover closing costs, or refresh the interior with new paint and flooring. $2,000 Bonus Credit: Available for qualified buyers who close with The Washington Team at Movement Mortgage. Peace of Mind: A 1-year 2-10 Home Warranty is included. Sophisticated Coastal Features Inside, soaring ceilings and an open-concept layout create an airy, elevated atmosphere. The primary suite serves as a boutique retreat with elegant tray ceilings, while the all-season sunroom provides a sanctuary for year-round relaxation. Modern security is seamless with the Ring smart-home system already in place. Enjoy resort-style living with the community clubhouse and pool just steps away. Exceptional value. Maximum flexibility. Move-in ready. Schedule your tour today.

1036 Tideline Dr, Leland

9006 Mango Bay Ct Ne, Leland
$535,000
3 Beds ⋅ 2 Baths ⋅ 100554494 MLS
*Incentive, seller is currently offering to include golf cart if this home is under contract by 5/25/26. This like new, charming residence, built in 2023 by Bill Clark Legacy Homes, offers 2,100 square feet of thoughtfully designed single-floor living. With designer upgrades throughout its 3 bedrooms (4 including bonus room) 2 full baths, plus a bonus room over the 2-car garage, you'll find space, style, and function all under one roof. The spacious kitchen offers quartz countertops, tile backsplash, gas cooktop, and large island. The primary suite includes dual vanities, walk-in shower, and oversized closet. Enjoy LVP flooring, a gas fireplace, screened porch, and fenced backyard. Lawn care and irrigation included in HOA. The gated community of Compass Pointe offers resort-style amenities: clubhouse, indoor & outdoor pools, lazy river, fitness center, tennis, pickleball, kayak launch, walking trails, and optional golf. Convenient to Wilmington, shopping, and area beaches!

9006 Mango Bay Ct Ne, Leland

120 Grace Point Dr, Leland
$250,000
2 Beds ⋅ 2 Baths ⋅ 100554409 MLS
Here is the beautifully maintained end-unit townhome in Mallory Creek you've been searching for. Mallory Creek is one of Leland's premier, amenity-rich communities offering the biggest bang for your buck between the two sparkling community pools, to miles of walking and cycling opportunities, playgrounds, and neighborhood events. Offering two bedrooms plus a third room that can work as an office, formal dining room or flex space, three dedicated parking spaces, and a single-car attached garage, this end unit townhome combines comfort, convenience, and low-maintenance living in one of the area's most requested neighborhoods. Step inside to brand new paint throughout, brand new carpet, engineered hardwood floors throughout the main living areas, crown molding, and an inviting open layout perfect for everyday living and entertaining. The dining nook flows seamlessly into the kitchen, which features loads of natural light that interior units don't have, an electric range, built-in microwave, pantry storage, and ample cabinetry. Step outside onto your screened in back porch for coastal living at its' finest. You have the option to fully fence your backyard should you want more privacy. The primary suite overlooks the backyard and offers a walk-in closet, ceiling fan, and a spacious en-suite bath complete with a garden tub and shower combination. Guest bedrooms feature brand new carpet, and tile flooring accents the bathrooms for easy maintenance. Enjoy coastal Carolina evenings from your covered front porch or relax in the screened back porch with ceiling fan -- the perfect extension of your living space. As a resident of Mallory Creek, you'll enjoy access to exceptional amenities including two community pools and clubhouses, regular neighborhood events, two playgrounds, miles of sidewalks ideal for walking or biking, and brand-new sports courts. All of this just minutes from shopping, dining, medical, golf, and an easy commute into Wilmington or Leland. End-unit location and steps to the pool. This is the one you've been waiting for. Schedule a showing today.

120 Grace Point Dr, Leland

1008 Little Egret Run, Leland
$399,900
3 Beds ⋅ 2 Baths ⋅ 100554384 MLS
Rarely available end-unit townhome nestled within the coveted gated Waterford of the Carolinas Community. Experience luxury living in your own private oasis! Designed for effortless living, the townhome features newly installed engineered hardwood flooring in the main living area, 4 beds & 2 baths, soaring ceilings, abundant natural light, and a modern open-concept layout. Great room offers a vaulted ceiling and a gas log fireplace. Dining room is large and open to both the kitchen and great room. Adjacent to the great room is a large sunroom which overlooks a beautifully landscaped backyard with a patio. Kitchen is a cook's dream! It features granite countertops, slide-out shelves, solar tube, under-counter lighting, single basin sink, stainless steel appliances, a breakfast nook, and a sitting bar that can easily be used as a serving sideboard for your parties. Large sunroom offers a great retreat for relaxation! The generous owner's suite has a super-sized walk-in closet with an additional closet for those off-season items. Owner's bath has a corner jetted tub, walk-in shower, separate double granite vanities, and a separate head. Two additional guest bedrooms on the main level with their own hall bathroom. The fourth bedroom/bonus room is located on the second level, finishing this beautiful townhome. Oversized two-car garage will hold it all! The Townhomes at the Reserve of Waterford POA dues includes landscape maintenance along with irrigation, master insurance, wind and hail insurance, roof replacement, reserve funds, exterior maintenance (with few exceptions), termite bond and pest control.

1008 Little Egret Run, Leland

586 Ribble Dr Se, Leland
$450,000
3 Beds ⋅ 3 Baths ⋅ 100554363 MLS
Welcome to 586 Ribble Drive in the desirable community of Hawkeswater at the River. This established neighborhood offers an unbeatable lifestyle with resort-style amenities including a community pool, clubhouse, fitness center, scenic boardwalk, and private community dock and gazebo along the Brunswick River. Set on a beautifully landscaped corner lot, this home features a bright, open layout with high ceilings, crown molding, abundant natural light, and a cozy gas fireplace. The kitchen flows seamlessly into the main living space and offers granite countertops, stainless appliances, and a functional design ideal for everyday living and entertaining. A sunroom with abundant natural light overlooks the backyard, while the spacious screened-in porch, accessible from both the living area and the main bedroom, offers the perfect space to unwind. Retreat to the private primary suite with a walk-in closet and ensuite bath. Additional highlights include a separate laundry room with utility sink and an attached two-car garage. Ideally located just minutes from downtown Wilmington, area beaches, and Leland's growing retail and dining scene, 586 Ribble Drive offers the perfect blend of comfort, convenience, and coastal charm.

586 Ribble Dr Se, Leland

9652 Sweet Apple Ln Ne, Leland
$753,500
5 Beds ⋅ 3 Baths ⋅ 100554356 MLS
Welcome to 9652 Sweet Apple Lane NE, located in the gated riverfront community of The Bluffs on the Cape Fear. This stately 5-bedroom, 3-bath home with an oversized side-entry two-car garage sits on a private half-acre lot backing to peaceful green space. First impressions matter, and this home delivers. A welcoming front porch opens to an inviting foyer leading to a spacious living room featuring a natural gas fireplace with a floor-to-ceiling stacked stone surround and double sliding glass doors to a large screened porch overlooking tranquil backyard. A home office with French doors, a well-appointed kitchen with a large granite island, abundant cabinetry, and a new gas stove, along with an adjacent dining area, complete the main living space. Quality craftsmanship is evident throughout, from crown molding and coffered ceilings to wainscoting, built-ins, and stone accents; every detail has been thoughtfully designed. The main-level primary suite offers a tray ceiling and a spacious ensuite bath with dual vanities, a large walk-in closet, and a zero-entry tiled shower. Two additional bedrooms and a full bath provide an ideal split floor-plan layout. A large laundry room includes a convenient laundry chute from the primary closet. Wainscoting-lined garage entry access leads to two additional bedrooms and a full bath upstairs, along with extensive attic storage. The fenced and private backyard backs to a wooded area. The storage shed conveys and is grandfathered in. Additional highlights include a whole-house generator, transferable termite bond, LeafGuard gutters, new fireplace insert, RV storage, fresh interior paint, and turnkey condition. The Bluffs on the Cape Fear is an amenity-rich community featuring a clubhouse, gym, pool, tennis courts, playground, community lake, private gated entrance, riverfront park with boat and kayak launch, gazebo, and a private Oak Island beach house available to residents. Conveniently located near I-40 with easy access to shopping, dining, downtown Wilmington, and area beaches. Experience the craftsmanship, privacy, and luxury lifestyle this exceptional home offersschedule your showing today.

9652 Sweet Apple Ln Ne, Leland

1159 Sandy Grove Pl, Leland
$570,000
4 Beds ⋅ 3 Baths ⋅ 100554353 MLS
Welcome to this beautifully crafted 3-bedroom, 3-bath Craftsman-style home located in the highly desirable Shelmore neighborhood of Brunswick Forest. Perfectly positioned on a spacious corner lot, this 2,602-square-foot residence offers charming curb appeal and an inviting front porch designed for relaxing while enjoying peaceful views of the dedicated green space just across the street. With Hammock Lake pool and fitness center right around the corner, the location is ideal for embracing the Brunswick Forest lifestyle. Inside, the gourmet kitchen serves as the heart of the home—light and bright with white cabinetry, granite countertops, a gas cooktop, and premium KitchenAid appliances. The open layout flows seamlessly into the living area, where a classic fireplace with full mantle creates a warm and welcoming gathering space. Surround sound throughout the living room, kitchen, and primary bath enhances both everyday living and entertaining. The primary suite is a true retreat, featuring a bright spa-like bath with a tiled walk-in glass shower. A dedicated office/study with hardwood floors, vaulted ceilings, and French doors provides the perfect work-from-home space. One of the home's standout features is the stunning enclosed, conditioned sunroom—flooded with natural light and serving as a beautiful centerpiece for year-round enjoyment. Upstairs, a carpeted bonus room with a full bath and attic storage offers flexible space for guests, hobbies, or recreation. Additional highlights include a roomy and bright laundry room with white wood shelving and cabinetry, an enclosed alcove-style patio for private outdoor enjoyment, and a large, finished garage with durable epoxy floors. Complete with a security system and thoughtfully designed upgrades throughout, this Shelmore home combines comfort, style, and prime location in one exceptional opportunity.

1159 Sandy Grove Pl, Leland

2021 Willow Stone Ct, Leland
$295,000
3 Beds ⋅ 2 Baths ⋅ 100554294 MLS
Stop scrolling—this is the Leland home that makes sense. A move-in ready 3BR/2BA in Windsor Park's sought-after Bristol Ridge section with a fenced backyard, 2-car garage, and one of the area's lowest HOA fees at just $400/year—and yes, that includes a community pool. This well-maintained home is clean, comfortable, and truly ready for you to unpack and start living. The layout is practical and inviting, with three bedrooms for flexibility—guest space, home office, or whatever your lifestyle needs—plus two full baths to keep mornings easy. Out back, enjoy a fully fenced yard that's perfect for pets, play, gardening, or weekend cookouts. The 2-car garage adds extra storage for bikes, beach chairs, tools, and all the things that make a house feel like home. And the location? You'll love the convenience—just off Hwy 74/76 for quick access in every direction. Need downtown energy, restaurants, or riverfront evenings? You're only about a 15-minute drive to Downtown Wilmington, not to mention a quick 10 min drive to Leland's main community conveniences. If you want a home that's been cared for, priced to sell, and positioned for an easy coastal lifestyle—this one deserves a spot at the top of your showing list. Schedule your tour today!

2021 Willow Stone Ct, Leland

3451 Bitterns Br, Leland
$761,500
3 Beds ⋅ 3 Baths ⋅ 100554107 MLS
Now Accepting Back-Up Offers! Built by acclaimed luxury builder KENT HOMES in 2022, this elegant Cooper Bay floorplan offers just under 2,900 s/f of refined living across a thoughtfully designed 3 to 4 bedrooms, 3 full bath layout--crafted for both comfort and flexibility. Every finish, feature, and upgrade has been professionally completed, allowing the next owner to simply move in and enjoy. As you arrive, the home welcomes you with a charming front porch, metal roof accent, and professional landscaping. As you step into the foyer, you are met with a contemporary, stylish color palette. The main level is anchored by open-concept living with a striking great room with coffered ceilings and fireplace with blower flanked by built-ins, opening to an expansive loggia with its own temperature zone for comfort and efficiency. The kitchen blends beauty and performance with an extended entertaining island with storage, large walk-in pantry, Culligan reverse osmosis system, plentiful cabinet and countertop space, and high-end Samsung appliances. There is a light-filled dining area, with views of the manicured, private backyard. The downstairs primary suite offers a private retreat w/ shiplap detailing and professionally designed dual walk-in closets. A spa-like master bathroom features a large zero-entry custom tiled shower, dual sinks, and linen closet. A secondary main-level bedroom and full bath with tiled walk-in shower provide ideal accommodations for guests or multigenerational living. This home also has been upgraded with plantation shutters throughout the downstairs, bull-nosed corners and Craftsman trim. Upstairs, the home continues to impress with a spacious secondary bedroom with walk-in closet, full bathroom and an extended bonus room with added charming dormer - this room is perfect as a fourth bedroom (large closet in the hall), executive office, or media lounge. There is also a walk-in attic for all your storage needs. Outdoor living is equally complete. The double exterior patio off the loggia creates a resort inspired setting for relaxation or entertainment, enhanced by a hot tub with umbrella included, ideal for a relaxing soak after golf or tennis. The home is perfectly positioned on a lovely lot backing up to trees, offering privacy and a serene natural backdrop. Professionally designed landscaping showcases palm trees, magnolia and Japanese maples, with French drains providing long-term performance and peace of mind. Even the garage reflects the home's elevated standard, featuring insulation, a fully painted interior, and custom wall racks, workbench and organizer. Additional turnkey features include a laundry room wall storage system, professionally installed TV mounts, and the convenience of the washer, dryer, refrigerator and hot tub ALL included. This is luxury without the wait for a costly new construction build, an impeccably finished and turn-key home where thoughtful design, privacy, and completeness come together, offering a truly effortless living experience. The resort-style amenities of Brunswick Forest are unparalleled.... Wellness Center with full-size gym, secondary workout center with a cardio room, three outdoor pools, one indoor pool, tennis courts, pickleball courts, parks, walking nature trails, kayak/boat launch, playground & much more. The prestigious 18-hole Cape Fear National Golf Course is located within Brunswick Forest for golf enthusiasts. The Villages of Brunswick Forest offers outstanding shopping, dining & medical facilities. It's only a few minutes to downtown Wilmington, beaches & I-40. Schedule your appointment today to be impressed with this fabulous luxury home and resort-style community!

3451 Bitterns Br, Leland

1151 Spring Glen Ct, Leland
$455,000
4 Beds ⋅ 2 Baths ⋅ 100554045 MLS
A beautifully upgraded residence in Waterford of the Carolinas, 1151 Spring Glen Court blends modern comfort with timeless brick design in one of Leland's most desirable communities. This inviting home offers spacious living areas, elegant finishes, and a thoughtful layout ideal for both relaxation and entertaining. Property Highlights • 3 bedrooms, 2 bathrooms, approx. 1,967 sq ft of well‑designed living space • Brick Laurel floor plan by Stevens Fine Homes featuring vaulted ceilings and an open concept layout • Split-bedroom design for added privacy, plus a bonus room perfect for an office, media room, or guest space • Spacious great room with soaring ceilings and a gas log fireplace with granite surround—a warm centerpiece for gatherings • Open kitchen overlooking the dining area, equipped with stainless steel appliances, granite countertops, 36'' upper cabinets, and recessed lighting • Primary suite includes a large walk‑in closet, double vanities, soaking tub, separate shower, and private water closet • Upgraded finishes throughout, including laminate wood flooring in main living areas, tile in bathrooms, 9' ceilings, and enhanced trim package Lot & Exterior • Located on a 0.21‑acre homesite in a quiet cul‑de‑sac setting • Attractive brick façade with coach lighting and flood lights for added curb appeal and security • Two‑car garage and a welcoming front entryway Lifestyle & Location Nestled in the heart of Leland, this home offers quick access to shopping, dining, golf, and the conveniences of nearby Wilmington. Its combination of thoughtful design, upgraded finishes, and a peaceful neighborhood setting makes 1151 Spring Glen Court a standout opportunity.

1151 Spring Glen Ct, Leland

1173 Leesburg Dr, Leland
$625,000
3 Beds ⋅ 4 Baths ⋅ 100553978 MLS
Finally, a home that lets you enjoy Brunswick Forest without the upkeep. This Trusst-built Harmony II home offers 2,800+ square feet in the Parkview section of Brunswick Forest, combining low-maintenance living with space that actually feels usable. HOA-maintained landscaping in both the front and backyard keeps life simple. The main-level primary suite opens directly to a large screened-in porch with skylights, ceiling fan, speaker wiring, and access to the adjacent patio, perfect for everyday living or casual entertaining. Inside, the living room centers around a natural gas fireplace with custom built-ins, complemented by coffered tray ceilings and plantation shutters throughout the lower level. The kitchen was updated in 2022 and features granite countertops, tile backsplash, stainless steel appliances, and peninsula seating. The primary bath features a walk-in shower, garden tub, tile flooring, and two walk-in closets with custom shelving. Upstairs, a private third bedroom/FROG includes its own full bath, ideal for guests, hobbies, or flexible living space. Additional features include a laundry room off the kitchen and garage with custom drop-zone storage, dual HVAC system, a natural gas water heater, and a Brita Pro whole-home water filtration system. Just minutes from championship golf at Cape Fear National, residents also enjoy access to resort-style pools, fitness centers, tennis and pickleball courts, miles of walking and biking paths, on-site dining, and kayak access to Town Creek. Easy living, great layout, and an amazing community await.

1173 Leesburg Dr, Leland

1306 Wingfield Ct, Leland
$685,000
3 Beds ⋅ 3 Baths ⋅ 100553917 MLS
Experience the pinnacle of coastal living in this custom-built Home by Premium Home Builders, 3-bedroom, 2.5-bath brick residence. Perfectly situated on a premium cul-de-sac lot with 145 feet of private waterfront. This ''turnkey'' Floridian-style home offers an unparalleled 180-degree canal view that defines tranquility. Step inside to find stunning engineered hardwood flooring laid on the diagonal, leading you into a great sun-drenched room featuring elegant, coffered ceilings and a cozy gas fireplace. The heart of the home is the chef's kitchen, granite countertops, and a magnetic induction stove top. High-end extras include a reverse osmosis system, trash compactor, wine cooler, and a unique extendable wood island designed for effortless hosting. Retract the four floor-to-ceiling sliding doors to reveal a massive 640 sq. ft. screened-in lanai. Finished with stamped concrete and its own natural gas fireplace, this outdoor sanctuary is the perfect place to watch the sunrise over the water. Timber Tek maintenance free steps lead to private dock. Sale includes two kayaks, a golf cart, a Weber Summit 4-Burner Natural Gas Grill, 65'' Sony wall mounted television, 2 refrigerators, washer and dryer. Double doors open to an expansive primary suite, featuring a tray ceiling, a dedicated sitting room/office, and a spa-like bath. Indulge in the Jetted deep-soaking tub, tiled shower, and the glow of a custom pecan and alabaster light fixture. Two generous guest bedrooms ensure comfort for family and friends. This home is as functional as it is beautiful, featuring: Whole-house natural gas generator (with 1yr maintenance), security/audio systems, and remote-controlled slider blinds.Tankless water heater (2022) and HVAC (2017). Enjoy the resort-style amenities of Waterford, including a pool, clubhouse, fitness center, pickleball, bocce, tennis, and miles of walking trails.

1306 Wingfield Ct, Leland

2215 Meadow Holly Trl Ne, Leland
$879,000
3 Beds ⋅ 5 Baths ⋅ 100553902 MLS
Beautifully appointed home with stunning fairway views overlooking Hole 7 of the Compass Pointe Golf Course. This thoughtfully designed residence offers three first-floor primary suites, each with its own private bath—ideal for comfort and guest privacy. The open floor plan features a chef's kitchen with an expansive island, prep station, double ovens, and two pantries, seamlessly flowing into the spacious living room with a fireplace flanked by custom built-in bookcases. Adjacent to the living area is a generous home office, providing an inspiring work-from-home setting. The living room opens to a large screened-in lanai and a fully fenced backyard, perfect for outdoor enjoyment. The upper level includes a bonus room with a full bath and walk-in attic storage. An oversized two-car garage easily accommodates vehicles and a golf cart. A rare opportunity—this exceptional home is a must-see and won't last long.

2215 Meadow Holly Trl Ne, Leland

8791 Lanvale Oaks Dr Ne, Leland
$290,000
4 Beds ⋅ 2 Baths ⋅ 100404708 MLS
Welcome to your dream home in the highly sought-after Lanvale Oaks neighborhood in Leland! This spacious 4 bedroom, 2 bathroom home with a 2 car garage is a true gem. The heart of the home is a chef's dream, featuring stainless steel appliances and gorgeous granite countertops. One of the standout features of this home is the screened-in porch, perfect for sipping your morning coffee or enjoying an evening cocktail while being protected from the elements. Step outside to discover a meticulously maintained and fully fenced backyard with a detached shed. Don't miss the opportunity to make this exceptional property your forever home! Schedule a showing today. Seller willing to offer Rate Buydown for qualified buyers. Ask about financing benefits when using seller's preferred lender.

8791 Lanvale Oaks Dr Ne, Leland

1117 Hampton Pines Ct, Leland
$565,000
3 Beds ⋅ 3 Baths ⋅ 100553841 MLS
Beautifully maintained home located on a .23-acre lot in the desirable Magnolia Greens community. This spacious residence offers 3 bedrooms and 3 full baths, along with a bonus room upstairs that can serve as a fourth bedroom or flexible living space. Major updates include a new roof in 2022, HVAC in 2023, and a hot water heater in 2025. The kitchen features a brand-new stove, granite countertops, and freshly refinished cabinets. A rare tandem 3-car garage provides exceptional space for multiple vehicles, a golf cart, workshop area, or additional storage. Outside, the fenced backyard is accented by a charming white picket fence, full irrigation front and back, and landscape lighting that highlights crape myrtles, hydrangeas, roses, azaleas, and daylilies. Japanese maples, loquat trees, a flowering cherry, clematis vines, and a weeping river birch further enhance the beautiful landscape. Magnolia Greens is a low-HOA community with exceptional amenities, including indoor and outdoor pools, a golf course, clubhouse, fitness center, and tennis and pickleball courts, offering a true resort-style lifestyle.

1117 Hampton Pines Ct, Leland

309 Rye Field Ct, Leland
$443,000
4 Beds ⋅ 3 Baths ⋅ 100553691 MLS
Tucked away on a quiet cul-de-sac in Planters Walk at Snee Farm, this storybook home feels as though it's been lifted straight from the pages of a fairytale. Step inside to discover a gracious first floor with a large, welcoming family room, a formal dining room for memorable gatherings, and a cheerful kitchen complete with an eat-at bar and sunny breakfast nook. All new stainless steel appliances add a fresh, modern sparkle to the heart of the home. A true gardener's dream, the home offers four bedrooms and 2.5 baths, including a peaceful primary suite on the main level with double vanities and two walk-in closets. Upstairs, you'll find two charming bedrooms and a full bath, plus a versatile fourth bedroom ideal for an office, playroom, or creative retreat along with a sweet second floor office nook perfect for work or quiet moments. Outside, winding gardens and a tranquil backyard create a magical setting, complete with an adorable she-shed for afternoon tea or inspired projects. A two car garage completes this enchanting home with both charm and convenience.

309 Rye Field Ct, Leland

9024 Gardens Grove Rd, Leland
$455,000
4 Beds ⋅ 4 Baths ⋅ 100409728 MLS
Complete brand new construction! This stunning home with 4 bedrooms, 3.5 baths and office is MOVE IN READY! A beautiful trimmed foyer welcomes you along with french doors to the office that provides natural lighting and privacy. As you make your way into the home you will notice the open concept great room, kitchen and dining room. Kitchen is fully equipped with stainless steel appliances including a side by side refrigerator with water and ice dispenser. Gorgeous granite countertops, a spacious island, backsplash through out, soft close cabinets and drawers. *NO CARPET* Enhanced LVP flooring galore in the ENTIRE home and beautifully stained hardwood stairs! Upstairs you will find the master bedroom that boasts a trey ceiling, an upgraded walk in tile shower, dual vanity with granite countertops in the master bathroom, and a very spacious his and hers closet. Also located in the second floor are 2 more bedrooms, a bathroom, a laundry room,and a huge bonus room/4th bedroom with a walk in closet and private full bathroom. This home offers many more extras including a modern electric fireplace, ceiling fans in all rooms, a powder room, 2 car garage and an irrigated system through out for the beautiful landscaped yard. Don't miss this opportunity to own this fabulous home located in the well established community at Grayson Park with great amenities and just a short drive to shopping, dining and entertainment in the thriving city of Leland.

9024 Gardens Grove Rd, Leland

6100 Blueray Dr, Leland
$449,900
4 Beds ⋅ 3 Baths ⋅ 100441504 MLS
Move in Ready! New Construction! Fenced Backyard! Screened Porch! $5K Incentive! the New Modified Slate, this beloved floor plan offers 4 bedrooms, 3 baths. You will be greeted with gorgeous LVP flooring throughout the first floor, offering on this main level a bedroom, full bath, kitchen with beautiful granite countertops/island, white shaker style cabinets, brushed nickel hardware/fixtures, and stainless steel appliances. A combination open concept dining and spacious great room with electric fireplace. Right off the dining you can step out to the porch with outdoor ceiling fan and fully fenced backyard! With cozy carpet on stairs and throughout the second floor you will be greeted with an open loft perfect office space along with two bedrooms with ceiling fans, full bath, spacious laundry room and the enormous master bedroom boasts trey ceiling with a lovely fully tiled master bath which offers a soaking tub, walk-in shower, water closet and grey double vanity with plenty of storage space. Own this amazing home located in the beautiful established community at Grayson Park with great amenities such as clubhouse, tennis courts, swimming pool, fitness center and playground. All in the desirable thriving city of Leland with just a short drive to shopping, dining, entertainment, and several beautiful beaches along the southeastern NC coast, including Oak Island, Wrightsville Beach, Holden Beach, and Ocean Isle Beach.

6100 Blueray Dr, Leland

7084 Trailhead Rd Rd, Leland
$429,900
4 Beds ⋅ 3 Baths ⋅ 100441618 MLS
Home is under construction. Estimated completion date end of May 2024. Introducing the New Flint, this beloved floor plan offers 4 bedrooms, 3 baths. As you enter the home you'll flow into the open concept kitchen with beautiful granite countertops/island, white shaker style cabinets, brushed nickel hardware/fixtures, and stainless steel appliances. A combination dining, and a great room with trey ceiling, electric fireplace and a 3 panel sliding door where you can step out to the porch with outdoor ceiling fan and relax in your private fully fenced backyard! The whole main level has stunning LVP flooring including bedrooms! A spacious tiled laundry room. Master boasts a tray ceiling and master suite bath features a tile surround walk-in shower. As you make your way up the stairs you will find a large bonus/4th bedroom with carpet and a full private bathroom. Own this amazing home located in the beautiful established community at Grayson Park with great amenities such as clubhouse, tennis courts, swimming pool, fitness center and playground. All in the desirable thriving city of Leland with just a short drive to shopping, dining, entertainment, and several beautiful beaches along the southeastern NC coast, including Oak Island, Wrightsville Beach, Holden Beach, and Ocean Isle Beach. *The Render uploaded is an artist representation for illustration purposes only, interior and exterior features, options, colors and selections may differ. Pictures coming soon.*

7084 Trailhead Rd Rd, Leland

7057 Trailhead Rd Rd, Leland
$454,000
3 Beds ⋅ 3 Baths ⋅ 100402387 MLS
Move In Ready! New Construction! Fenced Backyard! Screened Porch! Builder is offering $10K for closing costs! Your next home located in the gorgeous established community at Grayson Park awaits with great amenities such as a clubhouse, tennis courts, swimming pool, fitness center, playground, sidewalks throughout and just a short drive to shopping, dining and entertainment. As you enter the home you'll find a spacious foyer continuing into the right to a convenient den/office with double doors as well as a powder room on the main level. Flowing seamlessly the kitchen welcomes you with attractive leathered granite countertops, stainless steel French door refrigerator with ice and water dispenser, built in microwave, dishwasher, range hood and gas range. As you make your way into the open floor plan you will notice beautiful butcher block countertop built-ins with an electric fireplace in the great living area. The whole main level with stunning LVP flooring and hardwood stairs! On the second level you will find a spacious tiled laundry room. Master boasts a tray ceiling and master suite bath features a tile surround walk-in shower. This home offers many more extras including an unfinished bonus room that can be utilized as a huge storage, tankless water heater, irrigated front, side and back yard to keep your plants and Bermuda grass looking beautiful! Come take a look at this fabulous home in the desirable thriving city of Leland.

7057 Trailhead Rd Rd, Leland

9745 Wayne St Ne, Leland
$325,000
3 Beds ⋅ 2 Baths ⋅ 100456173 MLS
Welcome to easy living but super close to downtown Leland & Wilmington! This well maintained home is ready for it's new owner. As soon as you enter you will notice the vaulted ceilings in the living area which opens up to the dining area & kitchen. Granite ctops & plenty of cabinets is just what the chef needs. All appliances will convey even the washer/dryer which is located in the laundry room heading out to the garage. The master suite has a large walk-in closet plus the ensuite bath showing off the beadboard on the walls, double sink vanity, nice walk-in shower & tile flooring. Covered patio opens up to a spacious backyard & since there is no HOA, dream big of how you want to use that space. No need to crowd the garage with your tools & lawnmower...the 10x16 storage shed is perfect for those things. Make sure to schedule this one to see soon, you will be glad you did!

9745 Wayne St Ne, Leland

8290 Cabana Ct Ne, Leland
$645,000
3 Beds ⋅ 3 Baths ⋅ 100553500 MLS
Walk through the front door and immediately take in the water view of Cardinal Lake,at the rear of the home. Ideally situated on a quiet 12-home cul-de-sac, within walking distance to resort amenities. This home offers the charm and quality expected within the award-winning Compass Pointe community. The thoughtfully designed floor plan features three bedrooms and three baths, including a private en suite ideal for guest privacy. Designer doors, engineered hardwood floors, and tasteful tile accents enhance the interior, while a whole-house generator provides added peace of mind. The inviting lanai offers the perfect space for morning coffee, entertaining, or relaxing with a book, all while enjoying expansive views of Cardinal Lake. Recent updates throughout the home include a new AC/heat pump installed in 2021, California Closets added to the primary bedroom in 2022, and a patio enhanced with uplighting and professional landscaping in 2022. A retractable awning over the patio and additional improvements further add to the home's appeal. This could be your forever home.

8290 Cabana Ct Ne, Leland

620 Cory Ln Ne, Leland
$270,000
3 Beds ⋅ 2 Baths ⋅ 100553499 MLS
Welcome to 620 Cory Lane NE, a spacious 3-bedroom, 2-bath ranch-style home on a large lot just outside of Leland. The home offers a free-flowing layout with generous living spaces and a dedicated office/flex room for versatile use. The open-concept family room features a wood-burning fireplace and mini bar, ideal for entertaining. Enjoy outdoor living on the back deck overlooking a cleared backyard that backs to trees for added privacy, as well as a welcoming front porch. The property also offers ample parking. Recent updates include a new roof (2022), new HVAC system (2024), and LVP flooring in the kitchen and main dining area (2026). Located in the established Hunter's Ridge neighborhood with no HOA, just minutes from the heart of Leland and an easy drive to Wilmington.

620 Cory Ln Ne, Leland

1181 Slater Way, Leland
$470,000
4 Beds ⋅ 3 Baths ⋅ 100553422 MLS
Welcome to this well-built, all-brick home on a beautiful, fully fenced pond lot in the charming Wedgewood development. Crafted by the renowned Liberty Homes, this 2,300-square-foot, semi-custom property boasts 4 bedrooms and 3 bathrooms. The main living area features 10-foot ceilings and exquisite LVP flooring. The open concept living room, kitchen, and large dining area all offer incredible views of the pond. The kitchen is equipped with high-end granite countertops, a large one-level island with seating, a Rohl farm sink, and modern stainless-steel appliances. A pantry closet offers additional storage. The living room is filled with natural light and features a cozy gas fireplace. The first floor includes the master suite and two guest bedrooms, while an additional bedroom, full bath, and closet are located upstairs. The home also provides a walk-in, oversized, floored attic for storage. The spacious master bedroom features LVP flooring, a lighted tray ceiling, and large windows overlooking the pond. The oversized master bath includes a beautifully tiled walk-in shower, makeup vanity, along with a separate linen and walk-in master closets. The generously sized guest bedrooms also feature large windows. The first-floor guest bathroom features a walk-in shower. Outdoors, you'll find a large-screened porch leading to a custom patio and grilling area. The backyard is fully enclosed with aluminum fencing and includes three gates. The two-car garage features an epoxy floor, cabinetry, and a utility sink with a convenient side door that opens to the fenced area. Wedgewood is a friendly community. Residents enjoy a community pool and a newly constructed playground. The neighborhood is conveniently located just one mile from a major highway, providing easy access to shopping, services, Historic Downtown Wilmington, and nearby New Hanover County and Brunswick County beaches!!!

1181 Slater Way, Leland

4017 Batik Ct, Leland
$710,000
3 Beds ⋅ 3 Baths ⋅ 100553268 MLS
Tucked within the private, gated area of Banyan Bay in Brunswick Forest, this beautifully crafted, move-in ready home offers a calm, polished lifestyle in a mature, private setting with HOA-included lawn maintenance that allows for easy, low-stress living. From the moment you arrive, the arched double front doors make a strong first impression, reflecting the thoughtful architectural details carried throughout the home. Inside, crown molding and refined ceiling treatments add subtle character, creating a space that feels comfortable and well balanced. The open floor plan connects the living room, kitchen, and dining areas, creating a space that feels comfortable and easy to live in—well suited for both everyday routines and entertaining. At the front of the home, a flexible room with double French doors offers an ideal setting for a home office or quiet workspace. The kitchen is designed as a natural gathering place, with generous prep space, ample cabinetry, and a large walk-in pantry. Quartz countertops and an oversized island featuring a modern waterfall-style design add both function and a refined finish. The primary suite is thoughtfully positioned for privacy, creating a comfortable retreat with generous space and a large walk-in closet filled with natural light. The en-suite bath has a spa-like feel, featuring a soaking tub and a zero-entry frameless glass shower designed for both comfort and ease of use. Two additional bedrooms offer flexibility for guests, a bonus room, or space for hobbies, while thoughtful storage solutions throughout the home—including a conveniently located climate-controlled storage room, laundry room, walk-in attic, and attached garage—support an organized, easy lifestyle. A standout feature of the home is the large enclosed climate-controlled sunroom with Tambour wood ceiling, an extension of the living space that invites year-round enjoyment. Whether used as a cozy sitting area, reading room, or entertaining space, it opens directly to a patio with an outdoor fireplaceperfect for quiet mornings, evening gatherings, and relaxed weekends at home. Professionally landscaped grounds, irrigation, and outdoor lighting complete the serene setting. Set alongside Cape Fear National Golf Course, Brunswick Forest offers a resort-style lifestyle anchored by exceptional amenities. Residents enjoy a state-of-the-art fitness center, pickleball and tennis courts, kayak-friendly lakes, and miles of walking and biking trails. A nearby community pool and the main amenity center are easily reached by foot or bike. With convenient access to shopping, dining, and area beaches, life here is designed to be well-connected, low-maintenance, and easy to enjoywhether as a full-time residence or a coastal escape.

4017 Batik Ct, Leland

Copyright 2026 NCRMLS. All rights reserved. North Carolina Regional Multiple Listing Service, (NCRMLS), provides content displayed here (“provided content”) on an “as is” basis and makes no representations or warranties regarding the provided content, including, but not limited to those of non-infringement, timeliness, accuracy, or completeness. Individuals and companies using information presented are responsible for verification and validation of information they utilize and present to their customers and clients. NCRMLS will not be liable for any damage or loss resulting from use of the provided content or the products available through Portals, IDX, VOW, and/or Syndication. Recipients of this information shall not resell, redistribute, reproduce, modify, or otherwise copy any portion thereof without the expressed written consent of NCRMLS.

How much is your home worth?

Get instant property value now!