Refine Search
Sort by
$533,000
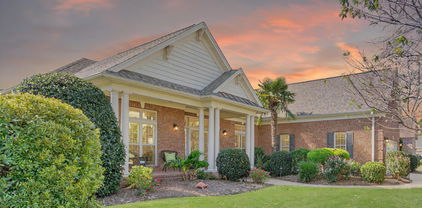
3 Beds 3 Baths 100426985 MLS
Discover an exceptional living experience in the sought-after community of Magnolia Greens, where this meticulously designed home awaits your arrival. Step inside to discover rich hardwood floors and an abundance of natural light throughout the formal areas, highlighted by custom millwork, upgraded light fixtures, and new window treatments. The heart of the home is the gourmet kitchen, boasting granite countertops, custom cabinets, stainless steel appliances, and a huge island with a breakfast bar. Whether hosting a formal gathering or enjoying a quiet meal, the options are endless, with both a formal dining room and a quaint breakfast nook at your disposal. The living room is a haven of relaxation, featuring a coffered ceiling with bead-board inlay, a cozy gas fireplace, and tasteful built-ins. An office with French doors is located right off the entrance, providing a pleasant space to work from home. Privacy is paramount in the split-bedroom layout, with the primary suite offering a walk-in closet, double vanity, and an elegant glass and tile shower. The bedroom above the garage, complete with a full bathroom, serves as an ideal guest suite. Noteworthy amenities include a finished and heated 2-car garage, Honeywell security system, zoned HVAC system, and professional landscaping. The screened porch, stone patio with a fire pit, and fenced backyard provide serene outdoor living spaces, complemented by a custom-built playhouse (or shed). Magnolia Greens residents enjoy a professionally managed community, rich in amenities like outdoor and indoor pools, a fitness center, tennis and pickleball courts, and a variety of clubs and social activities, ensuring a vibrant lifestyle year-round with a low HOA fee. In this exquisite home, every detail is carefully crafted to offer a lifestyle of sophistication and serenity in Magnolia Greens.

1003 Cumbertree Ct, Leland

$510,000
4 Beds 3 Baths 100399608 MLS
REDUCED PRICE!! Family motivated to sale! NEW 4 TON HVAC just installed Aug 2023, NEW ROOF put on in 2022, FRESH PAINT July of 2023. Imagine carefree living in this beautiful 4-bedroom, 3-bath brick patio home in lovely Waterford of the Carolinas. Featuring the Primary bedroom with en suite and garden tub. A fourth bedroom over the garage w/bath could be a study, media room, or whatever suits your fancy. Seven ceiling fans found throughout bedrooms and living spaces. Open floor plan makes for easy entertaining, with a formal dining area, breakfast nook, and small dining bar. The great room has a gas fireplace, built-in shelves, and vaulted ceiling. Spacious kitchen with 42'' cabinets. Lots of windows throughout this home give a warm and airy feeling from the moment you walk in. Your favorite spot will likely be the large cozy sunroom or the back patio with a motorized awning. Hardwood floors throughout main living areas, carpets in the bedrooms, with tiles in kitchen, laundry, and bathrooms. The oversized garage has a side door entrance near the utility sink with plenty of room for an extra fridge or freezer. Eighty-gallon hot water heater upgrade is also located in the garage. The electrical panel is pre-wired with a generator hookup. The existing Generac 5500 Power Boss portable generator also conveys with house. Landscaping is exquisite, with all lawn maintenance included in HOA dues. Waterford boasts a beautiful community pool, six tennis and pickleball courts, clubhouse, and fitness center. This beautiful home is only a few minutes to downtown Wilmington and local beaches. Major shopping areas minutes from your front door.

2005 Fanning Ct, Leland

$444,900
4 Beds 3 Baths 100380438 MLS
Move-in today into The Oleander from American Homesmith in the amenity rich neighborhood of Grayson Park. This home offers plenty of room for all, with 4 bedrooms and 2.5 baths. The main level includes a study or formal dining room, along with an open family room connecting to the kitchen with an eat-in dining area. No detail has been left behind. This kitchen features timeless white cabinets with large center in ''greyhound'', quartz countertops, subway tile backsplash, soft close drawers and stainless-steel appliances including a natural gas stove. The bright and spacious family room has a fireplace with natural gas logs opens to the large, covered porch overlooking the rear yard, perfect for entertaining with friends and family. Upstairs the primary suite includes a trey ceiling and suited bathroom showcasing a double vanity with quartz countertops, fully tiled walk-in shower, separate soaking tub, private water closet and a spacious walk-in closet. Finishing out the upstairs, you will find 3 additional bedrooms, a bathroom with double vanity and laundry room. Do not miss the study or play area on the 3rd bedroom, a nice hidden surprise! Additional features in this home include wide plank laminate floors and crown molding throughout the first floor living areas, hardwood stair treads, tankless gas hot water heater for added energy efficiency and sodded yard. Grayson Park is an established community in a natural setting. Amenities include a pool, clubhouse with full kitchen, tennis courts, playground and sidewalks throughout. Grayson Park is located just minutes from Leland and downtown Wilmington and approximately 30 minutes to a handful of area beaches along the southeastern NC coast, including Oak Island, Wrightsville Beach, Holden Beach and Ocean Isle Beach.

2665 Longleaf Pine Cir, Leland

$423,370
4 Beds 3 Baths 100384274 MLS
Welcome to the beautiful master planned and award winning community Brunswick Forest. With four pools, 2 fitness centers, tennis and pickleball courts, miles of walking trails, lakes, and a kayak/canoe/small boat launch on Town Creek - Brunswick Forest is sure to have everything you need to enjoy Coastal NC at its best. Our Bristol floor plan is a beautiful two-story home with primarily first floor living. As you walk through the front doors of this floor plan, you will notice two bright bedrooms, a shared bathroom, and ample storage space in the front of the home. The laundry room is centrally located for ease of use. This floor plan includes an expansive living, kitchen, and dining area. A large counter-height center island is the center of the kitchen space and when paired with a large corner pantry, there is awesome storage space. Located directly off of the dining area, the large covered porch is perfect for relaxing and enjoying our warm southern weather. The Owner's Suite is located directly off of the dining area and features a large en-suite bathroom with double vanities, a five foot shower, and a large walk-in closet. The second floor of our Bristol plan includes a large loft, bathroom, and bedroom that is perfect to use as a guest suite. In addition, the upstairs includes a finished storage space and walk-in attic access. Each home provides 'Smart Home Technology' including an Alexa Dot, Z-Wave Thermostat, a Skybell video doorbell, and a smart-hub touch screen interface that are all connected to an app for ultimate connectivity. The exterior of the homes at Hazel Branch feature high-quality cement board siding, a fully-sodded front and back yard, as well as a complete irrigation package. On-site agents at Model Home, 1348 Clendon Circle. Monday-Saturday 10:00-6:00 and Sunday 12:00-6:00. Photos and plans are representative and may not be exact.

1260 Clendon Cir Unit Lot 59, Leland

$940,000
3 Beds 3 Baths 100477429 MLS
Luxurious Peaceful Retreat in Resort-Style Compass Pointe Discover a harmonious blend of elegance, comfort, and outdoor living in this stunning 3- bedroom, 3-bathroom retreat, located in the sought-after Compass Pointe community. Situated on a serene, oversized lot, this home offers sophisticated interiors and breathtaking outdoor spaces designed for relaxation and entertainment. Inside, you'll be greeted by timeless features, including tray and coffered ceilings, high-end trim, and a gourmet kitchen with gorgeous countertops, custom cabinetry, premium appliances, and a walk-in pantry. The primary suite is a haven of luxury, complete with custom his-and-hers closets, a large garden tub, a zero-entry shower, and dual vanities. Two en-suite bedrooms will pamper your guests, and the living room with a gas fireplace, built-in bookcases, and a cozy den add to the home's relaxed and elegant ambiance. Additionally, this home is equipped with solar panels, offering energy efficiency and eco-friendly living without compromising luxury. The home's crown jewel is the expansive 600 Sq ft lanai that spans the back of the house. Featuring floor-to-ceiling sliding window panels and two skylights, this remarkable space opens seamlessly to a lush, wooded backyard with extensive landscaping, creating the ultimate indoor-outdoor living experience. Whether hosting gatherings or enjoying peaceful mornings, the lanai is a true retreat. Living in the resort style Compass Pointe community means access to unmatched amenities, including a resort-style swimming pool, an indoor pool and fitness facility, a lazy river, and courts for pickleball, tennis, and basketball. The community also offers an elegant lanai for gatherings and an exclusive private golf club. This home is a rare opportunity to enjoy luxurious living with access to world-class amenities in a tranquil setting. Schedule your private tour today and experience this exceptional property!

2245 Pine Mill Trl Ne, Leland

$449,000
4 Beds 4 Baths 100374223 MLS
Welcome to this move-in ready home built by renowned builder, Hardison Building. This exquisite home, known as the Sea Breeze, boasts four spacious bedrooms, three and a half bathrooms, and an expansive second-floor loft. With over 2,400 square feet of living space, this home is designed to accommodate your every need. Upon entering, you'll be captivated by the dining room, graced with an elegant coffered ceiling, making it the perfect space for entertaining. This inviting space seamlessly opens up to the kitchen and living area, creating a harmonious flow throughout the home. The kitchen is a culinary dream, featuring pristine quartz countertops, stainless steel appliances, and a generously sized island that beckons gatherings and culinary adventures. Extend your gathering into your private fenced in yard with covered porch and grilling patio. The first-floor primary suite is an oasis of tranquility. It showcases a tray ceiling and a well-appointed bathroom with a walk-in tile shower, double vanity, a private water closet, a linen closet, and a spacious walk-in closet. Ascend to the second floor to discover three additional bedrooms, two more bathrooms, and a versatile loft space. This floor is designed to offer both privacy and comfort to every member of the household. Further enhancing the appeal of this home are features such as laminate flooring in the downstairs living areas, wood tread stairs and a natural gas water heater, offering both durability and efficiency. Nestled within the well-established Grayson Park community, this home is surrounded by the beauty of nature. Community amenities include a pool, a clubhouse, tennis courts and pickleball courts for friendly matches, a playground, and sidewalks throughout for leisurely strolls. Grayson Park's prime location places you just minutes from Leland and downtown Wilmington. Plus, you're conveniently situated approximately 30 minutes away from several pristine beaches along the southeastern NC coast.

8013 Woodoats Ct, Leland

$359,870
4 Beds 3 Baths 100373687 MLS
The Galen is 2338 sq ft with 4 Bedrooms and 2.5 Baths. Open Floorplan! Kitchen with Stainless Steel Appliances, an island, and a walk-in pantry! Huge Great Room is perfect for entertaining! 1st floor flex Room makes a great office or formal Dining Room. Generously sized Primary Suite. 3 additional bedrooms, loft and a laundry room finish off the 2nd floor! Front window blinds included! Home Is Connected® Smart Home Technology is included in your new home and comes with an industry-leading suite of smart home products including touchscreen interface, video doorbell, front door light, z-wave t-stat, door lock all controlled by included Alexa Dot and smartphone app with voice! The photos you see here are for illustration purposes only, interior and exterior features, options, colors and selections will vary from the homes as built. Estimated completion Summer 2023.

8213 E Highcroft Dr Unit Lot 4099, Leland

$615,000
4 Beds 3 Baths 100460061 MLS
New Construction Custom Home In Well Established Golf Community Magnolia Greens! Construction is complete, This Beautiful home is move-in ready. Situated on a Water Front Lot with Fantastic Views, this home provides lots of privacy at the end of the cul-de-sac. Bright, open floor plan as you walk through the front door, this home Features 4 Bedrooms 3 full Bathrooms. 1st Floor Owner's Suite with Large Walk-in closet and Tiled Walk-in Shower. Craftsmen Style Trim Package. Gourmet Kitchen with Stainless Steel Appliances, Quartz counter tops, tile backsplash, and large Kitchen island. Carpet in Bedrooms, and LVP Throughout main living areas. Convenient Location. 27-hole Championship Golf Course with Clubhouse and Pro-shop. Don't miss this Rare opportunity to own a New Construction home in Amenity rich Magnolia Greens. Magnolia Greens is also conveniently located within 30 minutes of several beautiful North Carolina beaches.

2092 Laurel Oak Way, Leland

$759,900
4 Beds 4 Baths 100400951 MLS
WRAPPED IN PRIVACY and style. This very lightly used home is a perfect home for those looking for a large living room, open floor plan, huge glassed-in Lanai and a private, protected backyard. This home offers superior interior design features with ample kitchen cabinets and countertops. Solar panels were recently installed and cut the energy bill down to $45 / mo (avg.) The extra large living area is accented by coffer ceilings and double built-ins flanking the gas fireplace. This home has 3 Bedrooms down plus a spacious office with lots of windows.. The bonus above the garage (with full bath) is extra large with ample space for crafts, grandkids, or additional bedroom. The living room is extra large and open to both the sunroom and kitchen/ dining area. The primary bedroom is extra large and bright. Bay-style windows radiate warmth and light. Blinds are installed on every window. The primary bath closets are extra large and include wood shelving. The closets are between the bedroom area and the primary bath area. The primary bath is also extra large with split vanities, walk in shower and soaking tub. This room is for those who love being pampered for sure. The guest bedrooms are on the opposite corner of the home and closer to the garage and front door. The garage has plenty of room for additional shelves and storage of bikes, kayaks or golf cart. The bonus room is accessed from the hall between the garage and laundry area and perfect for discrete access and privacy. The north facing back yard is very private looking onto a protected woodland. Are you ready to unwind and enjoy the Compass Pointe Lifestyle? This resort style community has a large outdoor pool overlooking Cardinal Lake. Grab a beverage and an inner tube and chill out with friends in the gently flowing lazy river. Sign up for volleyball or water aerobics at the heated indoor pool area or at your leisure for lap swim. The fitness center has room for private instruction,

8403 Oak Abbey Trl Ne, Leland

$625,000
3 Beds 3 Baths 100473289 MLS
Welcome to your dream home in the highly sought-after community of Brunswick Forest! This beautifully designed 3-bedroom, 3-bathroom residence offers the perfect blend of comfort and style, just minutes from the vibrant city of Wilmington. As you enter, you'll be greeted by a spacious living room featuring a stunning tray ceiling, a cozy fireplace with built-ins, and beautiful LVP flooring that flows seamlessly throughout the first floor. The open layout is perfect for entertaining or relaxing with family. The gourmet kitchen is a chef's delight, complete with a gas range, granite countertops, and ample cabinetry for all your culinary needs. Adjacent to the kitchen is a spacious climate-controlled sunroom, ideal for enjoying your morning coffee or unwinding after a long day, with views of your private, fenced-in backyard—a perfect oasis for pets or outdoor gatherings. Upstairs, you'll find a versatile bonus room that can serve as a 3rd bedroom, home theater, playroom, or guest suite, along with an additional bathroom for added convenience. The walk-in attic provides plenty of storage space to keep your home organized. With a 2-car garage and a well-maintained exterior, this home combines both functionality and charm. Don't miss the chance to own this gem in Brunswick Forest—schedule your showing today and experience the perfect blend of relaxation and convenience in this wonderful community!

3428 Bitterns Br, Leland

$459,900
4 Beds 4 Baths 100430482 MLS
Under construction is The Madison from American Homesmith, a charming 2-story cottage-style home boasting 4 bedrooms and 3.5 bathrooms. This home welcomes you with an open-concept layout that highlights a formal dining room and a generously sized kitchen overlooking the family room and breakfast area. Every aspect of this home has been meticulously planned and executed. The kitchen is a masterpiece, featuring a spacious center island, elegant quartz countertops, tile backsplash, and stainless steel appliances, including a natural gas range and a convenient pantry. The bright and airy family room seamlessly flows into a generously sized covered porch, perfect for relaxation and entertaining. Tucked away on the back corner of the home, the owner's suite is a haven of tranquility. It features trey ceilings, walk-in closet, and a spa-like bathroom with a fully tiled walk-in shower, soaking tub, two vanities with quartz countertops, and a private water closet. Completing the first floor are a convenient powder room and a laundry room situated off the garage. As you ascend to the second floor, you'll discover ample space for family and guests. Bedroom number 2 is a suite in itself, boasting a private bathroom, while bedrooms 3 and 4 share a well-appointed hall bathroom with double vanities. This home boasts additional features such as wide plank laminate floors and crown molding throughout the first-floor living areas, hardwood stair treads, and a tankless gas water heater. Situated in the established community of Grayson Park, you'll enjoy a serene natural setting and a range of amenities, including a pool, clubhouse, tennis & pickleball courts, playground, and sidewalks throughout. Grayson Park offers the perfect blend of tranquility and convenience, with Leland and downtown Wilmington just minutes away, and several beautiful beaches along the southeastern NC coast, including Oak Island, Wrightsville Beach, Holden Beach, a Ocean Isle Beach, all within a 30 min drive.

2822 Longleaf Pine Cir, Leland

$760,000
5 Beds 4 Baths 100476346 MLS
Nestled in the highly sought-after community of Waterford of the Carolinas, this stunning 5-bedroom, 3.5-bathroom home with engineered hardwood flooring throughout offers a perfect blend of elegance, comfort, and thoughtful design. Boasting a breathtaking canal view, this custom-built, one-owner home is meticulously maintained and move-in ready. The home features two master suites, providing ultimate flexibility and convenience. The first-floor master suite is a true retreat, with floor-to-ceiling windows, a massive walk-in closet, and a handicap accessible bathroom including a roll-in shower and an extra-wide doorway. The second-floor master suite offers privacy and comfort, perfect for accommodating guests or multigenerational living. The main level also includes a formal dining room with pocket doors, a spacious living room and a cozy gas fireplace. The chef's kitchen has sprawling granite countertops, abundant cabinets, a gas cooktop, stainless steel appliances, extensive storage, and a butler's pantry. A mudroom with built-in shelving and two laundry rooms, one upstairs and one downstairs, adding convenience to daily living. The upper level provides three additional bedrooms and two full bathrooms, ensuring plenty of space for family and guests. Outdoor living is equally inviting, with a screened sunroom overlooking the canal and a beautifully landscaped backyard accessible through a fourth garage door at the rear of the 3-car garage. Waterford of the Carolinas is more than a neighborhood; it's a lifestyle. Residents enjoy access to a pool, tennis, and pickleball courts, a playground, a kayak launch, and a clubhouse. Located close to shopping, dining, historic downtown Wilmington, and the beach, this home offers the ideal combination of luxury and accessibility. Don't miss the opportunity to make this exceptional property your own. Schedule a showing today!

1046 Natural Springs Way, Leland

$449,900
3 Beds 3 Baths 100415424 MLS
Ready for move-in TODAY is this Rita Ann Floor Plan, constructed by the highly respected Failsafe Construction team. Welcome home to Cypress Bay, a cozy subdivision that hasn't been completely clear-cut and tucked away from all the hustle-bustle of ''the city''. You'll fall in love with the finishes and thoughtful floorplan of this 2300 sq/ft new home, sitting on just under a half-acre of property with a side-entry garage. As you arrive, you'll note the attractive elevation and one of the true gems of this home which is the lot; you will have some land to stretch out on. Just a slight step up on the large covered porch, enter and realize the openness offered by the living room with its modern touches, dining room and kitchen. The fireplace is a great conversation piece, incorporated almost seamlessly along the wall. An added bonus is the 1st floor master bedroom, large walk-in closet and master bath with a dual granite vanity and beautifully tiled walk-in shower. Shifting upstairs, there are 2 additional bedrooms, a flex/media/rec room and an oversized bonus room with 2 distinguishable areas (perhaps your office)! Complimenting this new home are it's finishes to include tile flooring, picture-frame wainscoting, chair rails, tray ceilings, tiered white shaker cabinets, modern open shelving, tiled backsplash, cozy breakfast bar trimmed out with shiplap, stainless steel appliances, quartz counters in the kitchen/guest bath, crown moldings, desirable plumbing and electrical fixtures; it's a long list! Relax outside on the sizeable screened-in porch and soak in the outdoors. Rounding out this full package is its great proximity to shopping, golf, entertainment, a host of area beaches as well as medical (Brunswick MC/NHRMC) and DT Wilmington (20-minutes). Cypress Bay offers a great walking trail, NO current HOA fees, and a deck/pier spanning over Towne Creek; relax and enjoy nature! Perk: $3k in closing costs offered by builder ($1500)+preferred lender ($1500)!

7173 Old Stump Dr Se, Leland

$665,000
3 Beds 3 Baths 100532875 MLS
Discover exceptional living in this move-in ready, single-story home located in the prestigious Compass Pointe community in Leland. Designed with quality and thoughtful upgrades throughout, this residence welcomes you with an oversized, colored stamped concrete front porch and boasts an oversized garage with additional golf cart access. Step inside to high and vaulted ceilings in the great room and dining room, plantation shutters, an oversized study with glass French doors, and an open floor plan that seamlessly connects the sunroom and screened porch. The kitchen features beautiful oak cabinets, granite countertops, stainless steel appliances, and a custom backsplash, while the dining room dazzles with lighted tray ceilings and decorative moldings. Relax by the cozy fireplace with built-ins or enjoy the four-season sunroom, screen porch and outdoor patio. The owner's suite offers enhanced ceiling details, a spacious walk-in closet, and a luxurious tile shower and soaking tub. Engineered hardwood flooring and tile extend throughout the main living areas, with plush carpeting in the bedrooms. Set on mature landscaping with views of the #4 Green, the home grants exclusive access to Compass Pointe's resort-style amenities, including the Grand Lanai Clubhouse, Health and Wellness Center, multiple pools, a lazy river, tennis and pickleball courts, and a large events lawn. Golf and social memberships are available at Compass Pointe Golf Club, featuring an 18-hole course, restaurant, and state-of-the-art facilities. Why wait to build when you can enjoy this exceptional home and its savings today?

2289 Compass Pointe South Wynd Ne, Leland

$872,500
4 Beds 5 Baths 100430272 MLS
Welcome to your dream coastal retreat in the prestigious gated community of Banyan Bay at Brunswick Forest. Nestled on a private cul-de-sac lot, this exquisite brick-style home exudes luxury and comfort, offering a serene coastal lifestyle like no other. As you step through the grand entrance, you're greeted by an expansive living area adorned with tasteful finishes and abundant natural light. The open floor-plan seamlessly connects the living, dining, and kitchen areas, creating an ideal space for both entertaining and everyday living. With four bedrooms and three baths on the main level, including a luxurious master suite, there's ample space for family and guests. Need extra room? The fourth bedroom can easily become a home office, featuring coffered ceilings. Ascend to the bonus room above the garage, complete with its own bathroom, perfect for use as a guest suite or recreation area. Step outside to your own private oasis, where a screened bird cage encloses a refreshing plunge pool, ideal for cooling off on hot summer days or unwinding after a long day - and with its' heater enjoyment can occur year round! Surrounding the pool, a landscaped coastal seashell wall adds a touch of natural beauty and tranquility to the outdoor space. Many upgrades abound throughout this spectacular home. A whole house Generac natural gas generator, plantation shutters throughout, and heated & cooled private storage unit. Beyond the boundaries of your property, enjoy the many amenities offered by Brunswick Forest, including walking trails, parks, and fitness facilities. And with convenient access to nearby beaches, golf courses, and dining options, the best of coastal living is right at your fingertips. Don't miss your chance to experience the ultimate in coastal luxury. Schedule your private showing today and make this stunning residence your new forever home.

4009 Batik Ct, Leland

$640,000
4 Beds 3 Baths 100479453 MLS
The epitome of coastal elegance, this stunning home was masterfully crafted by Kent Homes in 2018 and is poised to impress. The premium homesite is nestled next to a sparkling pond with a natural wooded backdrop, offering peace and privacy, which seems so elusive in this market. A gracious covered entryway welcomes you to a sun-drenched interior, where expansive windows invite you to enjoy the views. The serene color palette complements the natural light, infusing the space with warmth and sophistication. The thoughtfully designed layout seamlessly connects the living, dining, and kitchen spaces—equally well-suited for quiet times alone and entertaining guests. The current owners have enhanced the interior with carefully selected lighting, fans, and window treatments. A dream kitchen is at the heart of the home and features beautiful cabinetry, striking quartz countertops, and a subtle tile backsplash that adds the perfect touch of refinement. The raised island bar offers plenty of seating for informal dining and conversation. Stainless appliances, including updated refrigerator ('24) and dishwasher ('23), and stylish lighting complete this culinary haven. The adjoining dining area boasts extensive trim, vaulted ceiling, and a charming nook. The soaring ceilings and windows of the living room give the space its grandeur, while the natural gas fireplace, flanked by built-in bookcases, anchors the room and invites you to enjoy an intimate, casual setting. The primary suite is a true sanctuary, showcasing crown molding, a tray ceiling, and two spacious walk-in closets. The luxurious en-suite bathroom features a large tiled shower and dual granite vanities. Two additional bedrooms on the main floor share a well-appointed hall bathroom with tiled shower. Even the laundry room is a delight, designed with modern touches to brighten everyday tasks (the 2023 washer and dryer convey!).

1338 Star Grass Way, Leland

$459,900
4 Beds 4 Baths 100420557 MLS
Under construction is The Madison from American Homesmith, a charming 2-story cottage-style home boasting 4 bedrooms and 3.5 bathrooms. This home welcomes you with an open-concept layout that highlights a formal dining room and a generously sized kitchen overlooking the family room and breakfast area. Every aspect of this home has been meticulously planned and executed. The kitchen is a masterpiece, featuring a spacious center island, elegant quartz countertops, tile backsplash, and stainless steel appliances, including a natural gas range and a convenient pantry. The bright and airy family room seamlessly flows into a generously sized covered porch, perfect for relaxation and entertaining. Tucked away on the back corner of the home, the owner's suite is a haven of tranquility. It features trey ceilings, walk-in closet, and a spa-like bathroom with a fully tiled walk-in shower, soaking tub, two vanities with quartz countertops, and a private water closet. Completing the first floor are a convenient powder room and a laundry room situated off the garage. As you ascend to the second floor, you'll discover ample space for family and guests. Bedroom number 2 is a suite in itself, boasting a private bathroom, while bedrooms 3 and 4 share a well-appointed hall bathroom with double vanities. This home boasts additional features such as wide plank laminate floors and crown molding throughout the first-floor living areas, hardwood stair treads, and a tankless gas water heater. Situated in the established community of Grayson Park, you'll enjoy a serene natural setting and a range of amenities, including a pool, clubhouse, tennis & pickleball courts, playground, and sidewalks throughout. Grayson Park offers the perfect blend of tranquility and convenience, with Leland and downtown Wilmington just minutes away, and several beautiful beaches along the southeastern NC coast, including Oak Island, Wrightsville Beach, Holden Beach, a Ocean Isle Beach, all within a 30 min drive.

2754 Longleaf Pine Cir, Leland

$520,000
4 Beds 4 Baths 100433800 MLS
This specious all brick home features: 3 bedrooms with bonus room or bonus room could be 4th bedroom, 3 ½ baths, living room, formal dining room, family room, kitchen with breakfast room, sunroom, and first floor master bedroom with large tub, shower, and a walk-in closet. Kitchen upgraded cabinets with granite counter tops and stainless appliances. Other features: hardwood flooring, tile flooring, crown molding, cherry railing, and many large walk-in closets thru out the house. New HVAC system in of May 2021, and roof was replaced in February of 2021. The home is on a corner lot with a 180-degree view of the ponds and part of the golf course. The community offers a 27-hole championship golf course, pro shop, restaurant. HOA offers resort-style amenities including an owner's club house, a recreation center, a game room, two large outdoor pools, an indoor pool, sauna, fitness room, meeting room, basketball pickle ball, and tennis courts, picnic area and playground. HOA Fee is only $59.00 dollars a month. Wilmington's historic district and downtown is about 8 miles away. There are many beaches nearby, and hundreds of restaurants our area. ***Listing Agent is related to the seller****

1119 Hampton Pines Ct, Leland

$670,500
5 Beds 4 Baths 100416189 MLS
Nestled on Sturgeon Creek, your newly updated custom home has a wonderful floorplan. With five bedrooms, three on the main level, and an inviting lower level adorned with a bonus/living/recreation room, this residence exudes both elegance and practicality. Situated on a scenic 0.80-acre lot, the property's outdoor spaces are a sanctuary of serenity. Expansive decking and a screened-in porch provide the perfect backdrop for entertaining or simply reveling in the breathtaking views. Noteworthy is the absence of homeowner association dues, offering financial freedom to its fortunate owner. Step inside, and you are greeted by an immaculate interior meticulously maintained, boasting abundant storage solutions - including an encapsluated, walk- in crawlspace! The kitchen is a functional and elegant haven, featuring cherry cabinets and quartz countertops. The living areas are adorned with the warmth and character of two wood-burning fireplaces—one in the living room and another in the family room. The lower level of this home is a canvas of versatility, potentially serving as separate living quarters or providing extra space for guests. Accessible via pull-down stairs, the expansive attic offers substantial storage capacity. A two-car garage, air-conditioned and equipped with work areas, adds to the practicality of this residence.Technology meets convenience with Smart controls for outdoor security lights, HVAC systems, garage doors, and sprinkler irrigation. The property's favorable location ensures a quick drive into town while preserving the peace of suburban living. For water enthusiasts, access to the deep waters of the creek opens the door to kayaking and boat adventures, using the shared access beside the neighborhood. Buyers must verify the rules and regulations. This property brings you the opportunity to experience spacious living, scenic beauty, and the convenience of modern amenities in a setting that seamlessly blends elegance with nature.

9712 Sturgeon Dr Ne, Leland

$823,000
3 Beds 3 Baths 100395752 MLS
A GRAND GOLF COURSE HOME WITH A MILLION DOLLAR VIEW! This Fogleman, custom-built home on the Cape Fear National golf course of Brunswick Forest overlooks some of the most spectacular views in the neighborhood! This is one of only two golf course homes currently listed for under a million dollars. This grand residence is set upon a 1/3 acre fairway site with expansive golf and nature views! The private cul-de-sac street location with open space is a rare find for this price point! The single story, all-brick home offers an impressive front entrance with 8-foot Mahogany double front doors. As you enter the elegant entry you will notice many custom features such as: 8-foot solid core interior doors throughout and site-finished white oak floors with varied 4'' 5'' & 6'' planks. Rich maple cabinets with a driftwood finish and artful hardware accents create an elegant yet modern tone throughout this spacious kitchen that is open to the living room and dining area. Pull out drawers in the custom cabinets and a beautiful matching maple, vented hood are just a few more features that make this pristine kitchen the perfect spot for entertaining. The KitchenAid appliance package features a stainless counter depth French door refrigerator/freezer, 36'' Induction 5 burner range, double convection ovens, microwave, cabinet covered dishwasher and an undercounter wine/beverage center. The primary suite is located in the rear of the home and features golf course views, an illuminated tray ceiling and luxuriant bath with garden tub, custom tiled walk-in shower, double vanity with beautiful granite countertops, a spacious walk-in closet and a custom chandelier. Even the laundry room is perfectly appointed with plenty of counter and cabinet space, a washer and dryer as well as a Kohler wash sink. Neuma 12' sliding wall doors open into an enclosed Lanai with easy breeze windows adding a space to observe the incredible golf and nature views and take in the outdoors year-round.

2040 Chartwell Ct, Leland

$895,000
4 Beds 4 Baths 100426824 MLS
Welcome to 8417 Fontana Lake Ct., a stunning 4-bedroom, 3.5-bathroom craftsman-style home nestled in the picturesque Brunswick Forest community in Leland, NC. Boasting over 3,200 sq. ft. of exquisite living space, this residence offers a perfect blend of elegance and comfort with 10' ceilings throughout, 8' interior doors and coffered ceilings in the great room, office and the primary suite! Open concept living & kitchen area welcomes you, featuring multiple coffered ceilings that adding a touch of sophistication. The heart of the home is an executive kitchen, a haven for any culinary enthusiast, equipped with upgraded Kitchen Aide appliances, modern amenities and a layout designed for both functionality and style. The living area, with it's custom built-ins, fireplace and access to the heated and cooled 300 sq.ft. enclosed Lanai provides ample room for relaxation. The home sits on an oversized .60-acre lakefront lot, perfect for outdoor living and entertaining. Enjoy the serenity of a lakeview from your own backyard, creating a peaceful retreat for relaxation or gatherings. The primary bedroom features a spa-like bath with custom a built-in cabinet. Closets abound, and a convenient walk-in attic adds to the ample storage options. The 2-car garage ensures that your vehicles are protected, completing the practical aspects of this beautiful home. Conveniently located on a corner lot in Brunswick Forest, you'll have access to a vibrant community with amenities such as walking trails, parks, clubhouse, golf course, pickleball courts and more. Immerse yourself in the coastal lifestyle while still being close to the cultural attractions and conveniences of Leland and nearby Wilmington.

8417 Fontana Lake Ct, Leland

$805,000
4 Beds 5 Baths 100386774 MLS
Located in the neighborhood of Cypress Pointe at Brunswick Forest, this custom Legacy by Bill Clark home offers a beautiful coastal palette and architectural details. With 3 bedroom, 4.5 bathroom and bonus room this home invites you in with its expansive front porch with herringbone brick pavers. Upon entering through the front door, you will marvel at the wainscoting and open concept with volume coffered ceilings and ample designer lighting. Relax in the downstairs living space and enjoy the bright and airy kitchen featuring granite countertops, stainless steel appliances, Sharp Drawer microwave and ample storage space for all your cooking needs. This home features a gas Kitchen Aid oven and range with pot filler for added convenience. The island offers space for storage, prep space, and as a casual dining spot. Imagine relaxing, entertaining or sharing family meals together in the dining nook with built-in seating. The study features wainscoting and a vaulted ceiling with beautiful wood beams, ensuring the perfect location for productivity. Hardwood flooring throughout the main living area, master and study brings a warm glow throughout this home. Sliding glass doors from the great room provide for ample natural light and lead to a sunroom, patio and outdoor fireplace. The outdoor space features extensive manicured landscaping so you can unwind and enjoy nature all year long. Located on the first floor, the master bedroom is your oasis, with a wall of windows, spacious walk-in closet, a private master bath with a tiled walk-in shower, dual sink and vanities. Two additional bedrooms and full baths are located on the opposite side of the home, allowing for additional privacy. Above the two car garage, you will find a bonus room, full bath and kitchenette along with a balcony overlooking the rear courtyard. Additional perks living in Brunswick Forest include close access to the fitness and wellness center and shopping and dining options at The Village of BF

2433 Shelmore Way, Leland

$670,000
3 Beds 3 Baths 100456393 MLS
Popular Logan Angler plan located in the Cypress Pointe neighborhood of Brunswick Forest. The open floor plan has lots of space, and features a vaulted ceiling in the main living area, as well as a trey ceiling in the primary suite, which also features a walk-in closet, zero entry shower and dual vanities. Hardwood floors throughout the formal areas are an added bonus. The glass enclosed sunroom adds another room ideal for enjoying the private view and lush landscaping. Other features of this home are the bonus room with a full bath offering guests a private suite and the study with glass French doors and built in closet shelving. Home is located on a corner lot in a cul de sac and is a gardener's paradise.

6737 Chessington Ln, Leland

$369,000
4 Beds 3 Baths 100404078 MLS
Welcome to 697 Chester Way, a wonderful like new Gaylen floor plan featuring four-bedrooms, two-and-a-half-bathrooms and a two car garage located in Seabrooke. This home is situated on a nice sized corner lot which gives you extra privacy and the convenience of double gates for the backyard. This home features a wonderful layout that creates an easy flow between rooms and a large great room with an open concept living area. There is a large flex space that is the perfect area for a play room, office, or dining room. Upstairs you will find a large main bedroom with en suite featuring a walk in closet and double vanities. Three additional bedrooms and a laundry room are located upstairs as well. The kitchen features stainless steel appliances and a walk in pantry. There is a large double patio and a fully fenced in backyard great for entertaining family and friends. The nice size back yard is also a great space for children and pets to play. Added features to the home include blinds, ceiling fans, stainless steel refrigerator, gutters, and a smart home video doorbell system. You'll love the community amenities which include a pool, clubhouse, playground, volleyball court, and sidewalks. You'll find yourself just a short drive away from the historic city of Wilmington, known for its riverfront charm, fine dining, shopping, and cultural attractions. Additionally, pristine beaches and coastal recreation opportunities are within easy reach, making it a breeze to enjoy outdoor adventures and weekend getaways. Home is USDA loan eligible. Schedule your private showing today to see all the wonderful things this home has to offer!

697 Chester Way Ne, Leland

Copyright 2026 NCRMLS. All rights reserved. North Carolina Regional Multiple Listing Service, (NCRMLS), provides content displayed here (“provided content”) on an “as is” basis and makes no representations or warranties regarding the provided content, including, but not limited to those of non-infringement, timeliness, accuracy, or completeness. Individuals and companies using information presented are responsible for verification and validation of information they utilize and present to their customers and clients. NCRMLS will not be liable for any damage or loss resulting from use of the provided content or the products available through Portals, IDX, VOW, and/or Syndication. Recipients of this information shall not resell, redistribute, reproduce, modify, or otherwise copy any portion thereof without the expressed written consent of NCRMLS.