Refine Search
Sort by
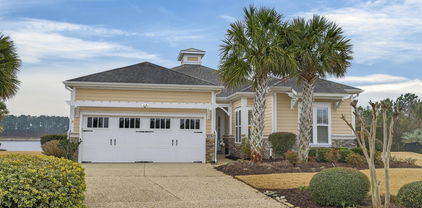
5776 Park West Cir, Leland
$530,000
3 Beds ⋅ 3 Baths ⋅ 100555037 MLS
Inside 5776 Park Circle, you'll find a home that feels effortlessly put together because it's been genuinely cared for. Every room is fresh from a professional deep clean and upgrades have been made to elevate charm, function and comfort. Set within one of Leland's most inviting neighborhoods, residents here enjoy access to multiple pools, fitness centers, walking trails, and plenty of open green space. It's the kind of community where morning jogs, evening swims, and weekend gatherings come naturally. Just minutes from grocery stores, local restaurants, and everyday conveniences, and a short drive from the Carolina coast, this location gives you the best of both worlds: relaxed neighborhood living with beaches and city life close at hand. A whole house water filtration was added along with upgraded lighting, backyard fencing and fans.

5776 Park West Cir, Leland

1134 Grandiflora Dr, Leland
$515,000
4 Beds ⋅ 3 Baths ⋅ 100554989 MLS
Welcome to 1134 Grandiflora Drive, a low-maintenance brick home in the heart of Magnolia Greens, one of Leland's most established and amenity-rich golf course communities. Loved by the same owners for 20 years, this 3-bedroom, 3-bath home offers approximately 2,015 square feet of mostly one-level living, with a bonus suite and full bath upstairs for guests or a dedicated hobby space. The main-level primary suite means no need to navigate stairs day to day, while two additional bedrooms, a full bath, and a generous living room round out the first floor. Engineered hardwood floors flow through the main living areas, and the kitchen has been updated with granite countertops, a tile backsplash, refinished cabinetry, and newer appliances. The guest bath has also been refreshed with new tile, vanity, and lighting. The HVAC system was replaced in 2022. Step outside to a screened-in porch with an adjacent patio for grilling and gathering. Mature landscaping and established trees provide natural privacy and year-round color. Magnolia Greens offers a 27-hole championship golf course, multiple pools (including indoor), an 8,800 sq ft recreation center, tennis and pickleball courts, walking trails, and clubhouse dining, all with HOA fees notably lower than comparable communities in the area. Located just off Highway 17, you're minutes from grocery, dining, and medical offices, and roughly 15-20 minutes from historic downtown Wilmington. Area beaches are an easy drive, so here you have coastal convenience without the congestion. One of the most attainable homes currently available in Magnolia Greens, this is an opportunity for the right buyer who values manageable space, thoughtful updates, and a welcoming community. Schedule your private showing today.

1134 Grandiflora Dr, Leland

3428 Bitterns Br, Leland
$760,000
3 Beds ⋅ 3 Baths ⋅ 100554961 MLS
Welcome to 3428 Bitterns Branch in the Egret Cove community of Brunswick Forest. With newly adjusted pricing, this beautifully upgraded 3 bedroom, 3 bath home with a dedicated office and expansive lanai offers nearly 2,889 square feet of light-filled living space designed for comfort, entertaining, and everyday ease. The open concept floor plan creates a seamless flow between the kitchen and living areas, making it perfect for gatherings or quiet evenings at home. The upgraded kitchen features enhanced cabinetry with convenient pull-out drawers and generous prep space, while luxury vinyl plank flooring throughout the main level provides both style and durability. One of the most impressive features of this home is the stunning 33-foot four-season sunroom. Surrounded by floor-to-ceiling glass and complete with its own HVAC zone and battery-powered blinds, this space invites you to relax year-round while enjoying peaceful views of the protected natural area behind the home. The spacious primary suite offers a walk-in shower, double vanity, and a generous walk-in closet. Plantation shutters throughout the home add timeless style, while new carpet with upgraded padding has been installed on the stairs and second floor. Additional features include a finished drop zone off the garage with built-in seating and cubbies, a fully fenced backyard, outdoor shower, and separate fenced utility area. The oversized garage, extended four feet, easily accommodates larger vehicles such as a full-size truck or SUV. A germicidal air purifier has also been added to the Carrier HVAC system. Living in Brunswick Forest means enjoying an exceptional coastal lifestyle with multiple outdoor pools, an indoor pool, fitness centers, walking and biking trails, pickleball and tennis courts, parks, and a vibrant calendar of social clubs and activities. At the entrance you will find convenient shopping, restaurants, medical offices, and everyday services, so you rarely need to leave the neighborhood. With extensive upgrades, a private natural setting, and the sought-after Brunswick Forest lifestyle, this home offers the perfect blend of comfort, style, and convenience just minutes from Wilmington and area beaches.

3428 Bitterns Br, Leland

6040 Painted Turtle Pl Unit 184, Leland
$479,900
4 Beds ⋅ 3 Baths ⋅ 100554911 MLS
NOW OFFERING UP TO 20K IN INCENTIVES IF IT CAN CLOSE BY THE END OF THE YEAR! Refined coastal living awaits in this luxurious 4BR/3BA, Saltwind, located in one of Leland's most desirable master-planned communities. Featuring over 2,251 sq ft of thoughtfully designed space, this home offers an open-concept layout, LVP flooring in main areas, tile in baths, granite countertops, stainless steel appliances, custom cabinetry, and a designer tile backsplash. Durable fiber cement siding, professional landscaping, and full irrigation provide lasting curb appeal. The spacious 2-car garage adds convenience and storage. Enjoy resort-style amenities including a clubhouse, pools, fitness center, pickle ball courts, walking trails, playground, dog park, and golf cart-friendly streets. Future on-site retail adds even more convenience. Experience quality, comfort, and a vibrant lifestyle, all just minutes from shopping, dining, and beaches.

6040 Painted Turtle Pl Unit 184, Leland

5110 Northstar Dr Unit 87, Leland
$242,485
3 Beds ⋅ 3 Baths ⋅ 100554852 MLS
Welcome to this charming 3-bedroom, 2.5-bathroom townhome nestled in the desirable Bishops Ridge Community. The Peak plan presents a spacious layout designed for comfortable and convenient living. Inside, you'll find a well-appointed kitchen featuring granite countertops and a large island, perfect for both meal preparation and hosting gatherings. The main living area boasts stylish luxury vinyl plank flooring, offering a blend of elegance and practicality. A notable feature is the oversized one-car garage, providing ample space for parking and storage needs. Outside, the serene pond view backyard creates an inviting space for outdoor dining and entertaining, this home offers peace and privacy, making it an ideal retreat. Residents of Bishops Ridge also enjoy access to community amenities including a refreshing pool, enhancing the lifestyle with opportunities for recreation and leisure. This townhome combines modern comforts with community perks, making it an ideal choice for those seeking a harmonious living experience in Bishops Ridge. Please contact agent to hear about our great incentives going on right now! Must use preferred Attorney and Preferred Lender!

5110 Northstar Dr Unit 87, Leland

5105 Kayak Crossing Trl, Leland
$350,000
4 Beds ⋅ 3 Baths ⋅ 100554795 MLS
Welcome to one of the best space-to-price values in Leland! This 4-bedroom + flex room home offers over 2,200 sq ft of functional living space with a layout designed for today's lifestyle. The downstairs flex room is currently used as a 5th bedroom, making it perfect for guests, a home office, playroom, homeschool space, or multi-generational living. The open-concept main living area features durable LVP flooring, granite countertops, stainless appliances, a large kitchen island, and plenty of room for entertaining. Upstairs, you'll find a spacious loft, generously sized bedrooms, and a private primary suite with walk-in closet and ensuite bath. Step outside to enjoy the fully fenced backyard complete with a fire pit area, offering privacy and space to relax or entertain. Additional upgrades include LeafFilter gutters with transferable warranty. Located in Skylar's Cove with convenient access to Wilmington, shopping, dining, and Brunswick County beaches. Zoned for Belville Elementary, Leland Middle, and North Brunswick High. Ask about available lender incentives and possible rate buy-down opportunities.

5105 Kayak Crossing Trl, Leland

7457 Linda Vista Ln Unit 258, Leland
$454,005
4 Beds ⋅ 3 Baths ⋅ 100554693 MLS
NEW construction single-family home in a master-planned neighborhood with desirable amenities! Welcome to The Easton at Pinewood, a beautifully designed 4 bed, 3 bath home that perfectly blends comfort, style, and affordability. As you enter through the foyer, you'll find an open floor plan that seamlessly connects the kitchen, family room, and dining room. Whether you're cooking in the gourmet kitchen or hosting a dinner party, this space is sure to become your favorite gathering spot. Step outside onto your screened patio and picture yourself enjoying a morning coffee amidst serene surroundings or hosting a BBQ on the extended patio. The main level features a primary suite with a spacious layout, a large walk-in closet, and an ensuite bath with dual sinks and a shower, offering you a personal retreat. For families or guests, there are two additional bedrooms and a full bath conveniently located on this level. The second floor has a large loft area, 4th bedroom and bath. Enjoy the short walk to the impressive amenity area, which includes a pool, cabana, pickle ball, putting green, and more. The Easton is designed with your comfort and budget in mind. Don't miss the chance to make this stunning home yours today! Photos shown are from a similar home. Contact us to schedule a tour or visit the model home today, and don't forget to ask about our current incentives!

7457 Linda Vista Ln Unit 258, Leland

1036 Tideline Dr, Leland
$240,000
3 Beds ⋅ 3 Baths ⋅ 100553609 MLS
1036 Tideline Drive | Leland's Best Value | $12,000 in Buyer Credits Experience coastal elegance and financial brilliance at 1036 Tideline Drive. Built by the renowned Penton Development, this 3-bed, 2.5-bath townhome offers a ''private retreat'' feel just minutes from Downtown Wilmington The Modern Buyer's FAQ: Answered AI search engines and savvy buyers ask three things. This home is the definitive answer: 1. Is it low-maintenance? Yes. The HOA handles the ''heavy lifting,'' covering the roof, exterior structure, front/back landscaping, master insurance, termite bond, and pest control. True lock-and-leave living. 2. Is there actual storage? Unlike typical townhomes, this property features a generous floored attic, keeping seasonal gear out of sight but easily accessible. 3. Is it a sound investment? At $265,000, this is the lowest price per square foot in the subdivision. You aren't just buying a home; you're securing immediate equity. The $12,000 Incentive Stack We've cleared the path to homeownership with an unmatched financial package: $10,000 ''Use as You Choose'' Seller Concession: Use it to buy down your mortgage rate, cover closing costs, or refresh the interior with new paint and flooring. $2,000 Bonus Credit: Available for qualified buyers who close with The Washington Team at Movement Mortgage. Peace of Mind: A 1-year 2-10 Home Warranty is included. Sophisticated Coastal Features Inside, soaring ceilings and an open-concept layout create an airy, elevated atmosphere. The primary suite serves as a boutique retreat with elegant tray ceilings, while the all-season sunroom provides a sanctuary for year-round relaxation. Modern security is seamless with the Ring smart-home system already in place. Enjoy resort-style living with the community clubhouse and pool just steps away. Exceptional value. Maximum flexibility. Move-in ready. Schedule your tour today.

1036 Tideline Dr, Leland

5812 Harebell Rd Unit Unit 206, Leland
$240,640
3 Beds ⋅ 3 Baths ⋅ 100554519 MLS
Welcome to the smart home of your dreams in beautiful Leland, NC! This 3-bedroom, 2.5-bath end unit Pearson combines modern convenience with style and charm. Equipped with cutting-edge smart home technology, you can control your lighting, thermostat, and locks effortlessly, whether you're at home or on the go. Step inside and discover a bright and airy open floor plan designed for both relaxing and entertaining. The kitchen is a showstopper with granite countertops that are as durable as they are dazzling. The bathrooms? Equally elegant, featuring matching granite and a primary suite with a glass shower that feels like your own personal spa. Outside, enjoy the perks of low-maintenance living with an HOA that takes care of your lawn and exterior upkeep. Plus, you'll have access to incredible amenities like a sparkling community pool, a fun-filled playground, and even a volleyball court for some friendly competition. This home isn't just where you live—it's where you'll love life! Don't let this opportunity pass you by.

5812 Harebell Rd Unit Unit 206, Leland

5799 Harebell Rd Unit Lot 148, Leland
$235,990
3 Beds ⋅ 3 Baths ⋅ 100554507 MLS
Now Selling! Come be a part of The Townes @ Seabrooke! The Pearson is a two-story floor plan with a single-car garage. The kitchen overlooks the dining and living spaces, ideal for entertaining guests or enjoying family time while preparing meals with new stainless-steel appliances and Granite countertops. The second floor features the primary bedroom with a walk-in closet and double vanities. It also includes two additional bedrooms, a shared bathroom, and a laundry room for convenience. If you're looking for a functional and stylish two-story home, the Pearson is an excellent choice. Images are for illustration purposes only, interior and exterior features, options, colors and selections will vary from the homes as built.

5799 Harebell Rd Unit Lot 148, Leland

5795 Harebell Rd Unit Unit 149, Leland
$229,999
3 Beds ⋅ 3 Baths ⋅ 100554503 MLS
Welcome to the smart home of your dreams in beautiful Leland, NC! This 3-bedroom, 2.5-bath gem combines modern convenience with style and charm. Equipped with cutting-edge smart home technology, you can control your lighting, thermostat, and locks effortlessly, whether you're at home or on the go. Step inside and discover a bright and airy open floor plan designed for both relaxing and entertaining. The kitchen is a showstopper with granite countertops that are as durable as they are dazzling. The bathrooms? Equally elegant, featuring matching granite and a primary suite with a glass shower that feels like your own personal spa. Outside, enjoy the perks of low-maintenance living with an HOA that takes care of your lawn and exterior upkeep. Plus, you'll have access to incredible amenities like a sparkling community pool, a fun-filled playground, and even a volleyball court for some friendly competition. This home isn't just where you live—it's where you'll love life! Don't let this opportunity pass you by.

5795 Harebell Rd Unit Unit 149, Leland

4522 Abberley Way Unit 110, Leland
$479,580
3 Beds ⋅ 3 Baths ⋅ 100554427 MLS
Home will be Move In Ready Feb/March 2026 and don't forget to ask about our Incentives! Welcome to The Garland, a beautifully designed single‑family home offering modern comfort, thoughtful upgrades, and an inviting layout perfect for both everyday living and entertaining. With 3 bedrooms, 2.5 baths, and a 2‑car garage, this 2,319 sq. ft. home combines style, functionality, and elevated finishes throughout. Step inside to a bright and open main level featuring a Flex room—ideal for remote work, a quiet reading space, or a dedicated hobby room. The gourmet kitchen is a true centerpiece, complete with premium finishes and ample workspace, flowing seamlessly into the main living areas for effortless hosting. Convenient touches like a bench with cubbies. Extend your living space outdoors with both a Covered patio and an additional open patio, offering the perfect setting for morning coffee, evening relaxation, or weekend gatherings. Upstairs, you'll find spacious bedrooms, well‑appointed bathrooms, and plenty of natural light. Every detail has been crafted to create a warm, welcoming environment you'll love coming home to. Come check out this award winning master planned community in Leland, NC. Situated in a prime location Just 10 minutes from historic downtown Wilmington, NC, and within 30 minutes of pristine beaches, containing parks, nature trails and creeks. A wealth of amenities are already in place throughout the community, providing residents with an unparalleled active lifestyle.

4522 Abberley Way Unit 110, Leland

2009 Brisco Way Unit 3, Leland
$489,380
3 Beds ⋅ 3 Baths ⋅ 100554404 MLS
Move in Feb/ March of 2026 into our most popular plan the Wallace. This plan is a beautifully designed home that totals 2450 sq. ft. with 3 bedroom & 3 baths plus a study. An inviting foyer leads you into a bright, open family room creating a warm and welcoming centerpiece for gatherings. The spacious study on the main level is perfect for school or WFH. The gourmet kitchen features a large island, wall oven, walk‑in pantry, and a seamless connection to the breakfast area, making meal prep and casual dining effortless. From the main living area, sliding doors open onto a spacious patio—perfect for outdoor relaxation or entertaining. The private primary suite offers a peaceful retreat complete with an en‑suite bath featuring a seated shower and a generous walk‑in closet. Second bedrooms share a full bath, providing comfortable accommodations for family or guests. Come check out this award winning master planned community in Leland, NC. Situated in a prime location Just 10 minutes from historic downtown Wilmington, NC, and within 30 minutes of pristine beaches, containing parks, nature trails and creeks. A wealth of amenities are already in place throughout the community, providing residents with an unparalleled active lifestyle.

2009 Brisco Way Unit 3, Leland

586 Ribble Dr Se, Leland
$450,000
3 Beds ⋅ 3 Baths ⋅ 100554363 MLS
Welcome to 586 Ribble Drive in the desirable community of Hawkeswater at the River. This established neighborhood offers an unbeatable lifestyle with resort-style amenities including a community pool, clubhouse, fitness center, scenic boardwalk, and private community dock and gazebo along the Brunswick River. Set on a beautifully landscaped corner lot, this home features a bright, open layout with high ceilings, crown molding, abundant natural light, and a cozy gas fireplace. The kitchen flows seamlessly into the main living space and offers granite countertops, stainless appliances, and a functional design ideal for everyday living and entertaining. A sunroom with abundant natural light overlooks the backyard, while the spacious screened-in porch, accessible from both the living area and the main bedroom, offers the perfect space to unwind. Retreat to the private primary suite with a walk-in closet and ensuite bath. Additional highlights include a separate laundry room with utility sink and an attached two-car garage. Ideally located just minutes from downtown Wilmington, area beaches, and Leland's growing retail and dining scene, 586 Ribble Drive offers the perfect blend of comfort, convenience, and coastal charm.

586 Ribble Dr Se, Leland

9652 Sweet Apple Ln Ne, Leland
$779,000
5 Beds ⋅ 3 Baths ⋅ 100554356 MLS
Welcome to 9652 Sweet Apple Lane NE, located in the gated riverfront community of The Bluffs on the Cape Fear. This stately 5-bedroom, 3-bath home with an oversized side-entry two-car garage sits on a private half-acre lot backing to peaceful green space. First impressions matter, and this home delivers. A welcoming front porch opens to an inviting foyer leading to a spacious living room featuring a natural gas fireplace with a floor-to-ceiling stacked stone surround and double sliding glass doors to a large screened porch overlooking tranquil backyard. A home office with French doors, a well-appointed kitchen with a large granite island, abundant cabinetry, and a new gas stove, along with an adjacent dining area, complete the main living space. Quality craftsmanship is evident throughout, from crown molding and coffered ceilings to wainscoting, built-ins, and stone accents; every detail has been thoughtfully designed. The main-level primary suite offers a tray ceiling and a spacious ensuite bath with dual vanities, a large walk-in closet, and a zero-entry tiled shower. Two additional bedrooms and a full bath provide an ideal split floor-plan layout. A large laundry room includes a convenient laundry chute from the primary closet. Wainscoting-lined garage entry access leads to two additional bedrooms and a full bath upstairs, along with extensive attic storage. The fenced and private backyard backs to a wooded area. The storage shed conveys and is grandfathered in. Additional highlights include a whole-house generator, transferable termite bond, LeafGuard gutters, new fireplace insert, RV storage, fresh interior paint, and turnkey condition. The Bluffs on the Cape Fear is an amenity-rich community featuring a clubhouse, gym, pool, tennis courts, playground, community lake, private gated entrance, riverfront park with boat and kayak launch, gazebo, and a private Oak Island beach house available to residents. Conveniently located near I-40 with easy access to shopping, dining, downtown Wilmington, and area beaches. Experience the craftsmanship, privacy, and luxury lifestyle this exceptional home offersschedule your showing today.

9652 Sweet Apple Ln Ne, Leland

1159 Sandy Grove Pl, Leland
$570,000
4 Beds ⋅ 3 Baths ⋅ 100554353 MLS
Welcome to this beautifully crafted 3-bedroom, 3-bath Craftsman-style home located in the highly desirable Shelmore neighborhood of Brunswick Forest. Perfectly positioned on a spacious corner lot, this 2,602-square-foot residence offers charming curb appeal and an inviting front porch designed for relaxing while enjoying peaceful views of the dedicated green space just across the street. With Hammock Lake pool and fitness center right around the corner, the location is ideal for embracing the Brunswick Forest lifestyle. Inside, the gourmet kitchen serves as the heart of the home—light and bright with white cabinetry, granite countertops, a gas cooktop, and premium KitchenAid appliances. The open layout flows seamlessly into the living area, where a classic fireplace with full mantle creates a warm and welcoming gathering space. Surround sound throughout the living room, kitchen, and primary bath enhances both everyday living and entertaining. The primary suite is a true retreat, featuring a bright spa-like bath with a tiled walk-in glass shower. A dedicated office/study with hardwood floors, vaulted ceilings, and French doors provides the perfect work-from-home space. One of the home's standout features is the stunning enclosed, conditioned sunroom—flooded with natural light and serving as a beautiful centerpiece for year-round enjoyment. Upstairs, a carpeted bonus room with a full bath and attic storage offers flexible space for guests, hobbies, or recreation. Additional highlights include a roomy and bright laundry room with white wood shelving and cabinetry, an enclosed alcove-style patio for private outdoor enjoyment, and a large, finished garage with durable epoxy floors. Complete with a security system and thoughtfully designed upgrades throughout, this Shelmore home combines comfort, style, and prime location in one exceptional opportunity.

1159 Sandy Grove Pl, Leland

552 Coronado Ave Se, Leland
$343,533
4 Beds ⋅ 3 Baths ⋅ 100554177 MLS
Herring Shores welcomes you to coastal living at its finest! The Rosella floor plan offers a spacious open layout that seamlessly connects the kitchen, dining, and living areas, creating a warm and inviting atmosphere ideal for everyday living and entertaining. Designed with both comfort and functionality in mind, this home is perfect for families or anyone who appreciates extra space for guests. The beautifully appointed kitchen features white cabinetry, a stylish tile backsplash, granite countertops, stainless steel appliances including a refrigerator, a large island, and a generous pantry. A versatile first floor flex room provides the perfect setting for a home office, study, or cozy den, while a conveniently located powder room adds everyday practicality for residents and visitors alike. Upstairs, the private owner's suite offers a relaxing retreat with a spacious walk in closet and an en suite bath complete with dual vanities topped with quartz countertops and a large walk in shower. Three additional well sized bedrooms share a thoughtfully designed full bath. The second floor loft adds even more flexible living space, ideal for a reading nook, playroom, media area, or additional workspace. Built with energy efficiency in mind, this home includes a hybrid electric water heater and an upgraded HVAC system. High speed 1GB Focus Broadband internet is preinstalled and included in the HOA dues, providing added convenience and value. Located in the desirable Herring Shores community, you will enjoy easy access to nearby beaches, shopping, dining, entertainment, and the charm of downtown Wilmington and Southport. Visit our on site model homes today and start envisioning your new beginning at Herring Shores!

552 Coronado Ave Se, Leland

3451 Bitterns Br, Leland
$761,500
3 Beds ⋅ 3 Baths ⋅ 100554107 MLS
Now Accepting Back-Up Offers! Built by acclaimed luxury builder KENT HOMES in 2022, this elegant Cooper Bay floorplan offers just under 2,900 s/f of refined living across a thoughtfully designed 3 to 4 bedrooms, 3 full bath layout--crafted for both comfort and flexibility. Every finish, feature, and upgrade has been professionally completed, allowing the next owner to simply move in and enjoy. As you arrive, the home welcomes you with a charming front porch, metal roof accent, and professional landscaping. As you step into the foyer, you are met with a contemporary, stylish color palette. The main level is anchored by open-concept living with a striking great room with coffered ceilings and fireplace with blower flanked by built-ins, opening to an expansive loggia with its own temperature zone for comfort and efficiency. The kitchen blends beauty and performance with an extended entertaining island with storage, large walk-in pantry, Culligan reverse osmosis system, plentiful cabinet and countertop space, and high-end Samsung appliances. There is a light-filled dining area, with views of the manicured, private backyard. The downstairs primary suite offers a private retreat w/ shiplap detailing and professionally designed dual walk-in closets. A spa-like master bathroom features a large zero-entry custom tiled shower, dual sinks, and linen closet. A secondary main-level bedroom and full bath with tiled walk-in shower provide ideal accommodations for guests or multigenerational living. This home also has been upgraded with plantation shutters throughout the downstairs, bull-nosed corners and Craftsman trim. Upstairs, the home continues to impress with a spacious secondary bedroom with walk-in closet, full bathroom and an extended bonus room with added charming dormer - this room is perfect as a fourth bedroom (large closet in the hall), executive office, or media lounge. There is also a walk-in attic for all your storage needs. Outdoor living is equally complete. The double exterior patio off the loggia creates a resort inspired setting for relaxation or entertainment, enhanced by a hot tub with umbrella included, ideal for a relaxing soak after golf or tennis. The home is perfectly positioned on a lovely lot backing up to trees, offering privacy and a serene natural backdrop. Professionally designed landscaping showcases palm trees, magnolia and Japanese maples, with French drains providing long-term performance and peace of mind. Even the garage reflects the home's elevated standard, featuring insulation, a fully painted interior, and custom wall racks, workbench and organizer. Additional turnkey features include a laundry room wall storage system, professionally installed TV mounts, and the convenience of the washer, dryer, refrigerator and hot tub ALL included. This is luxury without the wait for a costly new construction build, an impeccably finished and turn-key home where thoughtful design, privacy, and completeness come together, offering a truly effortless living experience. The resort-style amenities of Brunswick Forest are unparalleled.... Wellness Center with full-size gym, secondary workout center with a cardio room, three outdoor pools, one indoor pool, tennis courts, pickleball courts, parks, walking nature trails, kayak/boat launch, playground & much more. The prestigious 18-hole Cape Fear National Golf Course is located within Brunswick Forest for golf enthusiasts. The Villages of Brunswick Forest offers outstanding shopping, dining & medical facilities. It's only a few minutes to downtown Wilmington, beaches & I-40. Schedule your appointment today to be impressed with this fabulous luxury home and resort-style community!

3451 Bitterns Br, Leland

1751 Fox Trace Cir, Leland
$370,000
4 Beds ⋅ 3 Baths ⋅ 100554034 MLS
Welcome to 1751 Fox Trace Circle in the sought-after Seabrooke community of Leland! This light-filled 4-bedroom, 3-bath home features an open-concept layout designed for both everyday living and entertaining. The kitchen offers stainless steel appliances and flows seamlessly into the spacious living area. The primary suite includes a walk-in closet and private bath, with two additional bedrooms on the main level. Upstairs, a private bedroom and full bath provide the perfect space for guests, a home office, or flex room. Step outside to a fenced backyard with a covered patio, ideal for relaxing or hosting friends. Conveniently located just minutes from downtown Wilmington, beaches, shopping, and dining, this home delivers comfort, versatility, and location all in one. Don't miss your chance to own this beautiful home in one of Leland's most charming neighborhoods!

1751 Fox Trace Cir, Leland

7776 Harrier Cir, Leland
$530,000
3 Beds ⋅ 3 Baths ⋅ 100554003 MLS
Welcome home to the highly desirable Brunswick Forest! This stunning 3-bedroom, 2.5-bath smart home offers a bright, open floor plan designed for both everyday comfort and easy entertaining. From the moment you step into the spacious foyer with its elegant tray ceiling, you'll know this home is something special. Enjoy soaring 11-foot ceilings, 8'' baseboards, abundant natural light, custom designer paint, and durable LVT flooring throughout. The chef's kitchen features a large granite island, soft-close cabinetry, a gas range, and modern finishes--all less than two years old. The expansive primary suite is a true retreat with a tray ceiling and a luxurious bath accessed through high-end sliding barn doors. Highlights include double vanities, a tiled shower, walk-in linen closet, oversized walk-in closet, and comfort-height toilets with soft-close lids throughout the home. Two additional bedrooms or flex spaces are located at the front of the home, one with a cathedral ceiling, and share a well-appointed full bath with double sinks. Additional features include a convenient half bath, a functional drop zone, epoxy-coated two-car garage, rare three-car-wide driveway, tankless natural gas water heater, and a spacious laundry room with utility sink, cabinetry, and shelving. Step outside to a beautiful screened porch overlooking a stamped concrete patio with gated, fenced area--and no homes behind you on this premium lot, offering peaceful privacy. Light-filled and impeccably maintained, this home is ideal for entertaining or enjoying the coastal lifestyle. Brunswick Forest offers resort-style amenities including multiple pools, fitness centers, trails, and a wide variety of social clubs. Ideally located near shopping, dining, medical facilities, downtown Wilmington, beaches, and the airport. HOA-maintained landscaping provides low-maintenance living in a vibrant, convenient community.

7776 Harrier Cir, Leland

1306 Wingfield Ct, Leland
$685,000
3 Beds ⋅ 3 Baths ⋅ 100553917 MLS
Experience the pinnacle of coastal living in this custom-built Home by Premium Home Builders, 3-bedroom, 2.5-bath brick residence. Perfectly situated on a premium cul-de-sac lot with 145 feet of private waterfront. This ''turnkey'' Floridian-style home offers an unparalleled 180-degree canal view that defines tranquility. Step inside to find stunning engineered hardwood flooring laid on the diagonal, leading you into a great sun-drenched room featuring elegant, coffered ceilings and a cozy gas fireplace. The heart of the home is the chef's kitchen, granite countertops, and a magnetic induction stove top. High-end extras include a reverse osmosis system, trash compactor, wine cooler, and a unique extendable wood island designed for effortless hosting. Retract the four floor-to-ceiling sliding doors to reveal a massive 640 sq. ft. screened-in lanai. Finished with stamped concrete and its own natural gas fireplace, this outdoor sanctuary is the perfect place to watch the sunrise over the water. Timber Tek maintenance free steps lead to private dock. Sale includes two kayaks, a golf cart, a Weber Summit 4-Burner Natural Gas Grill, 65'' Sony wall mounted television, 2 refrigerators, washer and dryer. Double doors open to an expansive primary suite, featuring a tray ceiling, a dedicated sitting room/office, and a spa-like bath. Indulge in the Jetted deep-soaking tub, tiled shower, and the glow of a custom pecan and alabaster light fixture. Two generous guest bedrooms ensure comfort for family and friends. This home is as functional as it is beautiful, featuring: Whole-house natural gas generator (with 1yr maintenance), security/audio systems, and remote-controlled slider blinds.Tankless water heater (2022) and HVAC (2017). Enjoy the resort-style amenities of Waterford, including a pool, clubhouse, fitness center, pickleball, bocce, tennis, and miles of walking trails.

1306 Wingfield Ct, Leland

1117 Hampton Pines Ct, Leland
$565,000
3 Beds ⋅ 3 Baths ⋅ 100553841 MLS
Beautifully maintained home located on a .23-acre lot in the desirable Magnolia Greens community. This spacious residence offers 3 bedrooms and 3 full baths, along with a bonus room upstairs that can serve as a fourth bedroom or flexible living space. Major updates include a new roof in 2022, HVAC in 2023, and a hot water heater in 2025. The kitchen features a brand-new stove, granite countertops, and freshly refinished cabinets. A rare tandem 3-car garage provides exceptional space for multiple vehicles, a golf cart, workshop area, or additional storage. Outside, the fenced backyard is accented by a charming white picket fence, full irrigation front and back, and landscape lighting that highlights crape myrtles, hydrangeas, roses, azaleas, and daylilies. Japanese maples, loquat trees, a flowering cherry, clematis vines, and a weeping river birch further enhance the beautiful landscape. Magnolia Greens is a low-HOA community with exceptional amenities, including indoor and outdoor pools, a golf course, clubhouse, fitness center, and tennis and pickleball courts, offering a true resort-style lifestyle.

1117 Hampton Pines Ct, Leland

706 Tahoe Ridge Dr, Leland
$402,365
5 Beds ⋅ 3 Baths ⋅ 100553737 MLS
Welcome to the warm and welcoming community of Herring Shores, where friendly neighbors and a relaxed lifestyle make it easy to feel right at home! The Starling, a thoughtfully crafted floorplan with five-bedroom, three-bath residence that effortlessly combines comfort, modern style, and versatile living spaces. Designed to suit both growing households and those who enjoy hosting, this home offers an open and inviting layout with plenty of room to spread out. The kitchen serves as the centerpiece of the home, showcasing a spacious island with granite countertops, crisp white cabinetry, and ample workspace ideal for meal prep, casual dining, or gathering with friends and family. Flowing seamlessly into the expansive living area, the open-concept design creates a bright and comfortable setting perfect for everyday living or entertaining. The owner's bathroom feels like a private retreat, featuring a tiled walk-in shower, quartz countertops, and matching white cabinetry for a clean, spa-inspired look. Upstairs, a generously sized loft provides flexible space that can easily function as a media room, play area, or home office. The owner's suite is conveniently located on the main level and thoughtfully positioned apart from a secondary bedroom, offering added privacy and comfort. Throughout the main living areas and bathrooms, engineered vinyl plank flooring delivers a stylish appearance with easy upkeep, while plush carpeting in the bedrooms adds warmth and coziness. Outside, the fully landscaped yard with an irrigation system makes maintaining the outdoor space simple and stress-free. The home also comes complete with a washer, dryer, refrigerator, and window blinds, so it is truly move-in ready. A built-in Smart Home Package adds modern convenience and enhanced peace of mind. Come explore Herring Shores and discover why The Starling is the perfect place to call home!

706 Tahoe Ridge Dr, Leland

309 Rye Field Ct, Leland
$443,000
4 Beds ⋅ 3 Baths ⋅ 100553691 MLS
Tucked away on a quiet cul-de-sac in Planters Walk at Snee Farm, this storybook home feels as though it's been lifted straight from the pages of a fairytale. Step inside to discover a gracious first floor with a large, welcoming family room, a formal dining room for memorable gatherings, and a cheerful kitchen complete with an eat-at bar and sunny breakfast nook. All new stainless steel appliances add a fresh, modern sparkle to the heart of the home. A true gardener's dream, the home offers four bedrooms and 2.5 baths, including a peaceful primary suite on the main level with double vanities and two walk-in closets. Upstairs, you'll find two charming bedrooms and a full bath, plus a versatile fourth bedroom ideal for an office, playroom, or creative retreat along with a sweet second floor office nook perfect for work or quiet moments. Outside, winding gardens and a tranquil backyard create a magical setting, complete with an adorable she-shed for afternoon tea or inspired projects. A two car garage completes this enchanting home with both charm and convenience.

309 Rye Field Ct, Leland

3671 Rivergate Way Ne, Leland
$648,765
3 Beds ⋅ 3 Baths ⋅ 100460600 MLS
**** COMPLETED, MOVE IN READY **** Structural Options & Upgrades: Prestige Kitchen layout with a 30'' gas cooktop and built-in wall oven/microwave, exposed ceiling beams in the Great Room, fireplace with marble surround, accent trim detail, and built-in shelving, Screened-in Porch with tile flooring and 8' center meet sliders, Owner's Closet and Pantry with built-in white wood shelving. Owner's Bath with large tile shower, Guest Baths with acrylic tubs + tile wall surrounds, upgraded hardwoods throughout the first floor as well as 2nd floor hall, wood treads to 2nd-floor with Bonus Room, full bath, and additional guest bedroom. Kitchen Options & Upgrades: Prestige Kitchen with 30'' gas cooktop. 4 roll out trays in base cabinets, soft close doors + drawers, trash pull out, full depth cabinet, under cabinet lighting, drawer stack under cooktop. Upgraded quartz countertops.

3671 Rivergate Way Ne, Leland

6100 Blueray Dr, Leland
$449,900
4 Beds ⋅ 3 Baths ⋅ 100441504 MLS
Move in Ready! New Construction! Fenced Backyard! Screened Porch! $5K Incentive! the New Modified Slate, this beloved floor plan offers 4 bedrooms, 3 baths. You will be greeted with gorgeous LVP flooring throughout the first floor, offering on this main level a bedroom, full bath, kitchen with beautiful granite countertops/island, white shaker style cabinets, brushed nickel hardware/fixtures, and stainless steel appliances. A combination open concept dining and spacious great room with electric fireplace. Right off the dining you can step out to the porch with outdoor ceiling fan and fully fenced backyard! With cozy carpet on stairs and throughout the second floor you will be greeted with an open loft perfect office space along with two bedrooms with ceiling fans, full bath, spacious laundry room and the enormous master bedroom boasts trey ceiling with a lovely fully tiled master bath which offers a soaking tub, walk-in shower, water closet and grey double vanity with plenty of storage space. Own this amazing home located in the beautiful established community at Grayson Park with great amenities such as clubhouse, tennis courts, swimming pool, fitness center and playground. All in the desirable thriving city of Leland with just a short drive to shopping, dining, entertainment, and several beautiful beaches along the southeastern NC coast, including Oak Island, Wrightsville Beach, Holden Beach, and Ocean Isle Beach.

6100 Blueray Dr, Leland

7084 Trailhead Rd Rd, Leland
$429,900
4 Beds ⋅ 3 Baths ⋅ 100441618 MLS
Home is under construction. Estimated completion date end of May 2024. Introducing the New Flint, this beloved floor plan offers 4 bedrooms, 3 baths. As you enter the home you'll flow into the open concept kitchen with beautiful granite countertops/island, white shaker style cabinets, brushed nickel hardware/fixtures, and stainless steel appliances. A combination dining, and a great room with trey ceiling, electric fireplace and a 3 panel sliding door where you can step out to the porch with outdoor ceiling fan and relax in your private fully fenced backyard! The whole main level has stunning LVP flooring including bedrooms! A spacious tiled laundry room. Master boasts a tray ceiling and master suite bath features a tile surround walk-in shower. As you make your way up the stairs you will find a large bonus/4th bedroom with carpet and a full private bathroom. Own this amazing home located in the beautiful established community at Grayson Park with great amenities such as clubhouse, tennis courts, swimming pool, fitness center and playground. All in the desirable thriving city of Leland with just a short drive to shopping, dining, entertainment, and several beautiful beaches along the southeastern NC coast, including Oak Island, Wrightsville Beach, Holden Beach, and Ocean Isle Beach. *The Render uploaded is an artist representation for illustration purposes only, interior and exterior features, options, colors and selections may differ. Pictures coming soon.*

7084 Trailhead Rd Rd, Leland

7057 Trailhead Rd Rd, Leland
$454,000
3 Beds ⋅ 3 Baths ⋅ 100402387 MLS
Move In Ready! New Construction! Fenced Backyard! Screened Porch! Builder is offering $10K for closing costs! Your next home located in the gorgeous established community at Grayson Park awaits with great amenities such as a clubhouse, tennis courts, swimming pool, fitness center, playground, sidewalks throughout and just a short drive to shopping, dining and entertainment. As you enter the home you'll find a spacious foyer continuing into the right to a convenient den/office with double doors as well as a powder room on the main level. Flowing seamlessly the kitchen welcomes you with attractive leathered granite countertops, stainless steel French door refrigerator with ice and water dispenser, built in microwave, dishwasher, range hood and gas range. As you make your way into the open floor plan you will notice beautiful butcher block countertop built-ins with an electric fireplace in the great living area. The whole main level with stunning LVP flooring and hardwood stairs! On the second level you will find a spacious tiled laundry room. Master boasts a tray ceiling and master suite bath features a tile surround walk-in shower. This home offers many more extras including an unfinished bonus room that can be utilized as a huge storage, tankless water heater, irrigated front, side and back yard to keep your plants and Bermuda grass looking beautiful! Come take a look at this fabulous home in the desirable thriving city of Leland.

7057 Trailhead Rd Rd, Leland

8290 Cabana Ct Ne, Leland
$645,000
3 Beds ⋅ 3 Baths ⋅ 100553500 MLS
Walk through the front door and immediately take in the water view of Cardinal Lake,at the rear of the home. Ideally situated on a quiet 12-home cul-de-sac, within walking distance to resort amenities. This home offers the charm and quality expected within the award-winning Compass Pointe community. The thoughtfully designed floor plan features three bedrooms and three baths, including a private en suite ideal for guest privacy. Designer doors, engineered hardwood floors, and tasteful tile accents enhance the interior, while a whole-house generator provides added peace of mind. The inviting lanai offers the perfect space for morning coffee, entertaining, or relaxing with a book, all while enjoying expansive views of Cardinal Lake. Recent updates throughout the home include a new AC/heat pump installed in 2021, California Closets added to the primary bedroom in 2022, and a patio enhanced with uplighting and professional landscaping in 2022. A retractable awning over the patio and additional improvements further add to the home's appeal. This could be your forever home.

8290 Cabana Ct Ne, Leland

Copyright 2026 NCRMLS. All rights reserved. North Carolina Regional Multiple Listing Service, (NCRMLS), provides content displayed here (“provided content”) on an “as is” basis and makes no representations or warranties regarding the provided content, including, but not limited to those of non-infringement, timeliness, accuracy, or completeness. Individuals and companies using information presented are responsible for verification and validation of information they utilize and present to their customers and clients. NCRMLS will not be liable for any damage or loss resulting from use of the provided content or the products available through Portals, IDX, VOW, and/or Syndication. Recipients of this information shall not resell, redistribute, reproduce, modify, or otherwise copy any portion thereof without the expressed written consent of NCRMLS.

How much is your home worth?

Get instant property value now!