(910) 232-1792
Real Estate Company


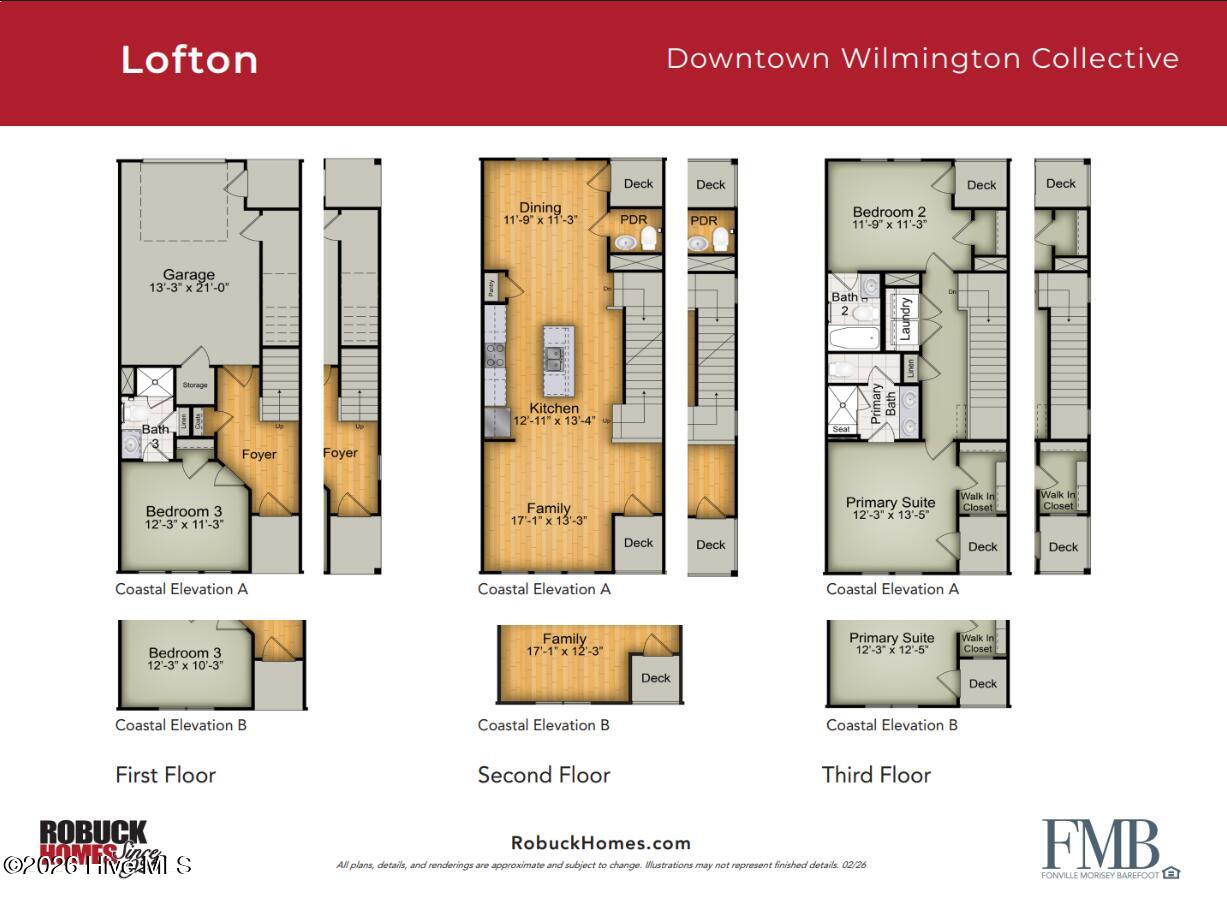


NEW PRICE! EXCEPTIONAL VALUE + SPECIAL FINANCING INCENTIVES! An exciting opportunity to own new construction in downtown Wilmington just got even better! Welcome to the Lofton plan at the Downtown Wilmington Collective by Robuck Homes. This beautifully designed end-unit townhome blends inviting style, functional living spaces, and low-maintenance convenience in a vibrant downtown setting. Enjoy the added benefit of HOA-managed exterior maintenance and master insurance coverage, creating an appealing, low-maintenance ownership experience. With 9-foot ceilings and abundant natural light, this multi-level home offers a bright, open feel throughout. The well-appointed kitchen features stainless steel appliances, quartz countertops, soft-close cabinetry, and a spacious island ideal for everyday living and entertaining. The first floor includes an oversized one-car garage with additional storage, along with a private guest bedroom and full bath. The second floor is the heart of the home, featuring an open-concept kitchen and living area designed for comfortable living and effortless entertaining. The third floor offers a private retreat with a primary suite and walk-in closet, plus an additional bedroom and full bath. Enjoy a walkable downtown Wilmington lifestyle just moments from the Soda Pop District and Brooklyn Arts District, with local dining, shopping, and entertainment nearby. Built by Robuck Homes, a trusted North Carolina builder since 1926, this is a fantastic opportunity to experience new-construction townhome living in one of Wilmington's exciting downtown locations.
Listing courtesy of Fonville Morisey & Barefoot.

Copyright 2026 NCRMLS. All rights reserved. North Carolina Regional Multiple Listing Service, (NCRMLS), provides content displayed here (“provided content”) on an “as is” basis and makes no representations or warranties regarding the provided content, including, but not limited to those of non-infringement, timeliness, accuracy, or completeness. Individuals and companies using information presented are responsible for verification and validation of information they utilize and present to their customers and clients. NCRMLS will not be liable for any damage or loss resulting from use of the provided content or the products available through Portals, IDX, VOW, and/or Syndication. Recipients of this information shall not resell, redistribute, reproduce, modify, or otherwise copy any portion thereof without the expressed written consent of NCRMLS.