5167 Nicholas Creek Cir, Wilmington, NC 28409

$1,145,000
5
BD
4
BA
4,757
SqFt

Show Photos

Verify your account to unlock exclusive photos, mortgage tools, and more.

Sold Price
$1,145,000
List Price
$1,225,000
Status
CLOSED
MLS#
100457668
Closing Date
Sep 03, 2024
Days on Market
9
Year Built
2002
Levels
Two
Bedrooms
5
Bathrooms
4
Half-baths
1
Full-baths
3
Living Area
4,757
Acres
0.59
Neighborhood
Masonboro Forest

Property Description

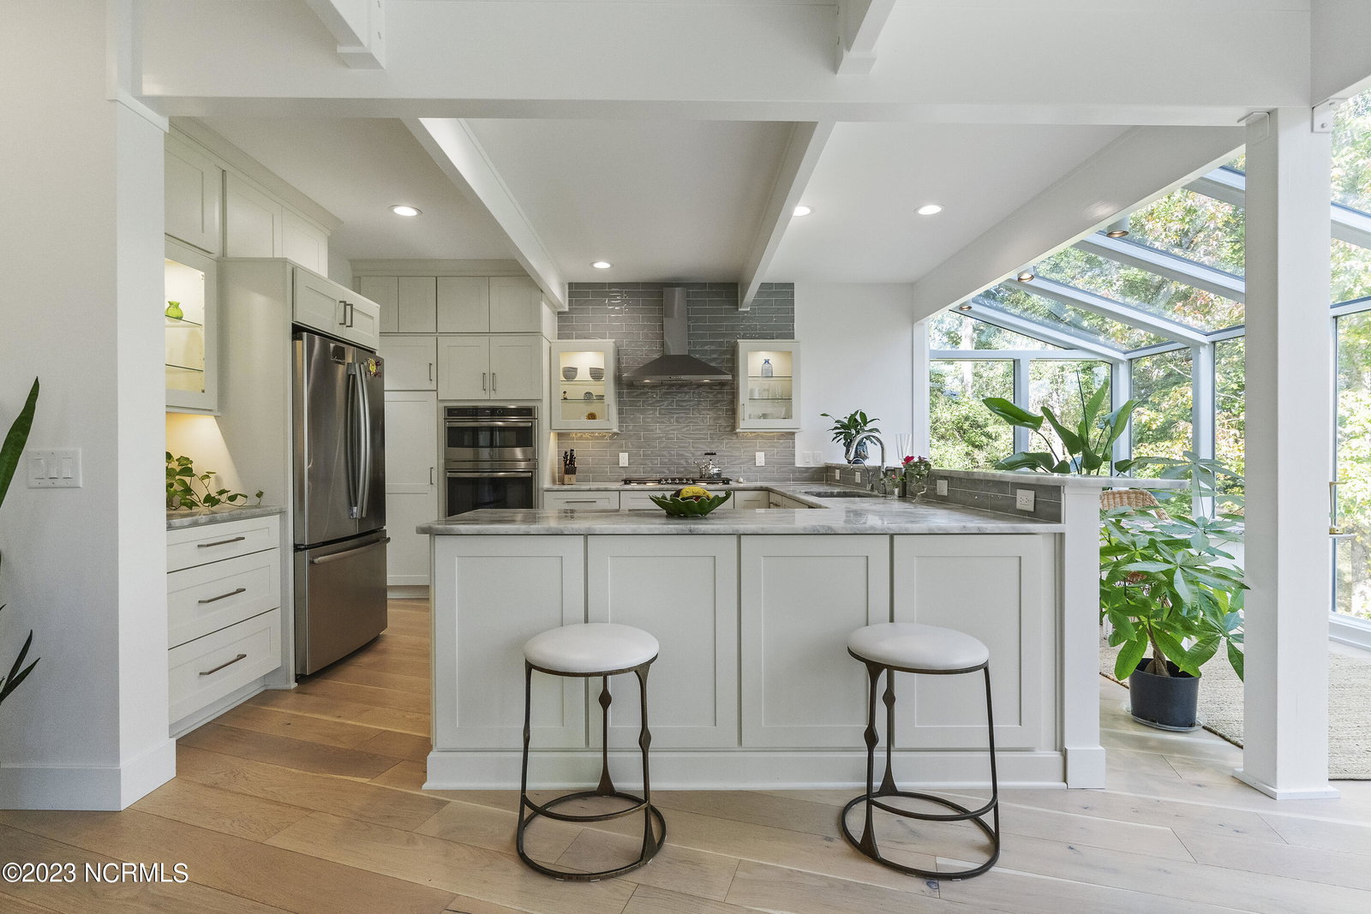
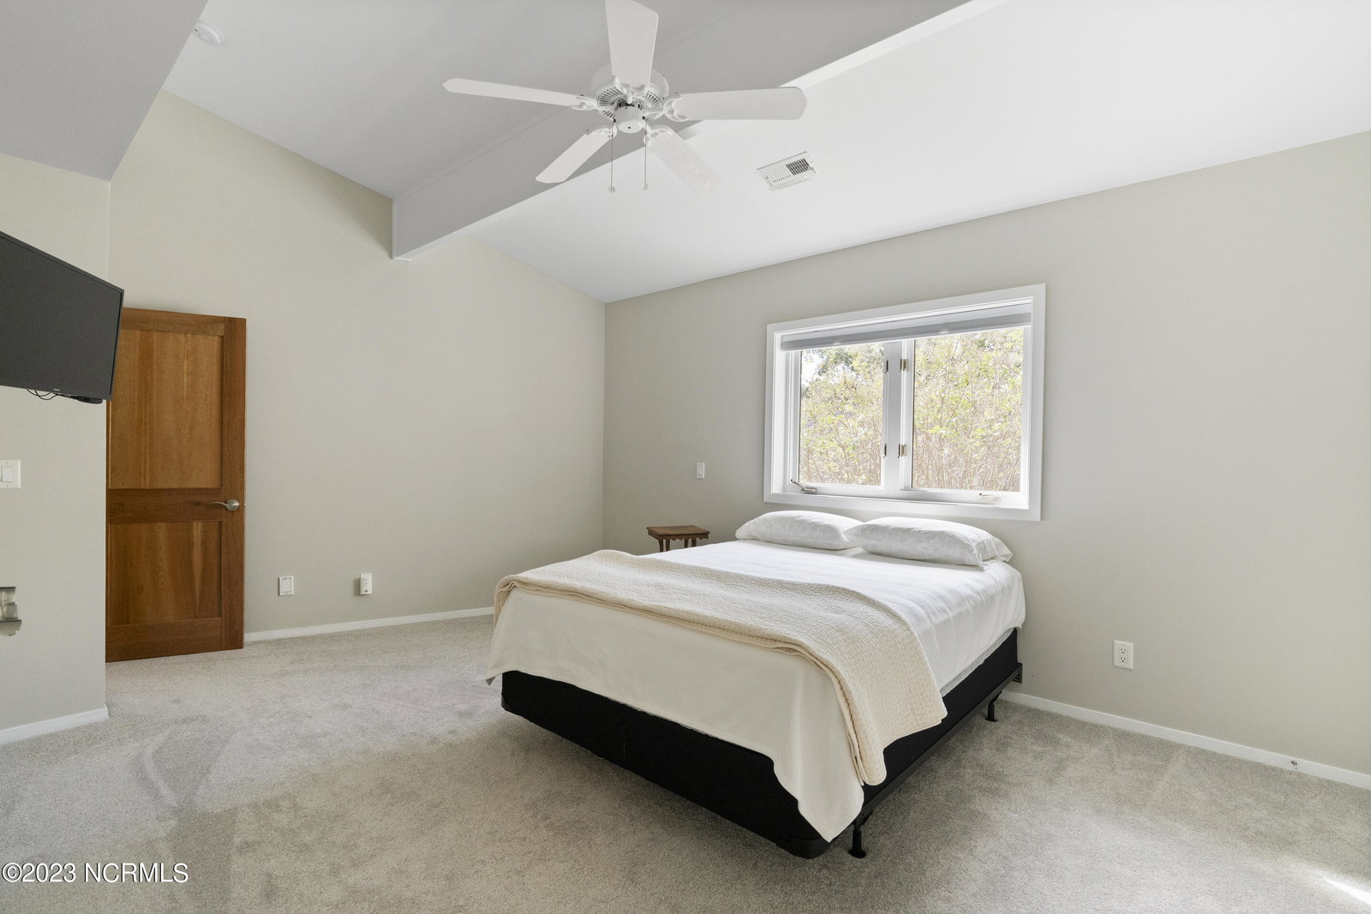
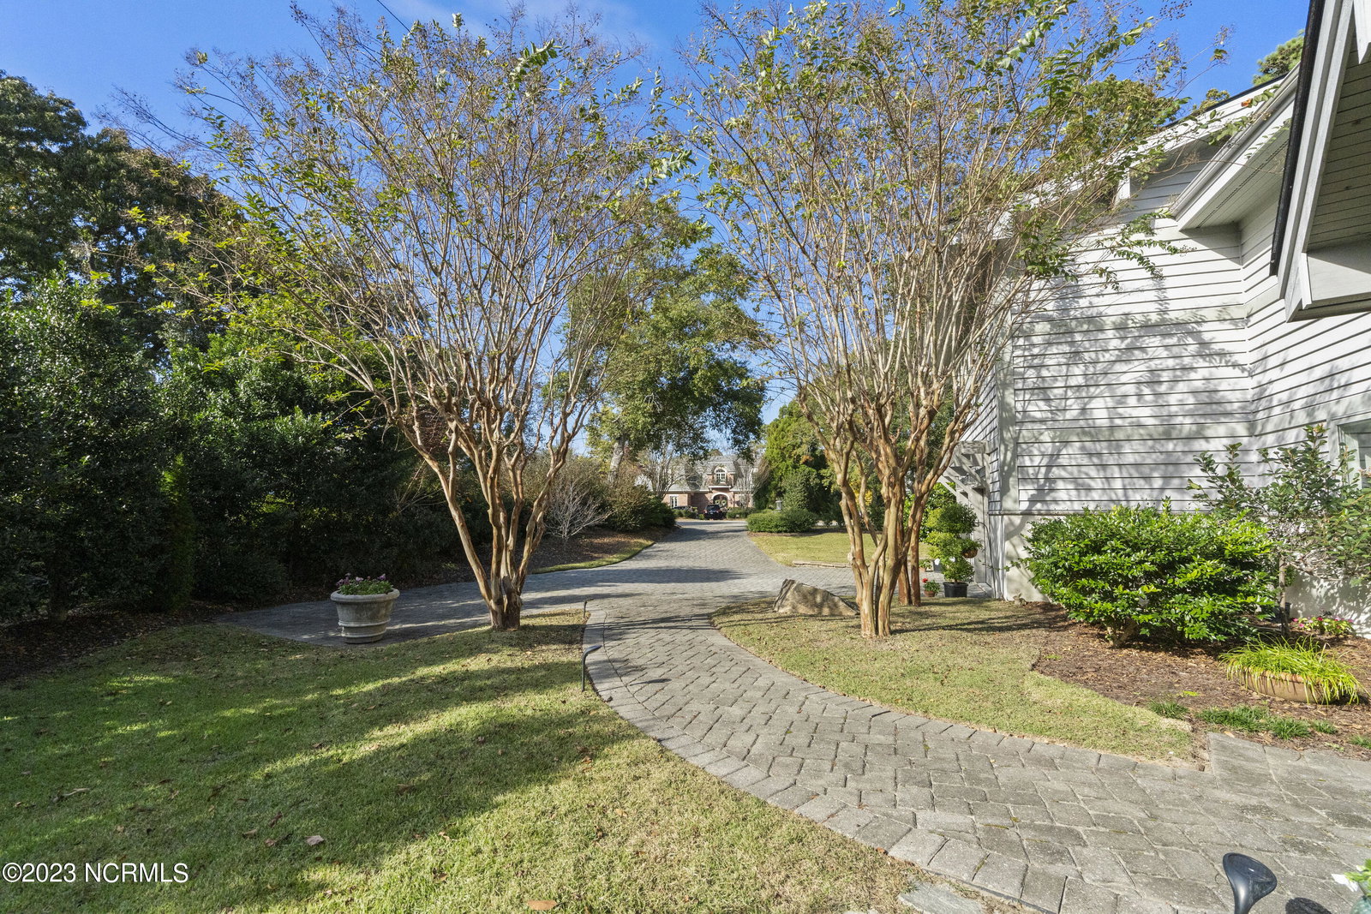
Welcome to the sought after Masonboro Forest Subdivision and this stunning 5 bedroom 3.5 bath home with over 4700 heated square feet. Upon entering the home, you will be immediately impressed with the beautiful finishes and moldings that boast a bright classic feel. The kitchen is truly the center of family gatherings and entertainment with a breakfast nook, kitchen island with gas cooktop, quartzite counters, beautiful white cabinetry, a coffee bar and cocktail bar with wine fridge. Just off the kitchen sits the formal dining room. The large living room with fireplace is the perfect venue for family gatherings and entertainment as well with tons of natural light and views out to the back yard. Included on the first floor is the library/office and/or formal living room. The large master suite will certainly impress with a 17 x 10 walk-in closet while the bath features a custom tile walk in shower, jetted tub and dual vanities. Truly a getaway after that long day! Upstairs you will find 4 large bedrooms with good-sized closets and plenty of storage to accommodate the growing family and guests. Two stairwells to access upstairs, the back stairs lead to the Bonus Room that is another must see! Sitting over a 3 car garage this 32 x 19 bonus room is perfect for Movie, game nights and perfect for large gatherings with family and friends. Tons of extra storage in the home with a true walk-in attic on the 3rd floor. Lots of parking off street and an awesome half court basketball set up and side entry into the kitchen. The home sits on just over half an acre private lot with extensive landscaping, spacious back yard and back patio. You're going to love the expansive front and back covered porches, perfect for those lazy summer evenings. Neighborhood amenities include a large outdoor community pool, nice size clubhouse, tennis/pickle ball set up and playground with nice common areas. Hoggard School district and centrally located in Midtown.

Additional Information

HOA (annual)
$966
Available Amenities
Clubhouse, Community Pool, Maintenance Common Areas, Maintenance Roads, Pickleball, Playground, Street Lights, Tennis Court(s)
Appliances
Mini Fridge, Gas Cooktop, Electric Oven, Built-In Microwave, Dishwasher
Interior Features
Master Downstairs, Vaulted/Cathedral Ceilings, High Ceilings, Solid Surface Counter, Ceiling Fans, Pantry, Drapes/Blinds
Cooling
Central Air, Heat Pump
Heating
Forced Air, Heat Pump, Electric
Foundation
Crawl Space
Roof
Shingle
Exterior Features
Irrigation System
Utilities
Sewer Available, Water Available
Water
Public
Elementary School
Holly Tree
Middle School
Roland Grise
High School
Hoggard

Mortgage Calculator

Amount of Loan
Annual Interest Rate
%
Term of Loan
Years

Does not include any taxes or fees.
Please consult a financial professional.
Calculator source: Real Geeks

Listing courtesy of Berkshire Hathaway HomeServices Carolina Premier Properties. Selling Office: Intracoastal Realty Corp.

Copyright 2026 NCRMLS. All rights reserved. North Carolina Regional Multiple Listing Service, (NCRMLS), provides content displayed here (“provided content”) on an “as is” basis and makes no representations or warranties regarding the provided content, including, but not limited to those of non-infringement, timeliness, accuracy, or completeness. Individuals and companies using information presented are responsible for verification and validation of information they utilize and present to their customers and clients. NCRMLS will not be liable for any damage or loss resulting from use of the provided content or the products available through Portals, IDX, VOW, and/or Syndication. Recipients of this information shall not resell, redistribute, reproduce, modify, or otherwise copy any portion thereof without the expressed written consent of NCRMLS.