(910) 232-1792
Real Estate Company


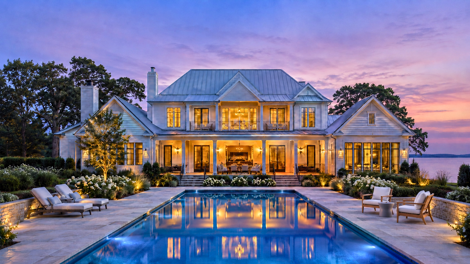
Fresh updates, generous living spaces, and a private backyard pool make this Riverwood Plantation home a standout. Situated on nearly half an acre, the home features new appliances, new flooring, refinished hardwoods, and fresh paint. High ceilings and detailed moldings complement an open main living area, while the kitchen offers granite countertops, a center island, pantry, and breakfast area. A separate formal dining room provides an inviting space for gatherings. The main level includes a spacious primary suite with dual vanities, a soaking tub, separate shower, and walk-in closet, plus two additional bedrooms. Generously sized upstairs rooms offer flexibility for guests, work, or recreation. The finished walk-out basement adds a large flexible use area, bedroom, full bath, and additional space for hobbies, exercise, or movie nights. Relax on the screened porch overlooking the fenced backyard and in-ground pool. Garages on both the main and basement levels provide ample parking, storage, and workshop space. Enjoy Riverwood Plantation's sidewalks and trails, with convenient access to Greenbrier schools, shopping, and dining. Some photos have been virtually staged.
Listing courtesy of Fathom Realty GA.

Copyright 2026 NCRMLS. All rights reserved. North Carolina Regional Multiple Listing Service, (NCRMLS), provides content displayed here (“provided content”) on an “as is” basis and makes no representations or warranties regarding the provided content, including, but not limited to those of non-infringement, timeliness, accuracy, or completeness. Individuals and companies using information presented are responsible for verification and validation of information they utilize and present to their customers and clients. NCRMLS will not be liable for any damage or loss resulting from use of the provided content or the products available through Portals, IDX, VOW, and/or Syndication. Recipients of this information shall not resell, redistribute, reproduce, modify, or otherwise copy any portion thereof without the expressed written consent of NCRMLS.