


(910) 232-1792
Real Estate Company


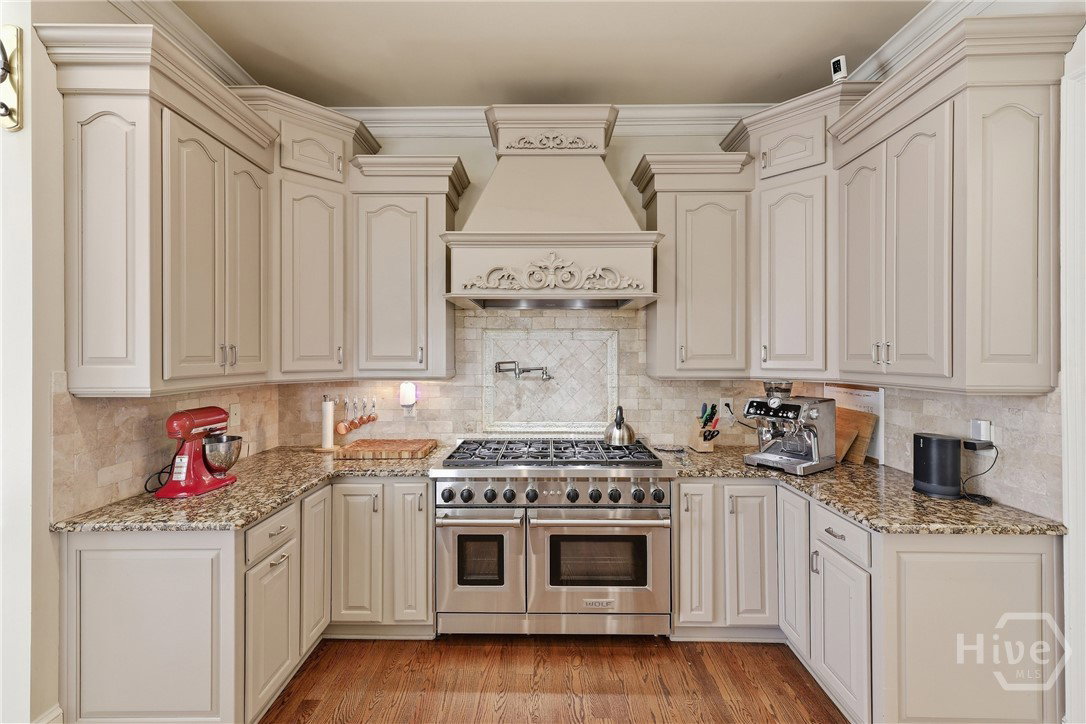


Beautiful home nestled in Rowan Oak, Oconee County's premier luxury gated community! This brick home is located on a double lot, offering a park like setting in the fenced back yard! Double 8 foot front doors welcome you into the foyer that is flanked by an office and sitting area that would make a great piano room. Continue through the dining room into the open living and kitchen beyond. The living room has a vaulted ceiling, fireplace and access to a covered porch and grilling deck with gas line. The kitchen has so much to offer, including a Wolf range, granite counters, breakfast bar, walk-in pantry and dining area with large windows for beautiful natural light. The upstairs owner's suite is divine! Hardwood floors in the bedroom, separate spaces in the bathroom with large walk-in closet with a built-in system. In addition, there are 3 secondary bedrooms and 2 full bathrooms (one is en-suite and one is jack-n-jill) plus a large laundry room. The finished terrace level has a living room and kitchen area, perfect for entertaining! There is also a bedroom, full bathroom and several storage rooms. The outdoor covered porch is truly an extension of the living space, and includes an outdoor kitchen and fireplace... all overlooking the amazing back yard that can easily accommodate a pool (no septic, home is on sewer). Zoned for nationally award winning North Oconee schools and only a few minutes from shopping, dining, and major roads!
Listing courtesy of Ansley Real Estate Christie's.

Copyright 2026 NCRMLS. All rights reserved. North Carolina Regional Multiple Listing Service, (NCRMLS), provides content displayed here (“provided content”) on an “as is” basis and makes no representations or warranties regarding the provided content, including, but not limited to those of non-infringement, timeliness, accuracy, or completeness. Individuals and companies using information presented are responsible for verification and validation of information they utilize and present to their customers and clients. NCRMLS will not be liable for any damage or loss resulting from use of the provided content or the products available through Portals, IDX, VOW, and/or Syndication. Recipients of this information shall not resell, redistribute, reproduce, modify, or otherwise copy any portion thereof without the expressed written consent of NCRMLS.

/u.realgeeks.media/terryrobertshomes/Untitled_design_-_2026-08-31T130657.783.png)