


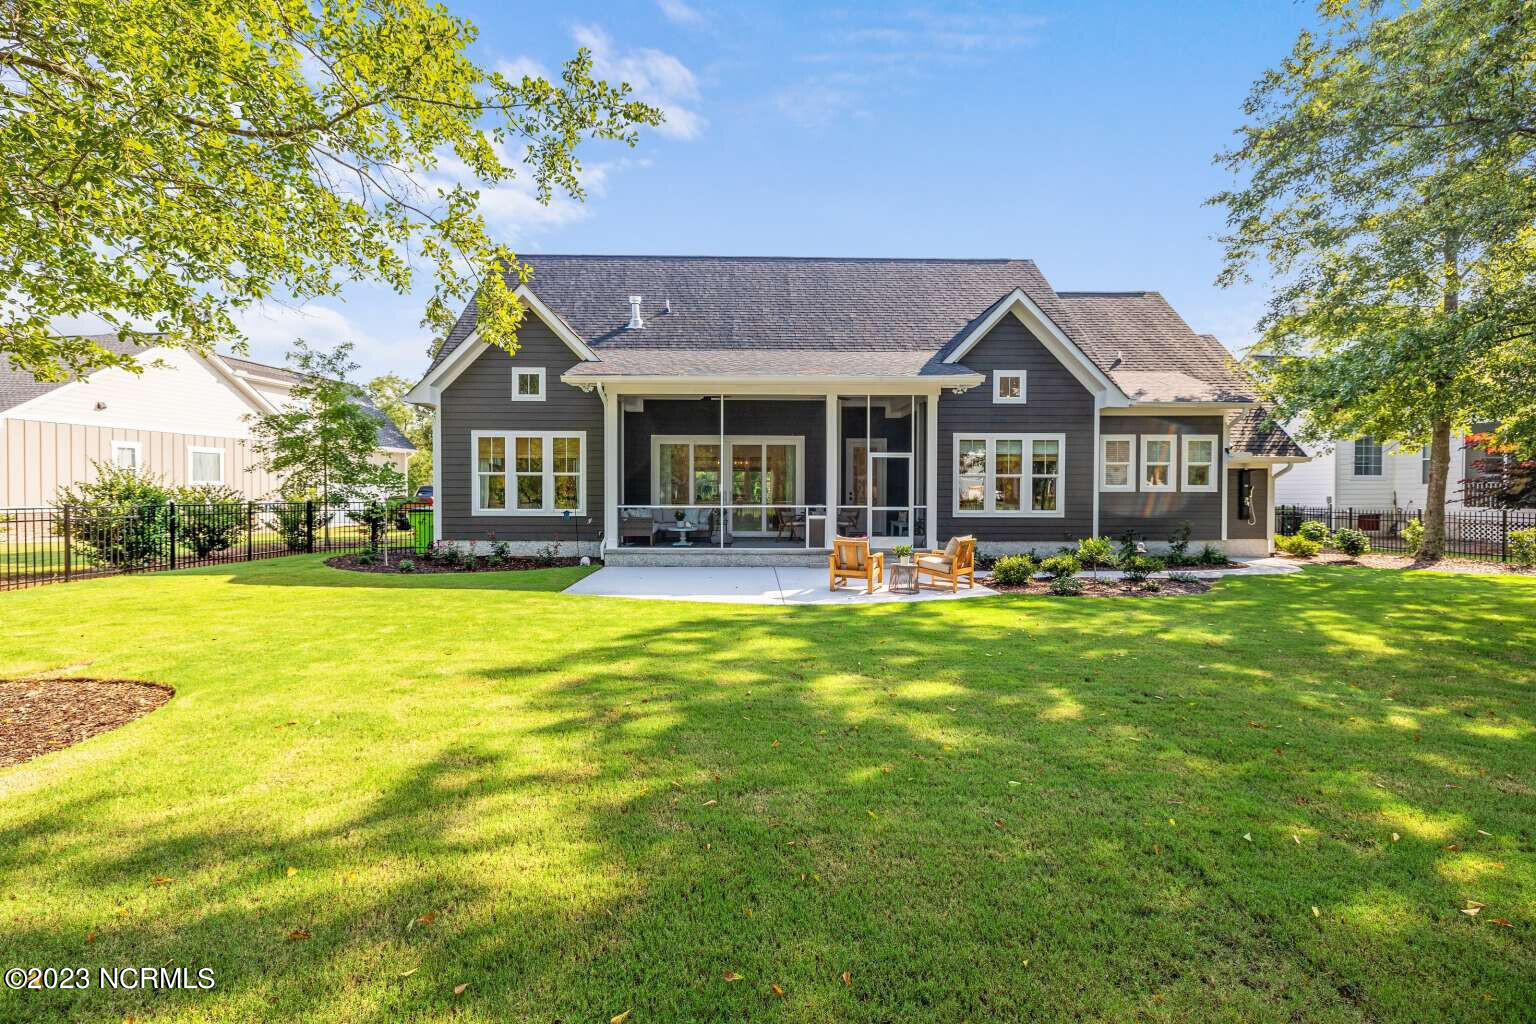


Welcome to 3929 Bay Colony Rd NE. A stunning one-of-a-kind custom home located in the gated community of Bluffs on the the Cape Fear. The exterior of this home is breathtaking, featuring stacked stone, beautiful 8'' mahogany wood door and an expansive front porch to enjoy days and nights in the Carolina's. Step into this sun drenched and exquisite home to find a modern and open floor plan featuring gourmet kitchen, bright and airy great room, a formal dining area and a cozy sitting room. The breathtaking great room presents soaring 12'' ceilings, gas FP, built-in cabinets, board and batten and ship lap accents, double sliding doors that open to a screened porch with lovely backyard and pond views. The exceptional kitchen is truly designed for an aspiring chef. Featuring top of the line SS Bosch gas cooktop, wall oven/microwave and dishwasher. The over-sized center island has seating for up to 6 plus built-in storage. Quartz countertops, soft close cabinets/drawers, under cabinet lighting, open shelving, separate coffee/wine bar with beverage refrigerator plus a large walk-in pantry. The spacious owner's suite has vaulted ceilings, loads of windows and boasts a beautifully tiled bath, complete with large glass enclosed shower, standing tub, his and her sinks, quartz countertops and a substantial walk-in closet. Two additional bedrooms are nicely appointed and offer walk-in closets and share a Jack and Jill bathroom with striking custom tile floors and shower. Also on the main level is a light and bright separate office or could be extra guest bedroom. The spacious laundry/mudroom includes overhead cabinets and a SS sink, plus storage closet. Upstairs will not disappoint, featuring an impressively large bonus room with 1/2 bath and walk-in closet. Could be used for theater room, recreation space, a craft room, private guest quarters or fitness room. Backyard oasis awaits you when you step out the back door. Fully screened porch with extended patio for enjoying warm su
Listing courtesy of HomeZu. Selling Office: Coldwell Banker Sea Coast Advantage.

Copyright 2026 NCRMLS. All rights reserved. North Carolina Regional Multiple Listing Service, (NCRMLS), provides content displayed here (“provided content”) on an “as is” basis and makes no representations or warranties regarding the provided content, including, but not limited to those of non-infringement, timeliness, accuracy, or completeness. Individuals and companies using information presented are responsible for verification and validation of information they utilize and present to their customers and clients. NCRMLS will not be liable for any damage or loss resulting from use of the provided content or the products available through Portals, IDX, VOW, and/or Syndication. Recipients of this information shall not resell, redistribute, reproduce, modify, or otherwise copy any portion thereof without the expressed written consent of NCRMLS.

/u.realgeeks.media/terryrobertshomes/Black_and_White_Initials_elegant_cursive_logo_(11).png)