


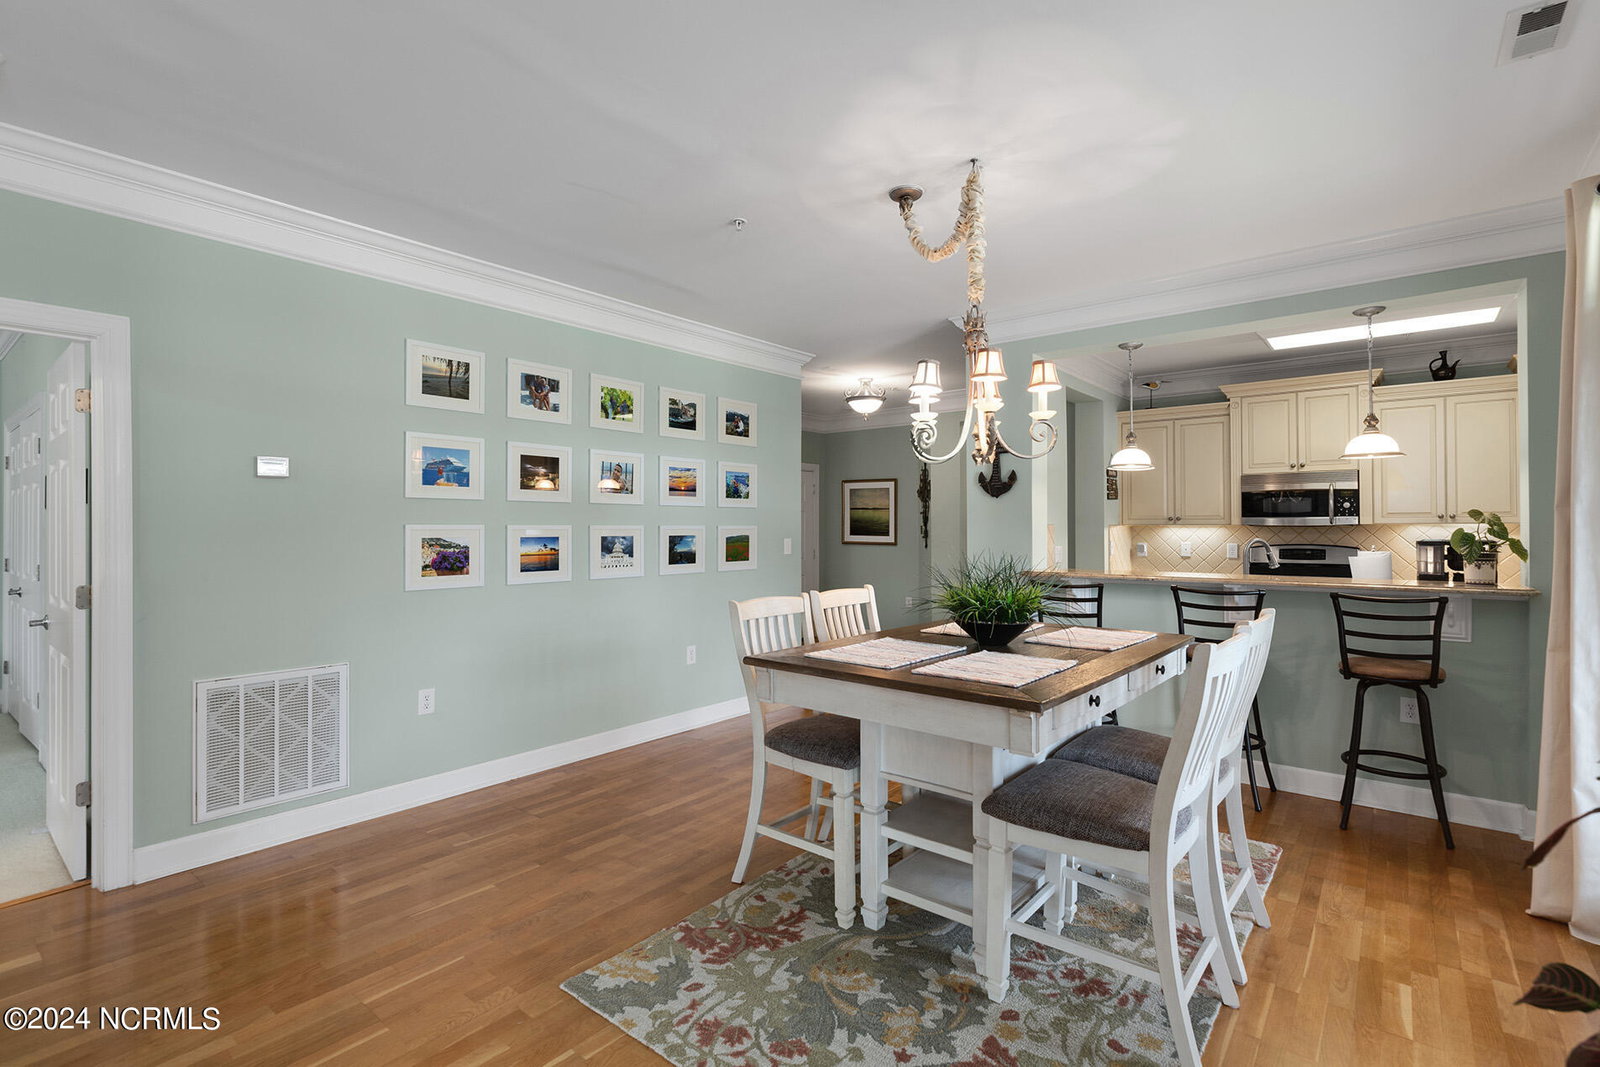


Enjoy the vibrant resort lifestyle at The Village at Mayfaire! This downstairs 3-bedroom condominium home has been gently lived in and is move-in ready. The sought-after, uniquely designed Manor floor plan offers an efficient use of space that provides ultimate comfort. An abundance of windows, a calming color palette, and beautiful hardwood flooring accentuate the open-design concept. The kitchen boasts lavish granite countertops with complementing backsplash, stainless appliances, a gas range, and custom color-keyed cabinetry. The primary bedroom offers a large walk-in closet and incorporates attractive architectural accents including crown molding and a window seat; its primary bathroom is comprised of a double vanity, tile/glass shower, and a jetted soaking tub. The 2nd and 3rd bedrooms are equally well appointed with ample closet space and a shared second bathroom. Another unique feature is the private covered porch that overlooks an open greenspace. Other important features of this home include an electric fireplace, laundry area, and an enlarged 1-car garage. The Village at Mayfaire has second-to-none amenities, including a resort-style pool, luxury clubhouse, tennis courts, covered picnic area, and more. Designed to be pedestrian-friendly, extensive sidewalks wind throughout the community. With its wide array of nearby upscale shopping, dining, and entertainment options, the location does not get any better; Wrightsville Beach is also minutes away. Welcome home!
Listing courtesy of Coldwell Banker Sea Coast Advantage-Midtown. Selling Office: Redfin Corporation.

Copyright 2026 NCRMLS. All rights reserved. North Carolina Regional Multiple Listing Service, (NCRMLS), provides content displayed here (“provided content”) on an “as is” basis and makes no representations or warranties regarding the provided content, including, but not limited to those of non-infringement, timeliness, accuracy, or completeness. Individuals and companies using information presented are responsible for verification and validation of information they utilize and present to their customers and clients. NCRMLS will not be liable for any damage or loss resulting from use of the provided content or the products available through Portals, IDX, VOW, and/or Syndication. Recipients of this information shall not resell, redistribute, reproduce, modify, or otherwise copy any portion thereof without the expressed written consent of NCRMLS.

/u.realgeeks.media/terryrobertshomes/Black_and_White_Initials_elegant_cursive_logo_(11).png)