


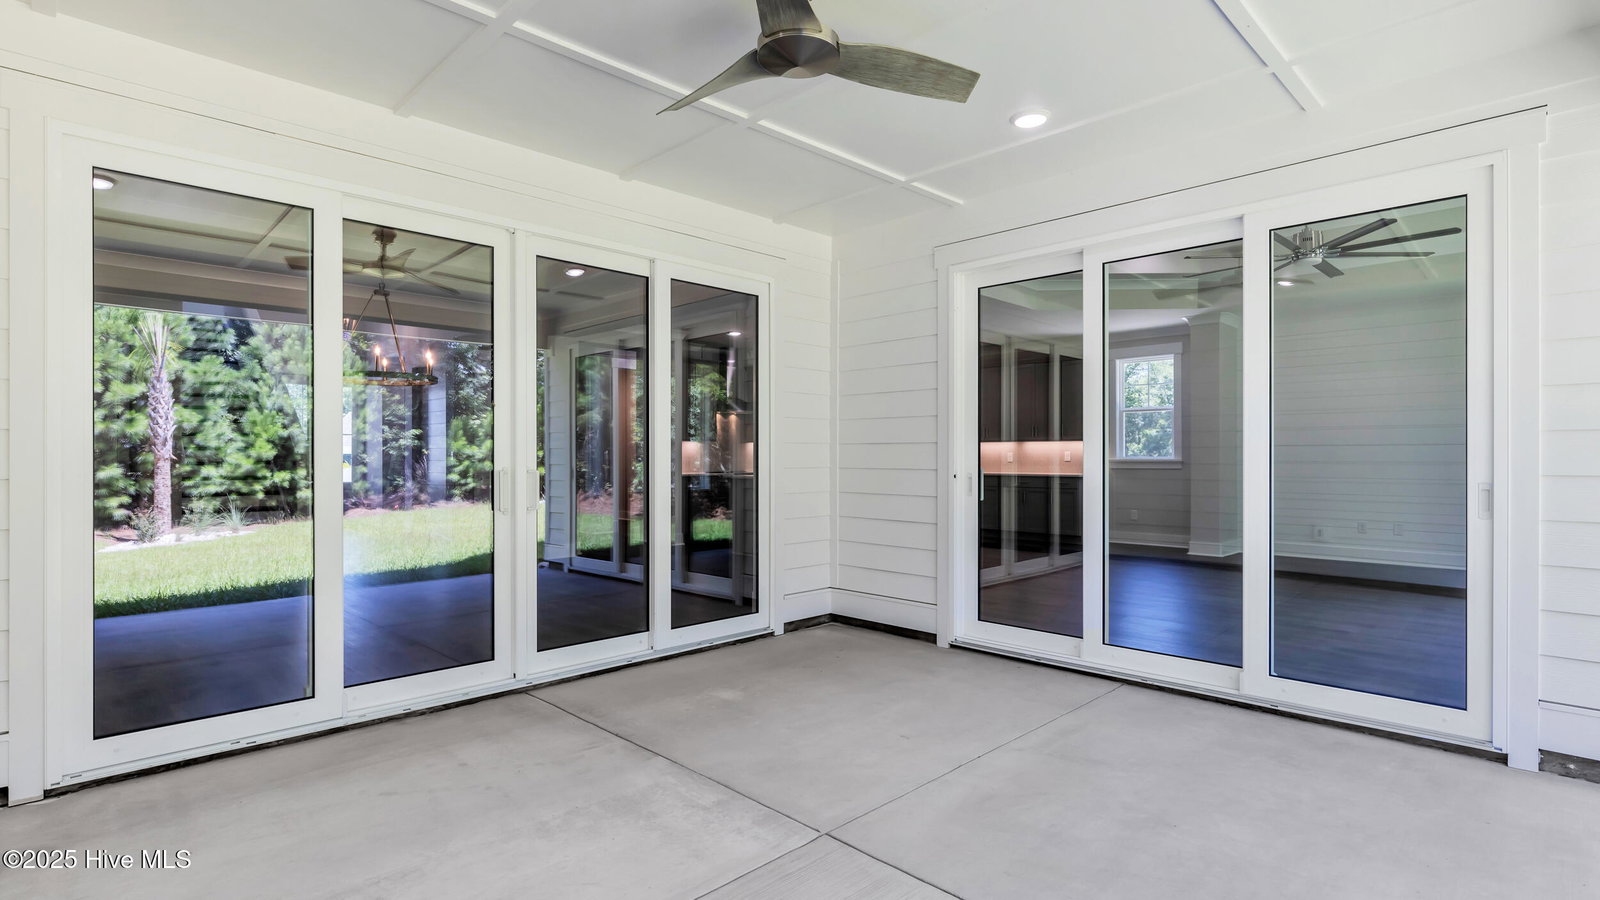


BUYER INCENTIVE BEING OFFERED BY BUILDER, PLEASE CONTACT FOR INFORMATION! Welcome to refined coastal living in the prestigious waterfront community of Kingfish Bay, where elegance meets tranquility. This 4-bedroom, 3.5-bathroom masterpiece is a stunning blend of modern sophistication and relaxed coastal charm. With its gracious open layout, soaring ceilings, and an abundance of natural light streaming through walls of windows, this residence offers an airy, resort-like atmosphere that feels like a breath of fresh salt air. Designed for both everyday comfort and effortless entertaining, the gourmet kitchen boasts top-of-the-line appliances, custom cabinetry, and a large center island perfect for gathering with friends and family. The luxurious main-level owner's suite is a private retreat featuring a oversized walk-in shower, and custom closet space. Upstairs, you'll find additional spacious bedrooms and a versatile loft area ideal for guests, a home office, or media space. Step outside to your lush, private backyard oasis, perfect for morning coffee or evening cocktails under the stars. As a resident of Kingfish Bay, you'll enjoy exclusive access to a private waterfront clubhouse, pools, walking trails, fitness center, and even an oceanfront clubhouse on Sunset Beach—a rare amenity that sets this community apart. Whether you're seeking a full-time residence or a refined coastal getaway, this home delivers unmatched quality, comfort, and lifestyle. Schedule your private showing today and experience life on the luxurious side of Calabash.
Listing courtesy of RE/MAX Southern Shores. Selling Office: RE/MAX Southern Shores.

Copyright 2026 NCRMLS. All rights reserved. North Carolina Regional Multiple Listing Service, (NCRMLS), provides content displayed here (“provided content”) on an “as is” basis and makes no representations or warranties regarding the provided content, including, but not limited to those of non-infringement, timeliness, accuracy, or completeness. Individuals and companies using information presented are responsible for verification and validation of information they utilize and present to their customers and clients. NCRMLS will not be liable for any damage or loss resulting from use of the provided content or the products available through Portals, IDX, VOW, and/or Syndication. Recipients of this information shall not resell, redistribute, reproduce, modify, or otherwise copy any portion thereof without the expressed written consent of NCRMLS.

/u.realgeeks.media/terryrobertshomes/Untitled_design_-_2026-08-31T130657.783.png)