


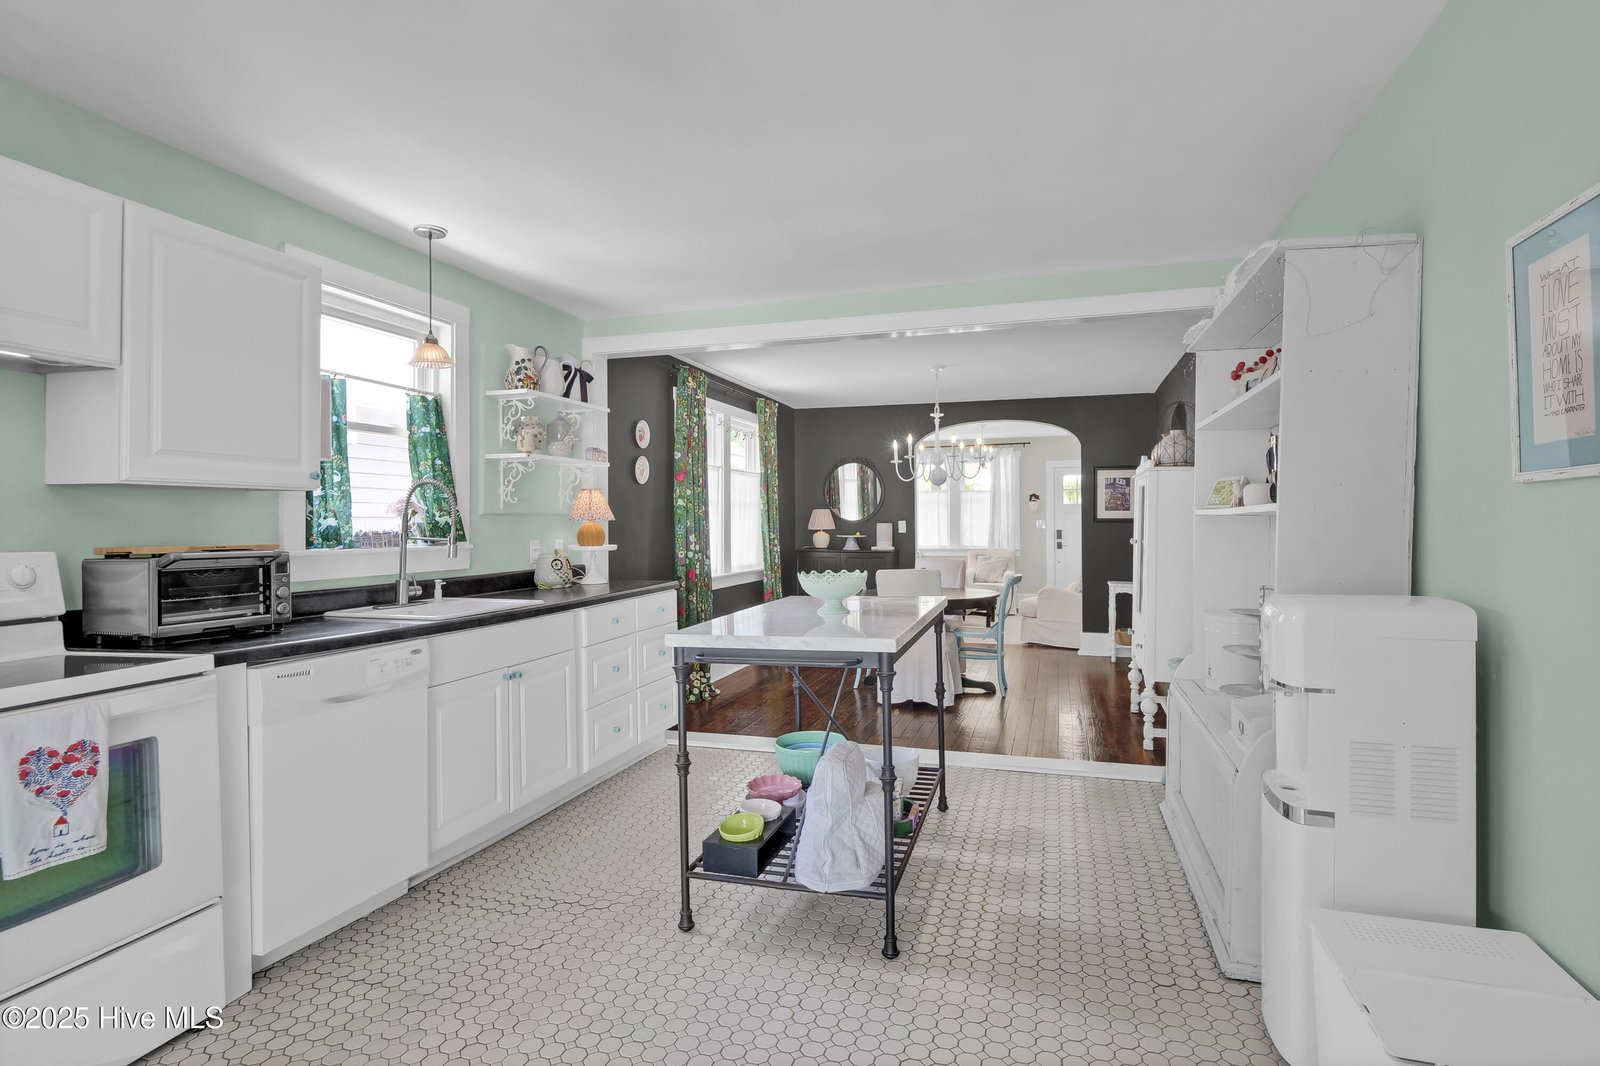


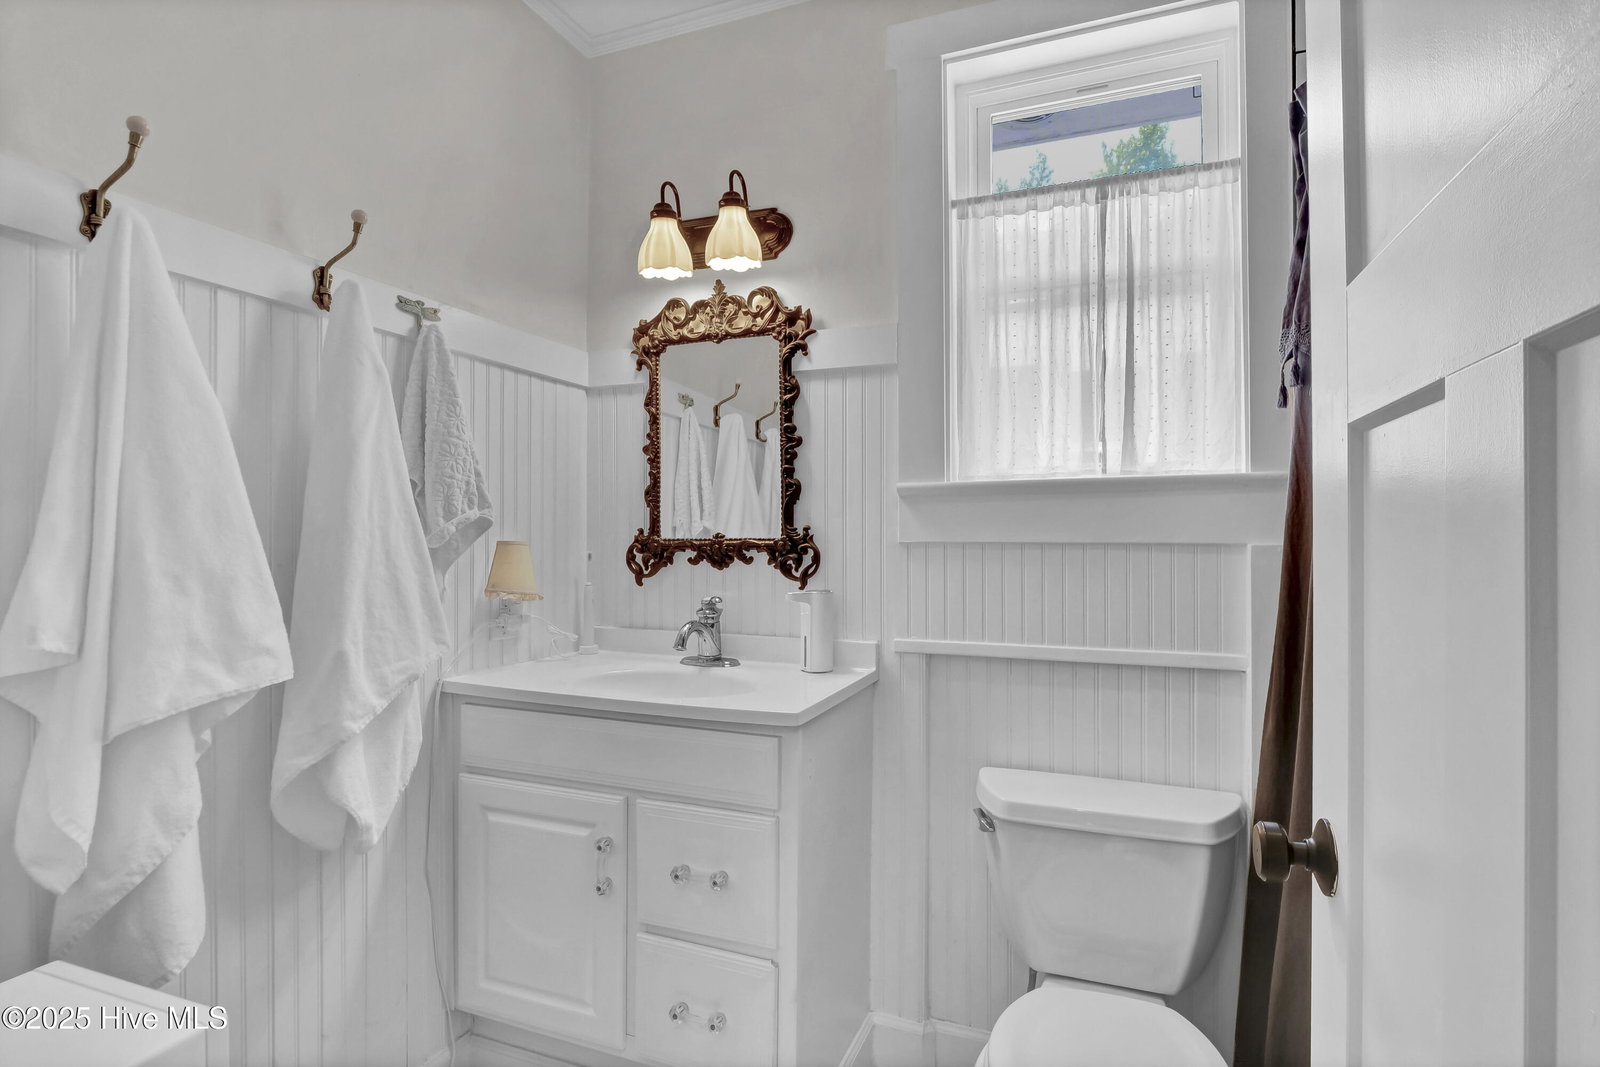


Get the best of both worlds with this inviting early 1900's Bungalow loaded with old Southern Charm and filled with modern conveniences! Â Enjoy the beautiful Carolina weather on your very own 14 x 6 front porch that welcomes you and admire the large park with tennis courts, public pool, ball fields and fitness center just across the street. Enjoy the ample 11 x 14 screened-in back porch looking over a very quiet, private fenced backyard with 5 x 14 deck overlooking the raised garden beds. Inside take in the high ceilings and the lovely arched doorways, PLUS the amazing tile floors and original hardwoods. Renovated with attention to detail! Expansive open kitchen with island and formal dining room are great for entertaining with lots of cupboard space...all a must see. Location is key! Just blocks from the Castle Arts and Antique District so you can walk to antique stores, coffee shops and restaurants including James Beard Chef Nominated Olivero named one of the best in the U.S.! You will also only be a 2 minute drive or leisurely walk to both Wilmington's newest up-and-coming Soda Pop District, as well as, the popular Cargo District for those that love food, cocktails, beer and caffeine! Be a part of the downtown lifestyle right now! Hardi Plank Siding, Paint, Insulation and Windows done in 2022. New front door with keyless entry and new interior doors (2025). Washer/Dryer and Refrigerator (2023). Shared Drive and lots of on street parking.
Listing courtesy of Intracoastal Realty Corp. Selling Office: Intracoastal Realty Corp.

Copyright 2026 NCRMLS. All rights reserved. North Carolina Regional Multiple Listing Service, (NCRMLS), provides content displayed here (“provided content”) on an “as is” basis and makes no representations or warranties regarding the provided content, including, but not limited to those of non-infringement, timeliness, accuracy, or completeness. Individuals and companies using information presented are responsible for verification and validation of information they utilize and present to their customers and clients. NCRMLS will not be liable for any damage or loss resulting from use of the provided content or the products available through Portals, IDX, VOW, and/or Syndication. Recipients of this information shall not resell, redistribute, reproduce, modify, or otherwise copy any portion thereof without the expressed written consent of NCRMLS.

/u.realgeeks.media/terryrobertshomes/Black_and_White_Initials_elegant_cursive_logo_(11).png)