


(910) 232-1792
Real Estate Company


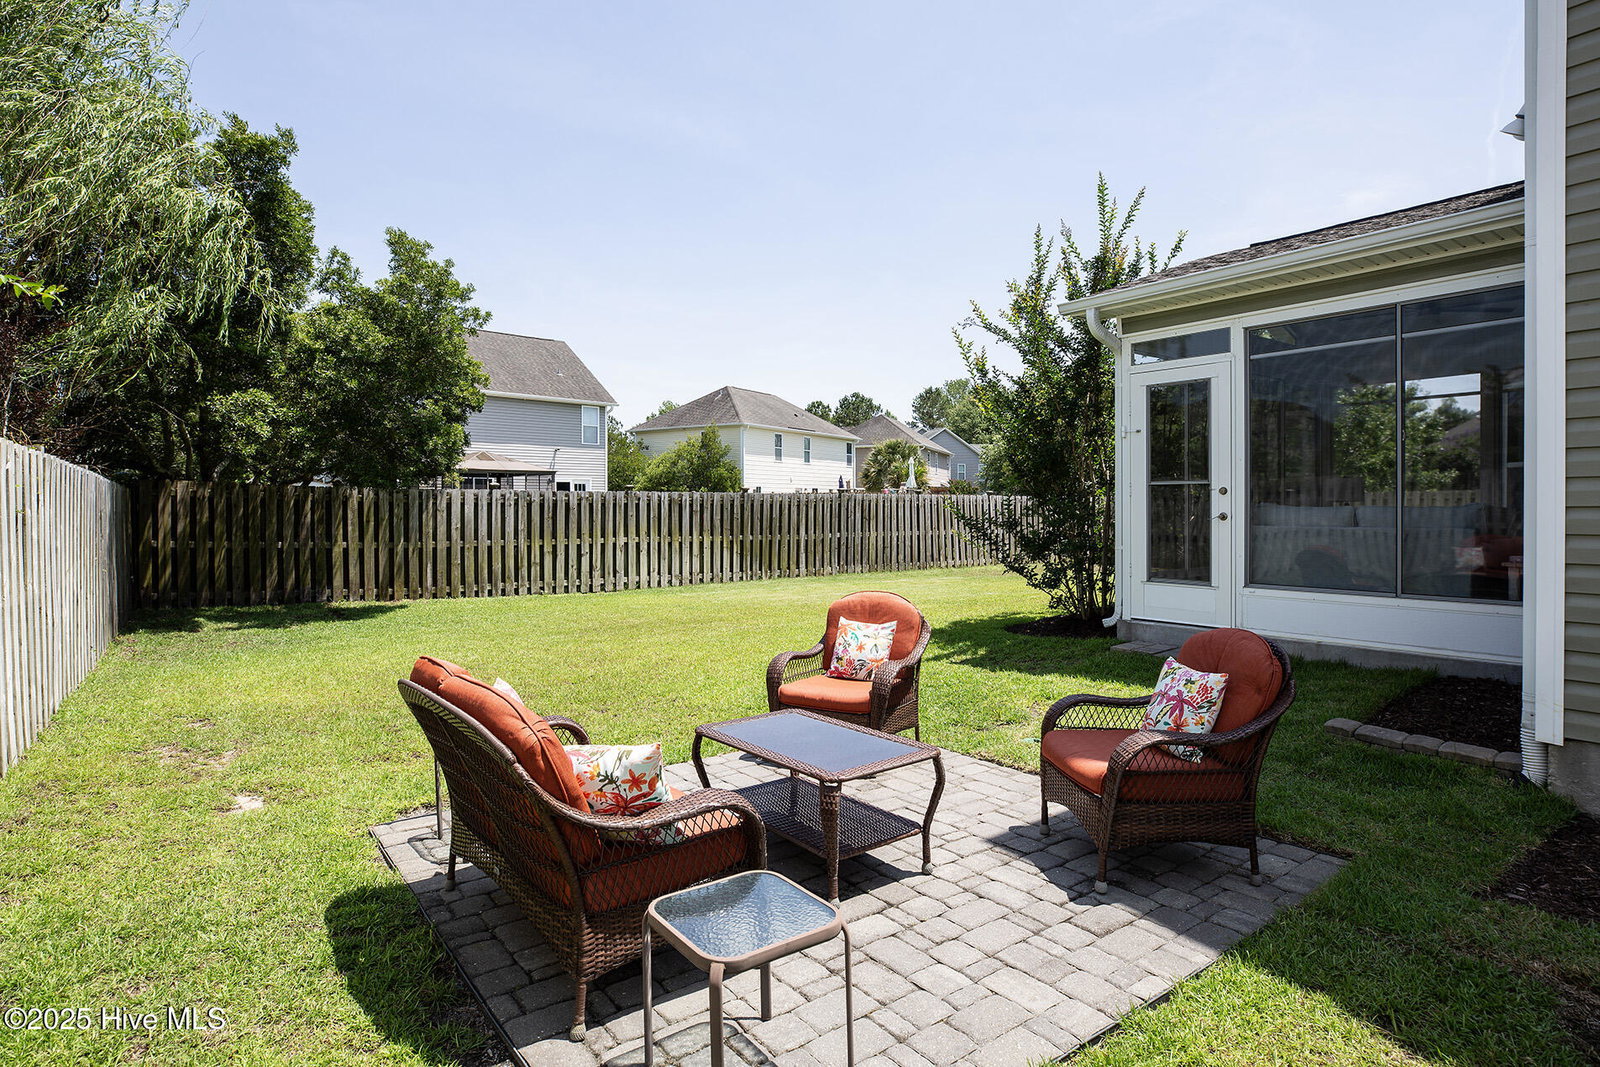


You will love this exceptional - move-in ready, 4-bedroom and 3-bath home in sought after Deer Crossing! The home's excellent curb appeal is accentuated by a covered front porch, varied textures of exterior cladding including attractive stacked stone and its manicured landscape. Quality built by Stevens Fine Homes, the sought-after Nicklaus plan offers a spacious, open design concept. The kitchen boasts stainless appliances, abundant granite countertops with complimenting backsplash, a center island with bar seating, a pantry, and a cheerful breakfast nook. The first floor also incorporates a spacious living room with a gas fireplace, wide plank flooring, a formal dining room, and a downstairs guest bedroom ideal for a home office. Extensive millwork including wainscoting and wide crown molding add to the elegance. On the second floor, a landing beyond the stairs provides a loft area, perfect for a den, playroom or media room. The primary bedroom suite is a retreat of its own; the spacious layout is suitable for a king-size bed, reading area, and additional furnishings. The adjoining primary bathroom is generously sized and encompasses a double vanity, soaking tub, separate shower, and impressive his and her walk-in closets (expanded due to size of garage below). The two additional upstairs bedrooms are equally well-appointed and share a bathroom. One of the prominent features is the custom-built sunroom with Eze-Breeze and tiled floors - perfect for your morning coffee! Other features include a laundry room, patio, fenced backyard, and an expansive 2-car garage (deepened by 4'). Deer Crossing has amenities that include walking trails, a nature park and playground with an emphasis on eco-friendly. The convenient location is close proximity to shopping, dining and minutes from Carolina Beach. Welcome home!
Listing courtesy of Coldwell Banker Sea Coast Advantage-Midtown. Selling Office: Coldwell Banker Sea Coast Advantage-Midtown.

Copyright 2026 NCRMLS. All rights reserved. North Carolina Regional Multiple Listing Service, (NCRMLS), provides content displayed here (“provided content”) on an “as is” basis and makes no representations or warranties regarding the provided content, including, but not limited to those of non-infringement, timeliness, accuracy, or completeness. Individuals and companies using information presented are responsible for verification and validation of information they utilize and present to their customers and clients. NCRMLS will not be liable for any damage or loss resulting from use of the provided content or the products available through Portals, IDX, VOW, and/or Syndication. Recipients of this information shall not resell, redistribute, reproduce, modify, or otherwise copy any portion thereof without the expressed written consent of NCRMLS.

/u.realgeeks.media/terryrobertshomes/Untitled_design_-_2026-08-31T130657.783.png)