


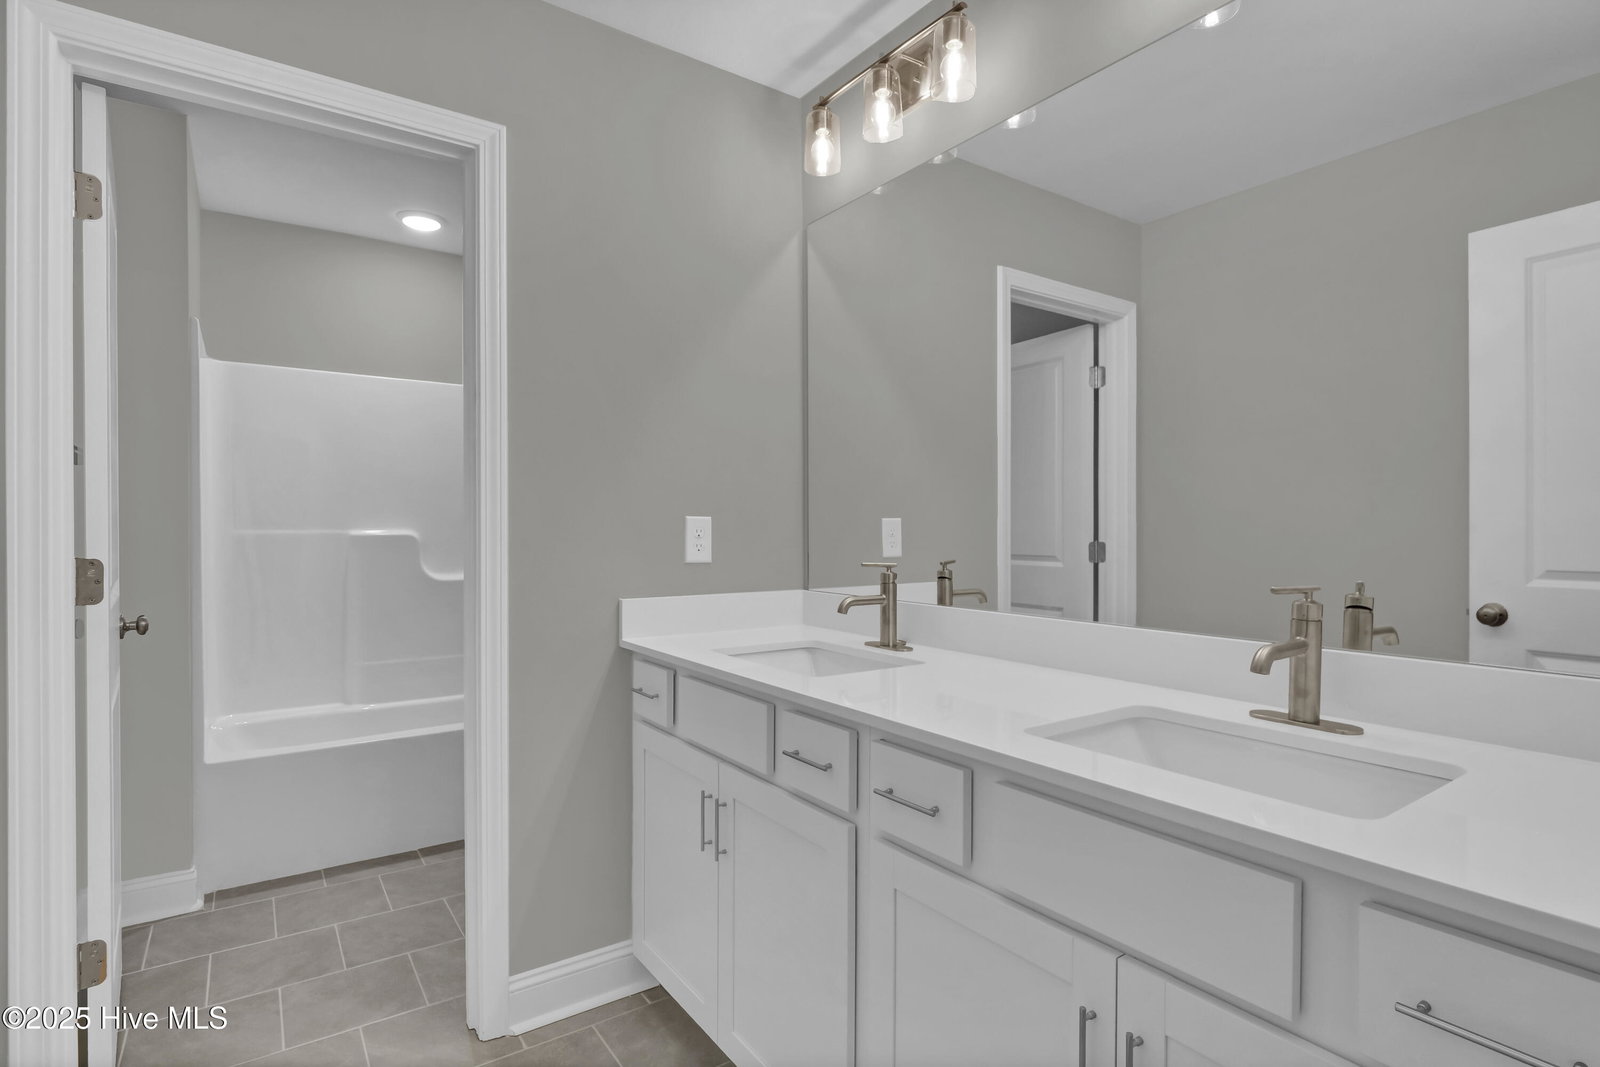


Move-in Ready on Over Half an Acre in Ruffin's River Landing with limited time incentive of $10K towards closing costs* This brand-new Columbia plan offers the perfect blend of space, comfort, and convenience—all on a generous 0.64-acre homesite. With 4 bedrooms, 2.5 baths, and two expansive living areas, this thoughtfully designed home is ready for you to make it your own. The heart of the home is the open-concept kitchen featuring granite countertops, timeless white cabinets with under-cabinet lighting, a large center island, and a seamless flow into the dining area and family room with a cozy gas fireplace—ideal for both everyday living and entertaining. Just outside, a large elevated patio overlooks your expansive backyard, providing the perfect setting for outdoor dining or relaxation. The first-floor primary suite serves as a private retreat, complete with a walk-in tiled shower, quartz-topped dual vanities, a private water closet, and a spacious walk-in closet. Upstairs, enjoy a flexible bonus room, three additional bedrooms, and a full hall bath—ideal for guests or multi-generational living. Additional highlights include wood tread stairs, LVP flooring throughout the main living areas, and crown molding throughout most of the first floor. Centrally located off Hwy 17 and Hwy 211, Ruffin's River Landing offers convenient access to Wilmington, Southport, and North Myrtle Beach. Just 8 miles from Holden Beach and close to public boat ramps, golf courses, medical centers, and local shopping—this is coastal Carolina living at its best! WH2001
Listing courtesy of Coldwell Banker Sea Coast Advantage. Selling Office: Intracoastal Realty Corp.

Copyright 2026 NCRMLS. All rights reserved. North Carolina Regional Multiple Listing Service, (NCRMLS), provides content displayed here (“provided content”) on an “as is” basis and makes no representations or warranties regarding the provided content, including, but not limited to those of non-infringement, timeliness, accuracy, or completeness. Individuals and companies using information presented are responsible for verification and validation of information they utilize and present to their customers and clients. NCRMLS will not be liable for any damage or loss resulting from use of the provided content or the products available through Portals, IDX, VOW, and/or Syndication. Recipients of this information shall not resell, redistribute, reproduce, modify, or otherwise copy any portion thereof without the expressed written consent of NCRMLS.

/u.realgeeks.media/terryrobertshomes/Untitled_design_-_2026-08-31T130657.783.png)