


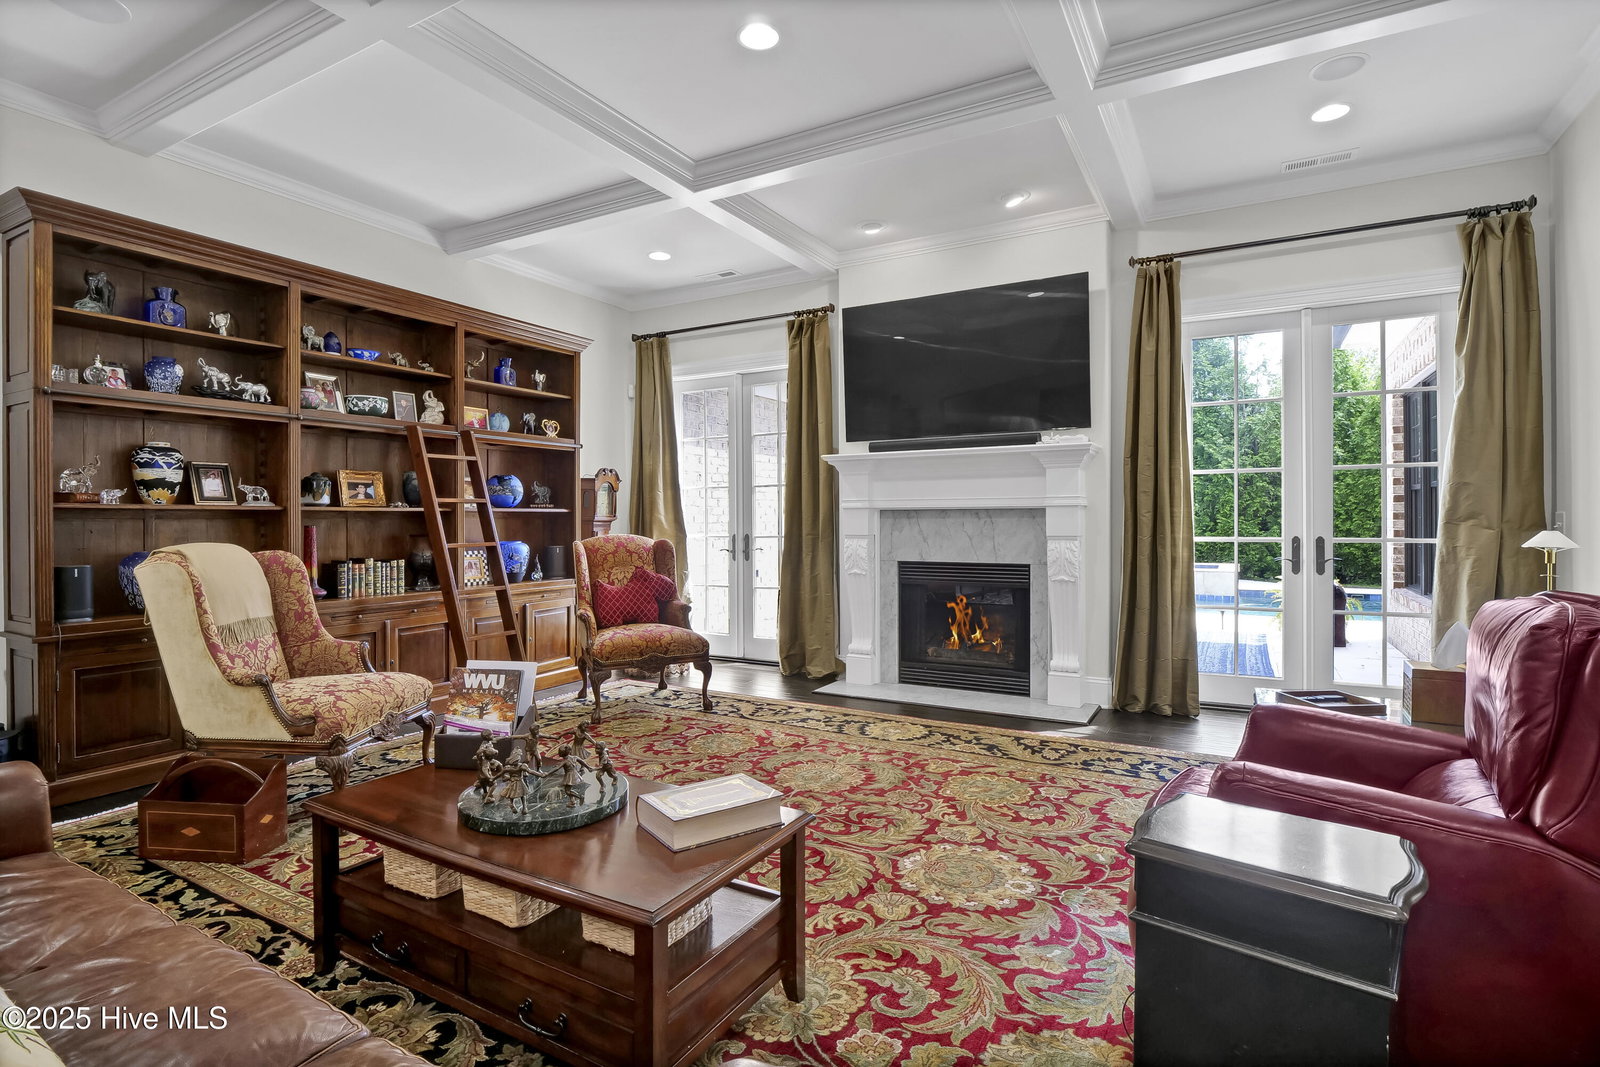


Welcome to luxury living in the heart of Landfall—Wilmington's premier gated community. This custom-built masterpiece by Mark Johnson spans over 4,000 square feet and sits on a generous .83-acre homesite, offering privacy, elegance, and exceptional design. One of the standout features of this property is the resort-style outdoor living space. Enjoy a sparkling pool, a covered pool house with a convenient half bath, lush landscaping, and a relaxing hot tub—perfect for unwinding or entertaining in your own private oasis. The yard is supported by a dedicated irrigation well to keep everything green and vibrant year-round. Inside, the home offers 5 spacious bedrooms, 4 full bathrooms, and 2 half bathrooms, including a private mother-in-law suite with its own entrance. The chef's kitchen impresses with a gas stove, premium oven, custom cabinetry, and high-end finishes. The primary suite is a true retreat, featuring vaulted ceilings and a spa-inspired bathroom with luxurious detail. Situated just a short walk from the scenic trails of Landfall Lake, this home delivers the ultimate blend of luxury, comfort, and outdoor beauty.
Listing courtesy of Intracoastal Realty. Selling Office: Ivester Jackson Christie's.

Copyright 2026 NCRMLS. All rights reserved. North Carolina Regional Multiple Listing Service, (NCRMLS), provides content displayed here (“provided content”) on an “as is” basis and makes no representations or warranties regarding the provided content, including, but not limited to those of non-infringement, timeliness, accuracy, or completeness. Individuals and companies using information presented are responsible for verification and validation of information they utilize and present to their customers and clients. NCRMLS will not be liable for any damage or loss resulting from use of the provided content or the products available through Portals, IDX, VOW, and/or Syndication. Recipients of this information shall not resell, redistribute, reproduce, modify, or otherwise copy any portion thereof without the expressed written consent of NCRMLS.

/u.realgeeks.media/terryrobertshomes/Untitled_design_-_2026-08-31T130657.783.png)