


(910) 232-1792
Real Estate Company


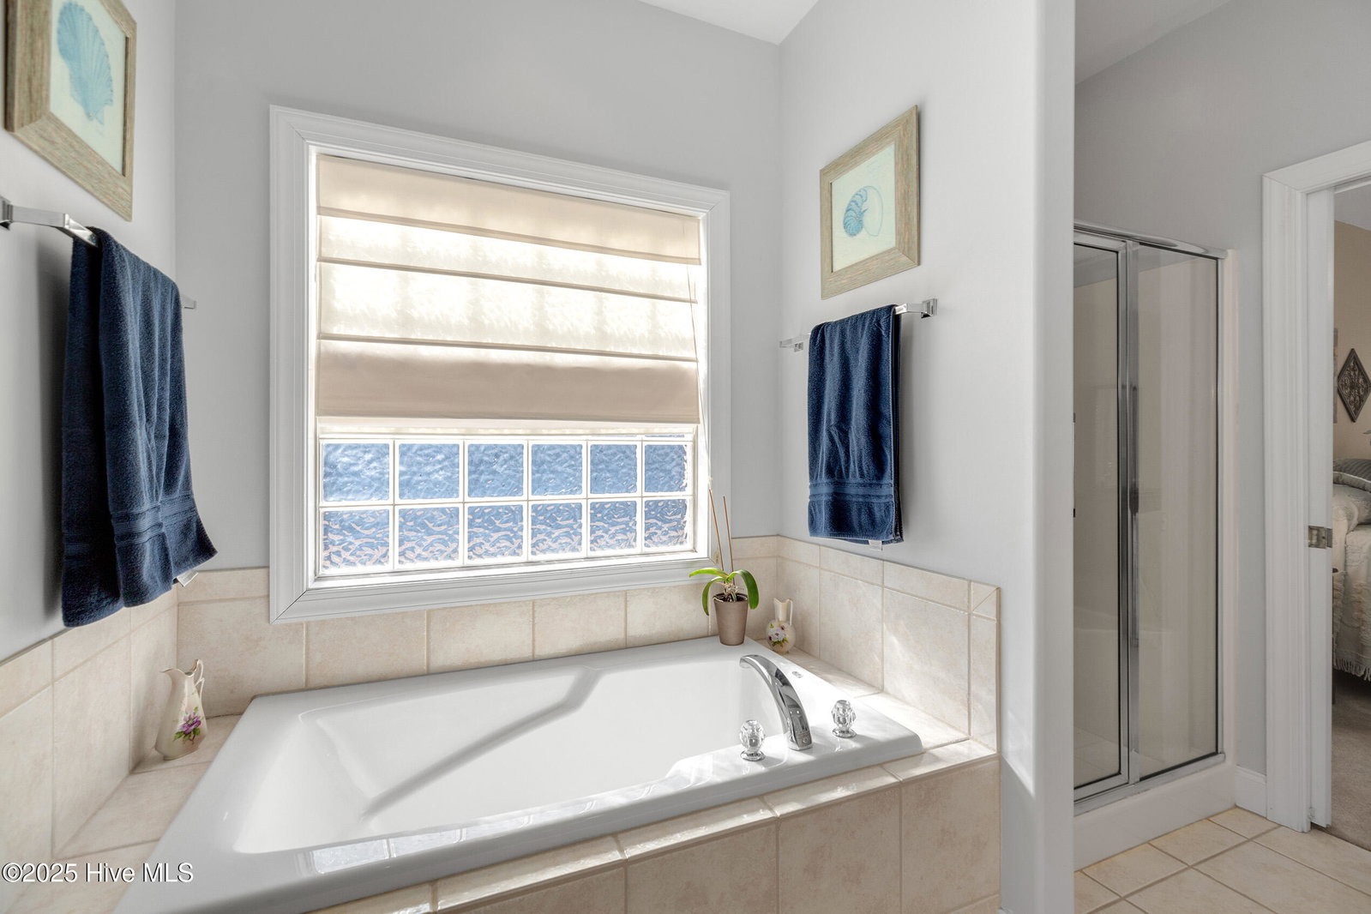


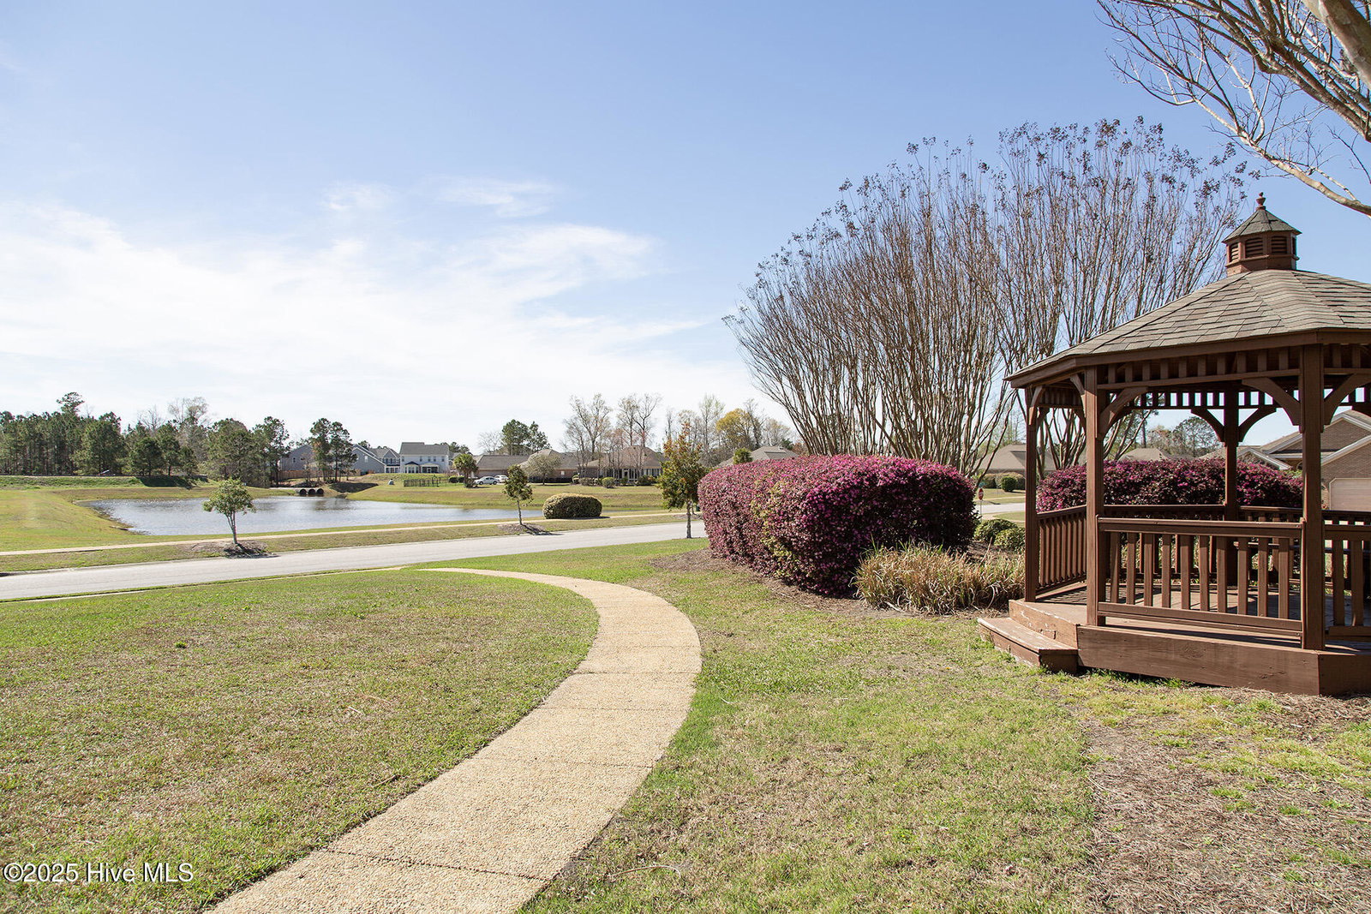


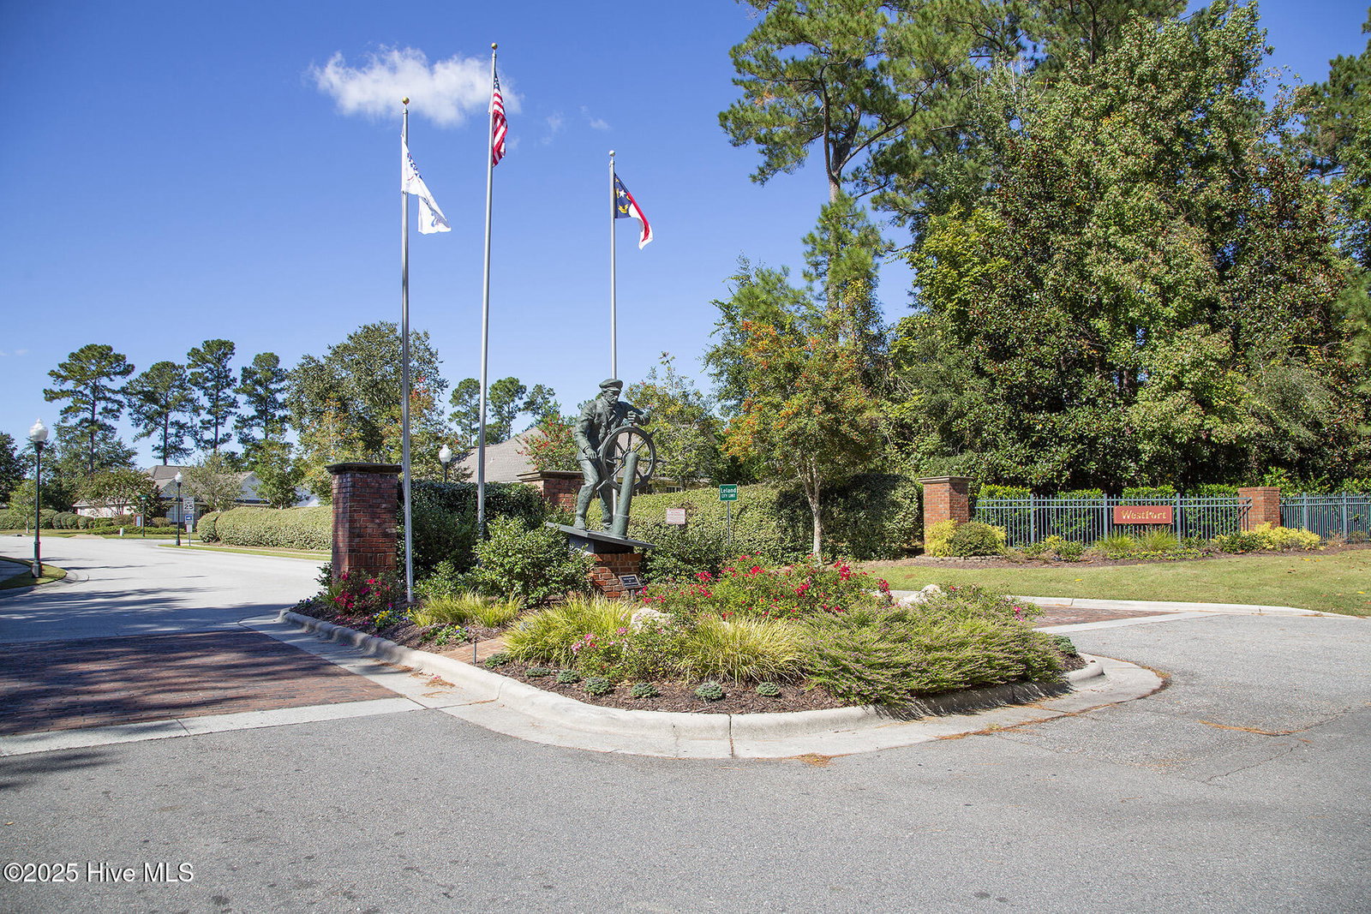
Nestled in a picturesque, tree-lined neighborhood with sidewalks, this stunning home boasts a low-maintenance brick exterior and HOA-maintained landscaping. Step inside to discover a master retreat located just off the entryway, featuring an en-suite bathroom with tile floors, a soaking tub, and a double vanity; it is also adjoined to a spacious walk-in closet. Ideal for entertaining, the open-concept living space seamlessly connects to a formal dining area, a cozy breakfast nook, and a well-appointed kitchen with abundant cabinetry and solid countertops. Accessible from both the living room and master suite, the nearby 3-seasons room - complete with EZ-screens - offers year-round comfort. Two additional generously sized guest rooms are conveniently located near a second full bathroom, providing both privacy and flexibility. Some upgraded features include a roof in 2021, HVAC system in 2020, and LVP flooring installed in 2020. Additional highlights include elegant plantation shutters throughout, a two-car garage with storage closets, and a private backyard perfect for relaxing or entertaining. The Westport community has amenities galore with two pools, a clubhouse, bocci ball, basketball courts, a picnic area, and gazebo. This home is the perfect blend of comfort, style, and convenience - don't miss out on this incredible opportunity!
Listing courtesy of Coldwell Banker Sea Coast Advantage-Midtown. Selling Office: Salt and Stone Property Group.

Copyright 2026 NCRMLS. All rights reserved. North Carolina Regional Multiple Listing Service, (NCRMLS), provides content displayed here (“provided content”) on an “as is” basis and makes no representations or warranties regarding the provided content, including, but not limited to those of non-infringement, timeliness, accuracy, or completeness. Individuals and companies using information presented are responsible for verification and validation of information they utilize and present to their customers and clients. NCRMLS will not be liable for any damage or loss resulting from use of the provided content or the products available through Portals, IDX, VOW, and/or Syndication. Recipients of this information shall not resell, redistribute, reproduce, modify, or otherwise copy any portion thereof without the expressed written consent of NCRMLS.

/u.realgeeks.media/terryrobertshomes/Untitled_design_-_2026-08-31T130657.783.png)