


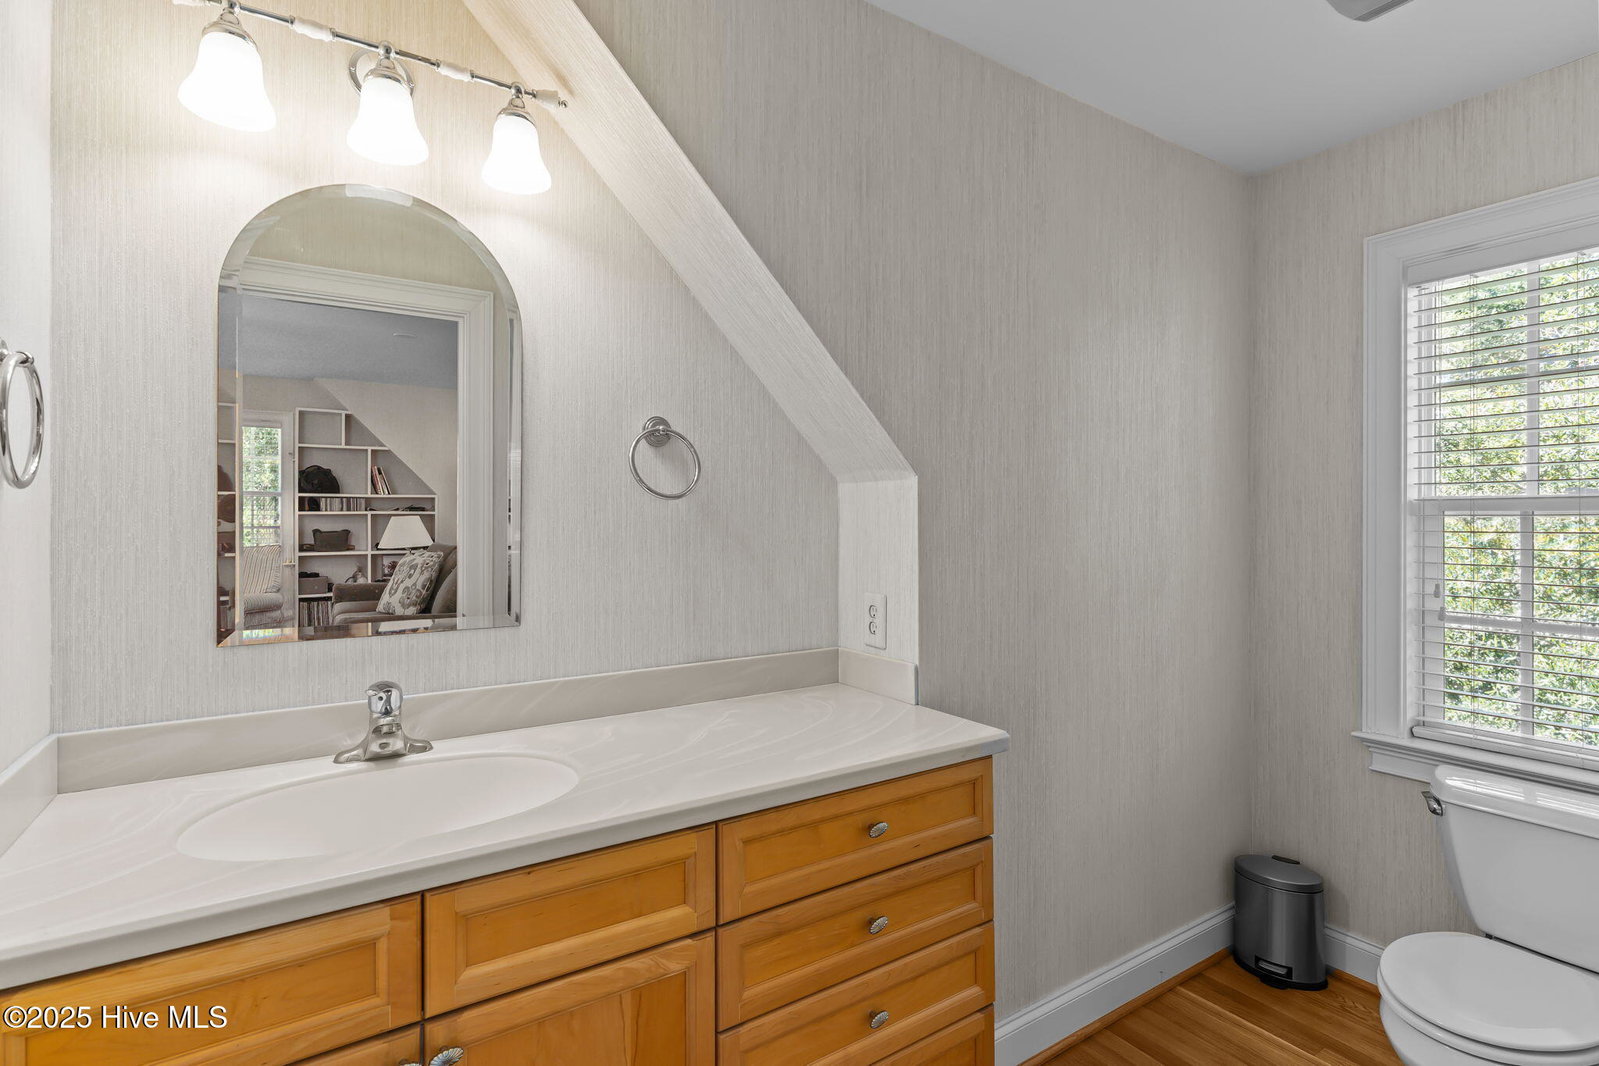


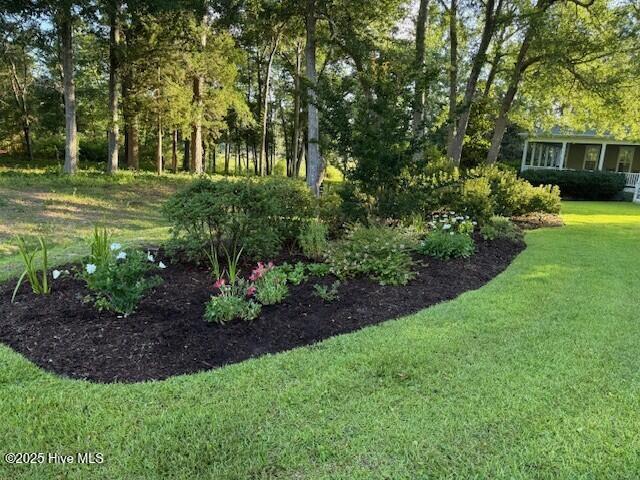


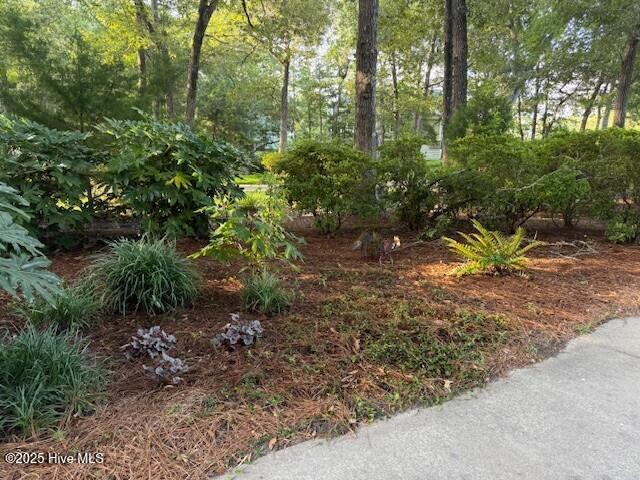


Marsh Front Living in downtown Southport on over an acre! Welcome to timeless elegance and modern comfort in this Barry Martin, custom-built home, located within one of Southport's most sought after neighborhoods, Harbor Oaks. This unique property, with almost an acre and a half of mature hardwoods and lush landscaping along Prices Creek, offers privacy within a natural setting. The deep setback, extended driveway, and classic low country wrap-around porch invites visitors to relax and enjoy a slower southern pace. As you enter the home, the warm glow of the oak floors leads you through a graceful formal dining room with custom built-in china cabinets, in to an inviting living room with a marsh view. The spacious gourmet kitchen, with custom cabinetry, 6 burner gas stove, and granite countertops, opens into a second gathering area. Thoughtfully placed French doors in the living room and kitchen lead you out to the fabulous marsh-facing screened-in porch, offering seamless flow for family and guests to gather and enjoy the heart of the home. Retreat to the comfortable first-floor primary suite, with views of the Prices Creek salt marsh and an expansive backyard that features a manicured fenced-in area as well as a natural buffer. The primary bath is a serene haven with a spa-like large shower, separate vanities, and a walk-in closet with built-ins and conveniently placed washer and dryer. Upstairs you will find two additional spacious bedrooms bathed in sunlight with generous closet space and tall ceilings. A second handsome full bathroom features an extra linen storage space, a tiled shower, and a glorious soaking tub. Extensive insulated in-eave storage and wall access on upper floors is a very special addition. There is also a large walk-in storage area perfect for storing heirlooms, holiday décor, or keeping life beautifully uncluttered. The large step-up bonus room provides a marvelous gathering space for game or movie nights, a creative retreat, a peaceful workspace, or a private space for additional overnight guests. There is also a second half bath. This area is easily accessed by a separate entrance from the driveway, which links the garage with the kitchen. Recent updates which enhance both value and peace of mind include: New Fortified Roof (2024) - LeafFilter Gutter Guards (2024) - HVAC Units -3 (2020) - Mitsubishi Mini Split for Garage (2020) - KitchenAid Appliances (2020) - Whole House Generator - Remodeled Primary, Secondary Bathrooms (2020) - Fully Encapsulated Crawl Space and Dehumidifier (2020) - Google Home Security Cameras, Thermostats, C/O Smoke Detectors - Kinetico Water Treatment System with UV Reverse Osmosis - Interior and Exterior Paint (2020 ; 2025) and many others. This private tranquil setting offers exceptional convenience to not only to the Bald Head Island and the Fort Fisher Ferry, but also Southport's famous downtown shopping and dining spots. This exclusive neighborhood is known for its estate-style homes with impeccable craftsmanship, high-end finishes, architectural character, and enduring quality. 5122 Prices Creek Drive offers a lifestyle of beauty, comfort, and distinction.
Listing courtesy of Southport Realty, Inc.. Selling Office: Coldwell Banker Sea Coast Advantage.

Copyright 2026 NCRMLS. All rights reserved. North Carolina Regional Multiple Listing Service, (NCRMLS), provides content displayed here (“provided content”) on an “as is” basis and makes no representations or warranties regarding the provided content, including, but not limited to those of non-infringement, timeliness, accuracy, or completeness. Individuals and companies using information presented are responsible for verification and validation of information they utilize and present to their customers and clients. NCRMLS will not be liable for any damage or loss resulting from use of the provided content or the products available through Portals, IDX, VOW, and/or Syndication. Recipients of this information shall not resell, redistribute, reproduce, modify, or otherwise copy any portion thereof without the expressed written consent of NCRMLS.

/u.realgeeks.media/terryrobertshomes/Untitled_design_-_2026-08-31T130657.783.png)