


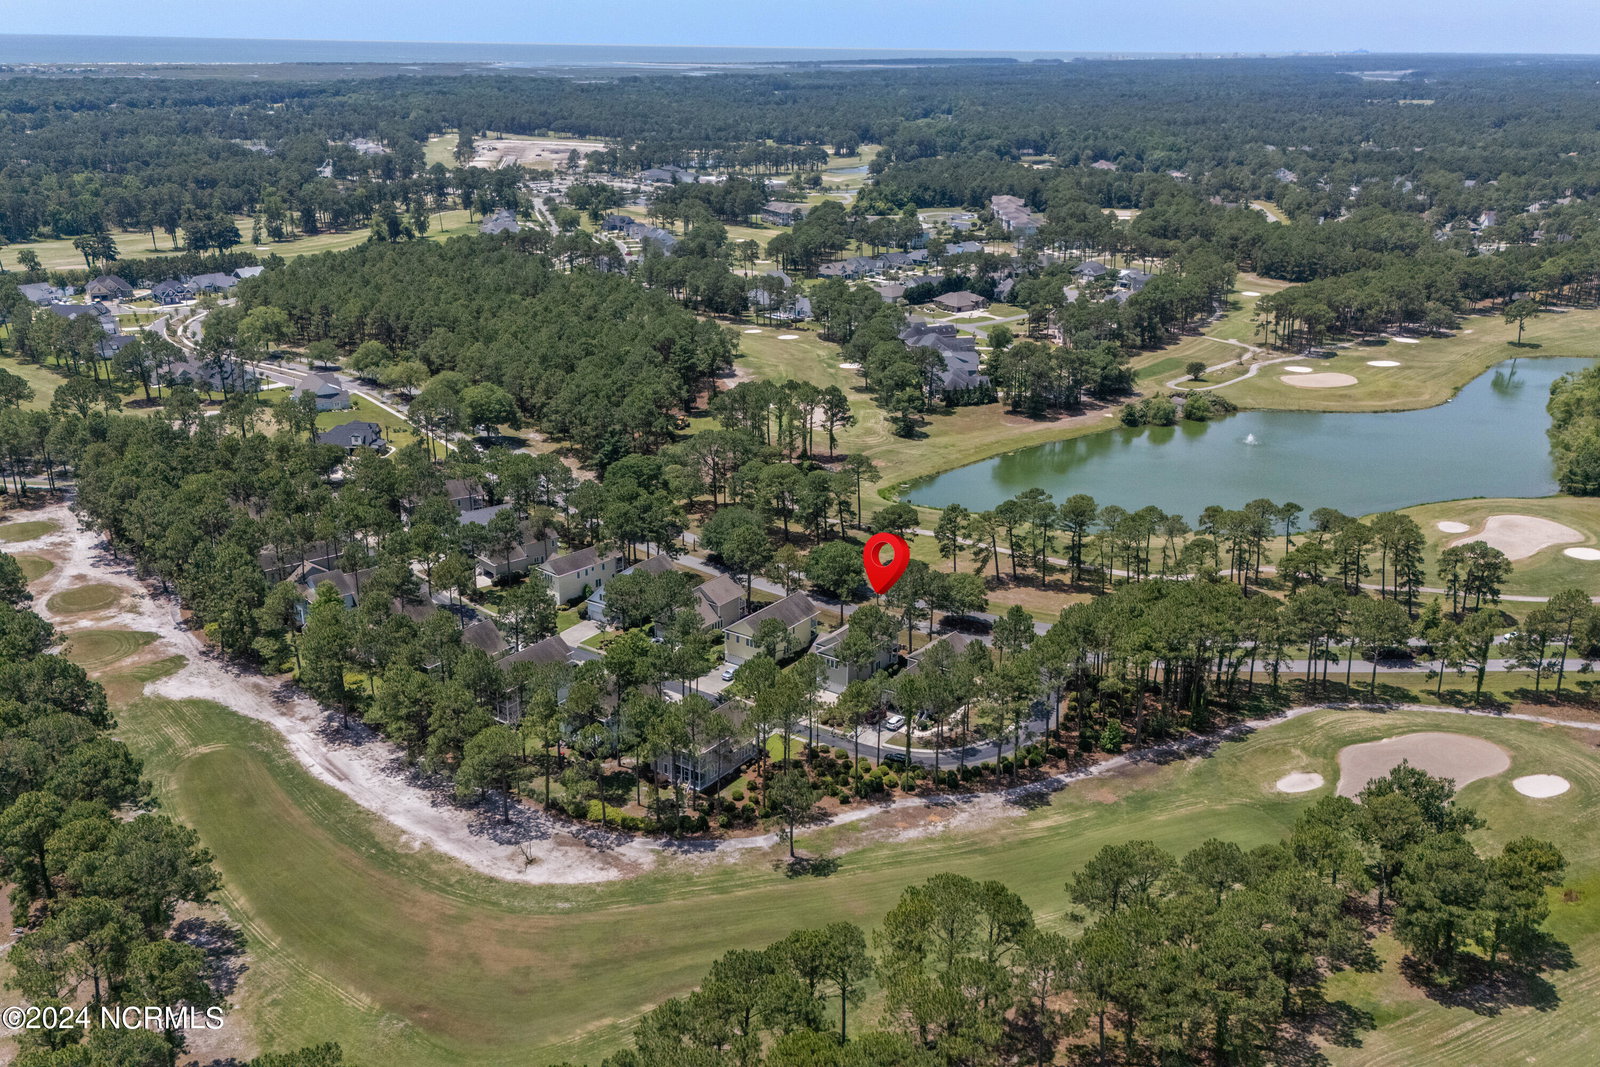




Step into southern charm with this exquisite 2-story home, boasting hardwood floors and a wrap-around porch on both levels. The main level offers the convenience of a primary bedroom with direct access to the porch—a perfect spot for morning coffee or evening relaxation. The primary bedroom also features an en suite bath for added luxury. With a total of 5 bedrooms plus a bonus room, there's ample space for a growing family or hosting guests. Embrace the classic elegance and modern convenience of this unique property, where every detail invites you to savor the comfort of southern living.Enjoy the spectacular view of the lake and golf course from your wrap around decks. Don't miss out on this exceptional opportunity to call this your new home sweet home!'' **This home offers free parking at Sunset Beach in the Sea Trail parking lot**
Listing courtesy of JTE Real Estate. Selling Office: Discover NC Homes.

Copyright 2026 NCRMLS. All rights reserved. North Carolina Regional Multiple Listing Service, (NCRMLS), provides content displayed here (“provided content”) on an “as is” basis and makes no representations or warranties regarding the provided content, including, but not limited to those of non-infringement, timeliness, accuracy, or completeness. Individuals and companies using information presented are responsible for verification and validation of information they utilize and present to their customers and clients. NCRMLS will not be liable for any damage or loss resulting from use of the provided content or the products available through Portals, IDX, VOW, and/or Syndication. Recipients of this information shall not resell, redistribute, reproduce, modify, or otherwise copy any portion thereof without the expressed written consent of NCRMLS.

/u.realgeeks.media/terryrobertshomes/Untitled_design_-_2026-08-31T130657.783.png)