


(910) 232-1792
Real Estate Company


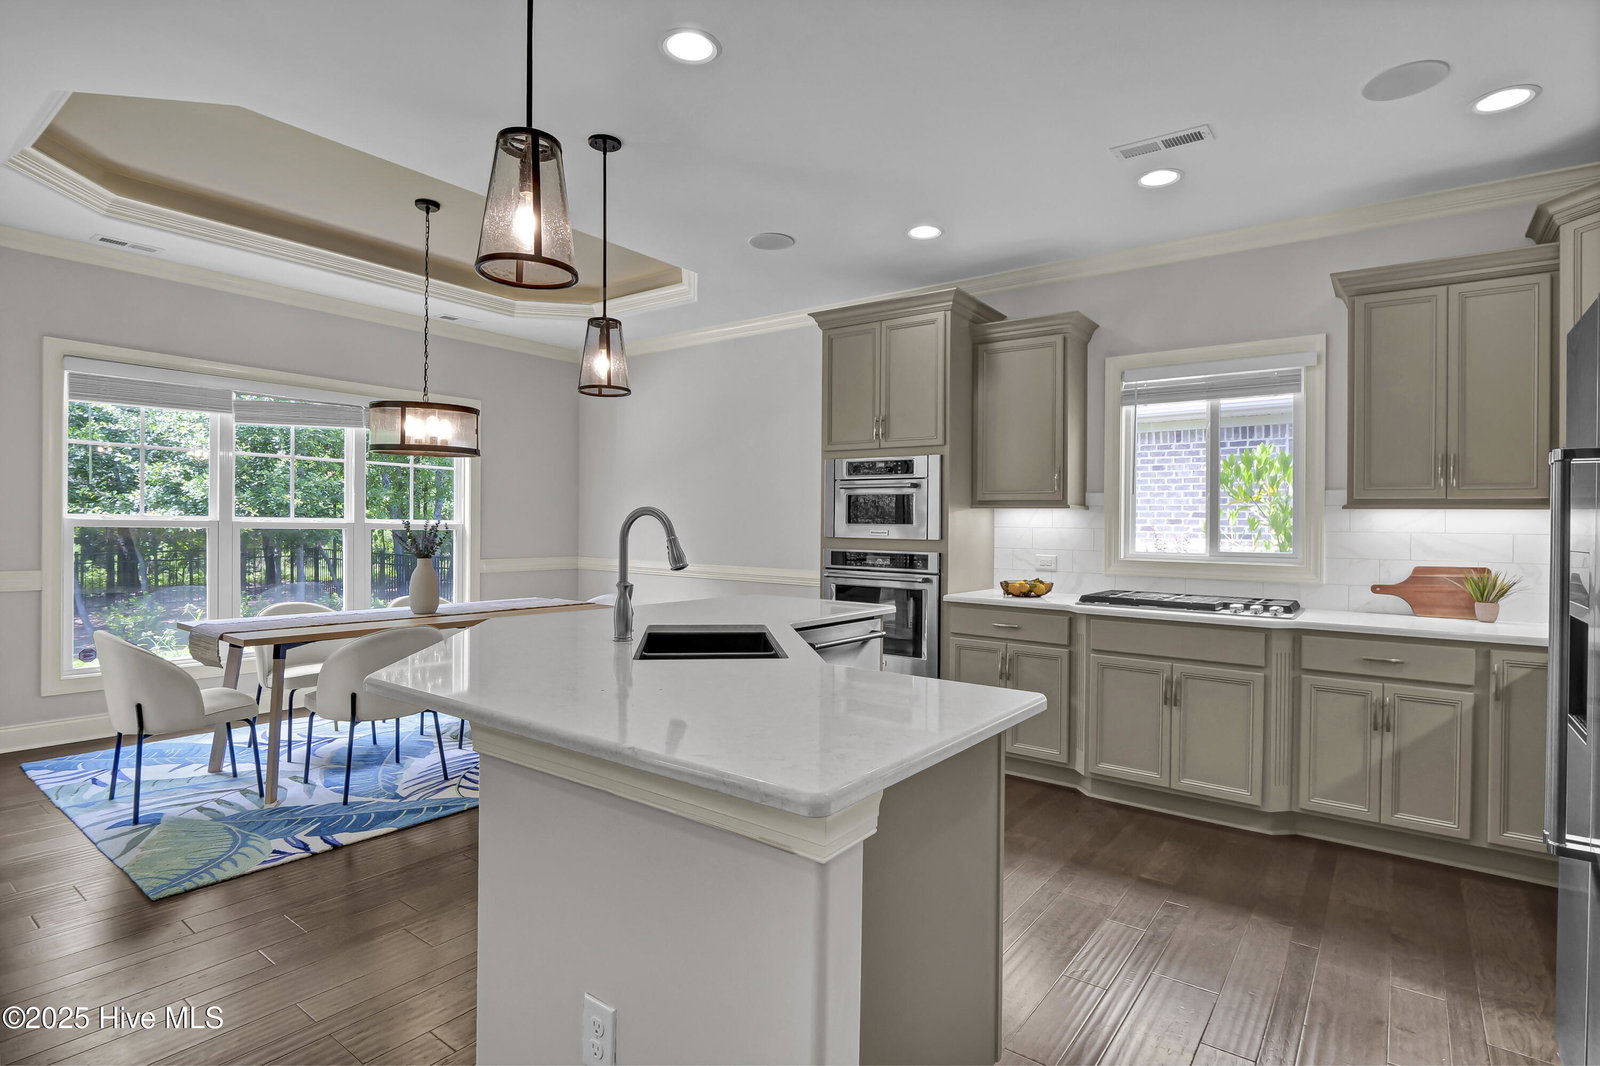


Look no further—this beautiful move-in-ready home is priced to sell and offers standout features that can't be found anywhere else at this value. Enjoy a tree-lined backyard offering serene privacy, an extended screened porch, spacious primary suite with a cozy sitting area, large his-and-hers walk-in closets, and fresh, neutral paint throughout the home for a modern feel. Nestled on one of the best lots in this highly sought-after gated community, this quality-built Trusst home comes packed with elegant finishes and an ideal room layout. The Plum Island II floorplan boasts open-concept, one-level living with a seamless flow from kitchen to dining to living areas—perfect for entertaining. The kitchen stands out with an expansive island, KitchenAid gas cooktop, wall oven-microwave combo, Viatera Cirrus quartz countertops, Calacatta tile backsplash, ample cabinetry, and a separate pantry. Tall windows and sliding patio doors fill the dining and living areas with natural light, centered around a gas fireplace with brick surround and built-ins beneath a gorgeous, coffered ceiling. The primary suite includes a cove-lit tray ceiling, direct access to the screened porch, and a stylish en-suite bath with a frameless shower door, double vanity, linen closet, and private water closet. Additional highlights include a 2-car garage with conditioned closet space, surround sound throughout the interior and screened porch, solid wood shelving in all closets, glass French doors to the office, and a large upstairs bonus room with a full bath—ideal for guests or flexible living space. Enjoy a fully fenced backyard, perfect for any pets moving with you, and total yard maintenance covered by the HOA! Community amenities include a clubhouse, pool, firepit, and regular neighborhood social events—all just minutes from Wrightsville Beach, shopping, and dining. Schedule your showing today!
Listing courtesy of Intracoastal Realty Corp. Selling Office: Intracoastal Realty Corp.

Copyright 2026 NCRMLS. All rights reserved. North Carolina Regional Multiple Listing Service, (NCRMLS), provides content displayed here (“provided content”) on an “as is” basis and makes no representations or warranties regarding the provided content, including, but not limited to those of non-infringement, timeliness, accuracy, or completeness. Individuals and companies using information presented are responsible for verification and validation of information they utilize and present to their customers and clients. NCRMLS will not be liable for any damage or loss resulting from use of the provided content or the products available through Portals, IDX, VOW, and/or Syndication. Recipients of this information shall not resell, redistribute, reproduce, modify, or otherwise copy any portion thereof without the expressed written consent of NCRMLS.

/u.realgeeks.media/terryrobertshomes/Untitled_design_-_2026-08-31T130657.783.png)