


(910) 232-1792
Real Estate Company


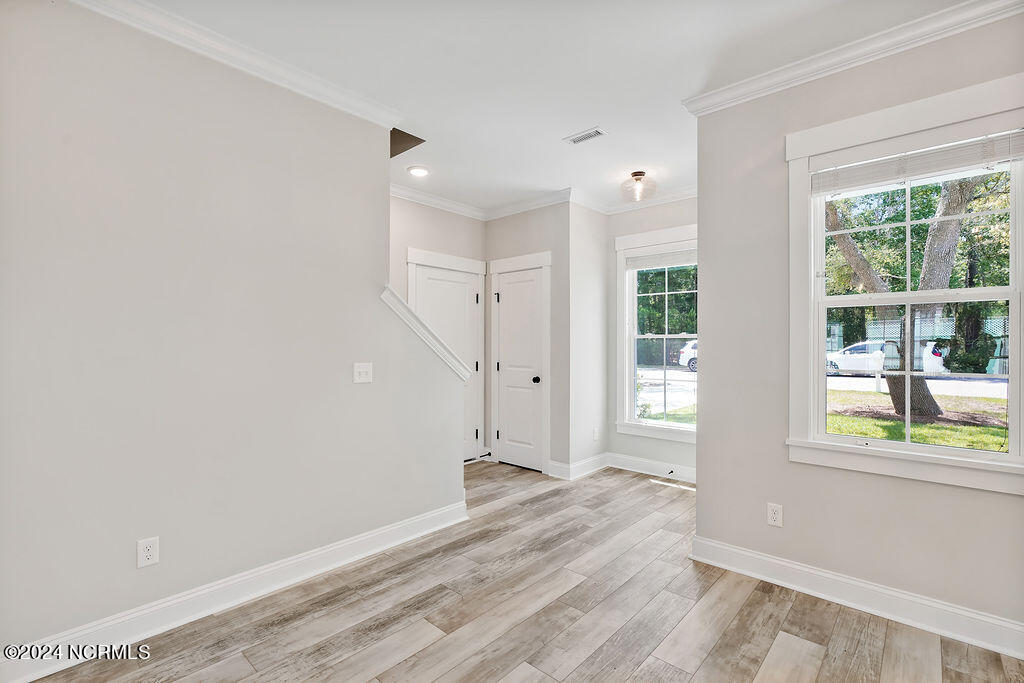


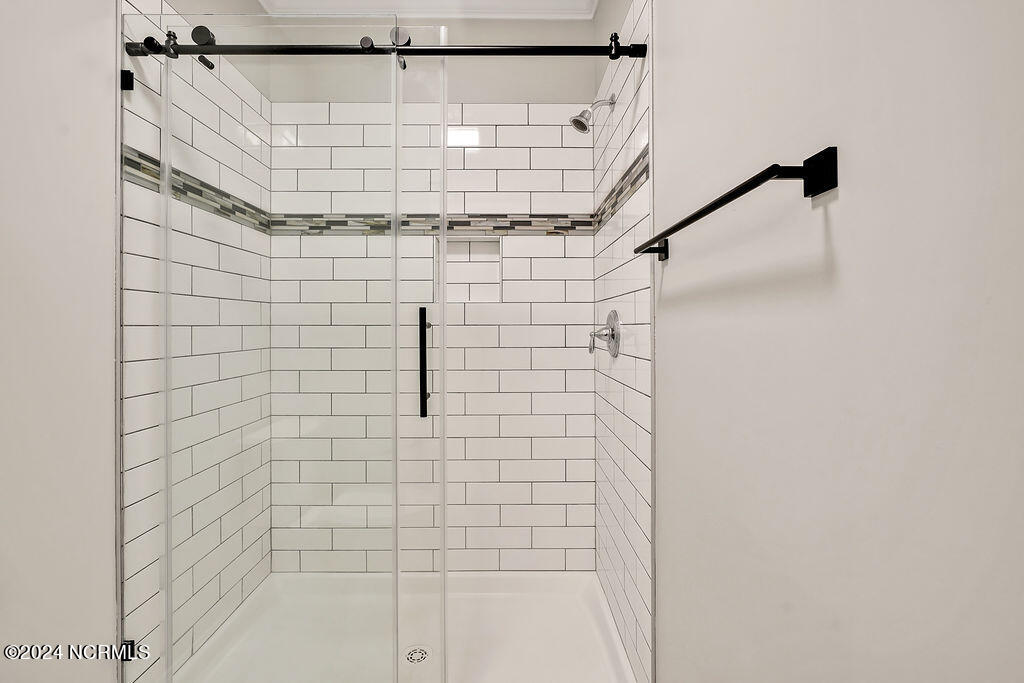


Introducing Smithville Townes! This 3 bedroom, 2 + 1/2 bath townhome is less than 2 years old, has LVP flooring throughout and looks and feels brand NEW! The owner's suite is on the first floor and offers a large walk-in closet, en-suite bath that has beautiful quartz counter tops, tile floors and walk in shower. The open floor plan is bright and airy and creates a spacious and inviting atmosphere. The gorgeous kitchen boasts 42'' upper cabinets w/ soft close doors and drawers, granite counter tops, stainless steel appliances, walk-in pantry, and has an oversized island perfect for entertaining. The large great room has a door that opens out to the screened porch and fenced backyard area. Upstairs you'll find 2 nice-sized bedrooms, a full bath and a loft area that can be used for a home office, craft room and more! This townhome even has a washer/dryer/ beautiful blinds and is move in ready! If you need some extra space for storage there's an oversized 1 car garage; perfect place to store your golf cart, bikes and beach essentials. In addition, lawn care covered by the HOA is a definite plus for maintenance-free living. With all this and its close proximity to downtown Southport, this one is sure to sell fast!
Listing courtesy of Southport Realty, Inc.. Selling Office: Margaret Rudd Assoc/Sp.

Copyright 2026 NCRMLS. All rights reserved. North Carolina Regional Multiple Listing Service, (NCRMLS), provides content displayed here (“provided content”) on an “as is” basis and makes no representations or warranties regarding the provided content, including, but not limited to those of non-infringement, timeliness, accuracy, or completeness. Individuals and companies using information presented are responsible for verification and validation of information they utilize and present to their customers and clients. NCRMLS will not be liable for any damage or loss resulting from use of the provided content or the products available through Portals, IDX, VOW, and/or Syndication. Recipients of this information shall not resell, redistribute, reproduce, modify, or otherwise copy any portion thereof without the expressed written consent of NCRMLS.

/u.realgeeks.media/terryrobertshomes/Untitled_design_-_2026-08-31T130657.783.png)