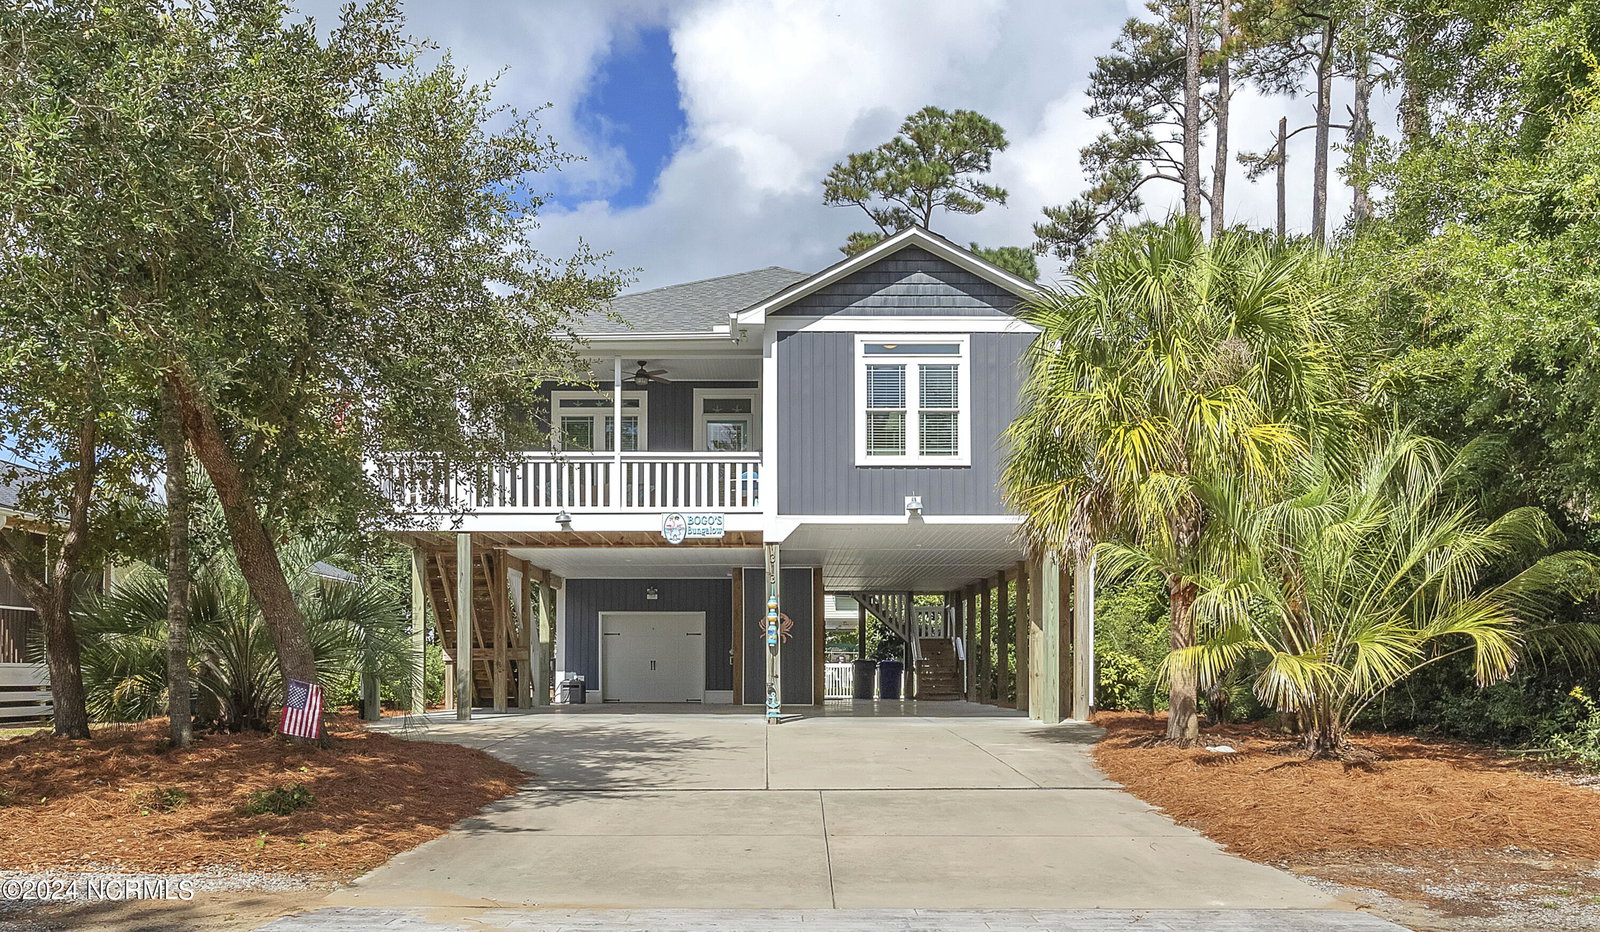


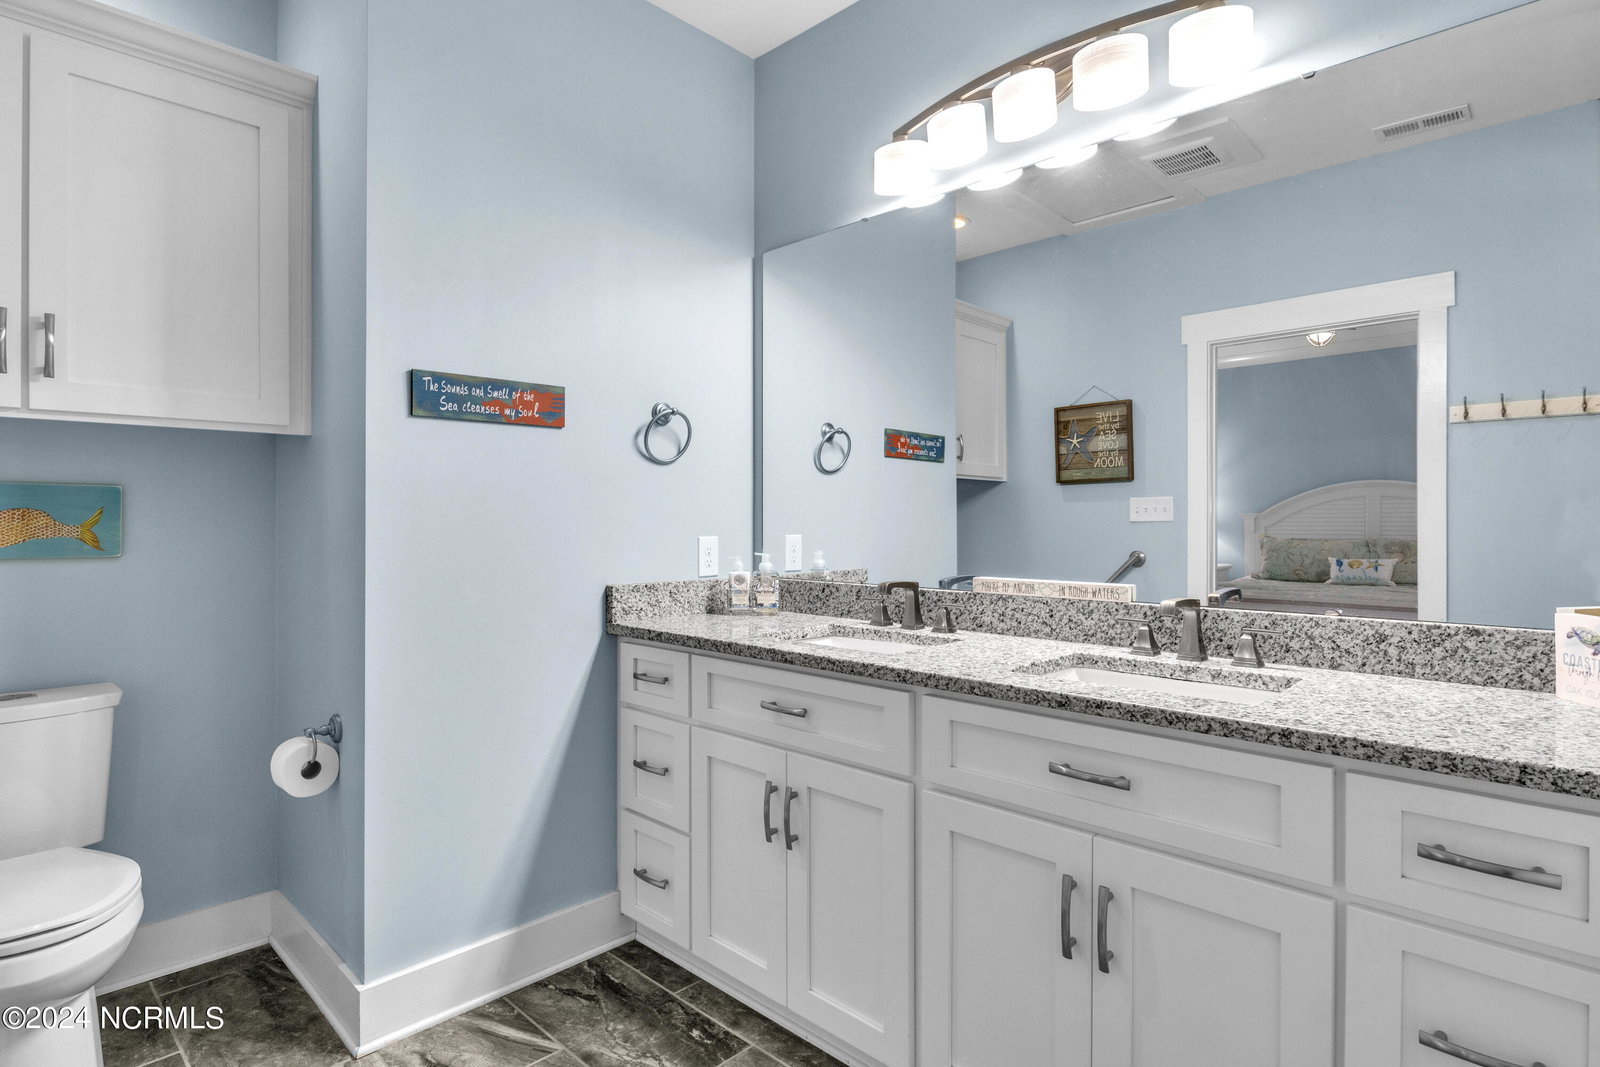


BEAUTIFUL COASTAL HOME located in the ''Heart'' of Oak Island. Conveniently located near the Beach and the public boat ramp on the intracoastal waters, as well as numerous restaurants, recreational areas, shopping and entertainment. The spacious 9x21 covered front porch allows you to enjoy sitting and listening to the ocean and smell the ocean breezes. Walk through the front door into the open floor plan that allows you to enjoy family gatherings and entertaining friends. The plank hardwood floors throughout most of the house are beautiful and easy maintenance. The kitchen boasts lots of soft close, dove tailed, upgraded cabinets, tile backsplash, granite countertops, farm sink and stainless-steel appliances. The very spacious master bedroom is delightful with tray ceilings, his and her closets, door to the covered porch and your own personal master bathroom with granite, double sinks, tile flooring and very spacious tiled walk in shower. Lots more room for relaxing or entertaining on an 8x34 covered porch on the back. Let's not forget the garage downstairs with garage door opener; large outdoor shower; ELEVATOR SHAFT (for future installation of an elevator but can be used for storage now); 12 x 16 outdoor stick-built storage building. Located in the ''X'' flood zone which means a lender will NOT require floor insurance. This home has everything you need to become a BEACH LOVERS HOMEOWNER. Please come take a look!
Listing courtesy of Margaret Rudd Assoc/O.I.. Selling Office: Coldwell Banker Sea Coast Advantage.

Copyright 2026 NCRMLS. All rights reserved. North Carolina Regional Multiple Listing Service, (NCRMLS), provides content displayed here (“provided content”) on an “as is” basis and makes no representations or warranties regarding the provided content, including, but not limited to those of non-infringement, timeliness, accuracy, or completeness. Individuals and companies using information presented are responsible for verification and validation of information they utilize and present to their customers and clients. NCRMLS will not be liable for any damage or loss resulting from use of the provided content or the products available through Portals, IDX, VOW, and/or Syndication. Recipients of this information shall not resell, redistribute, reproduce, modify, or otherwise copy any portion thereof without the expressed written consent of NCRMLS.

/u.realgeeks.media/terryrobertshomes/Black_and_White_Initials_elegant_cursive_logo_(11).png)