


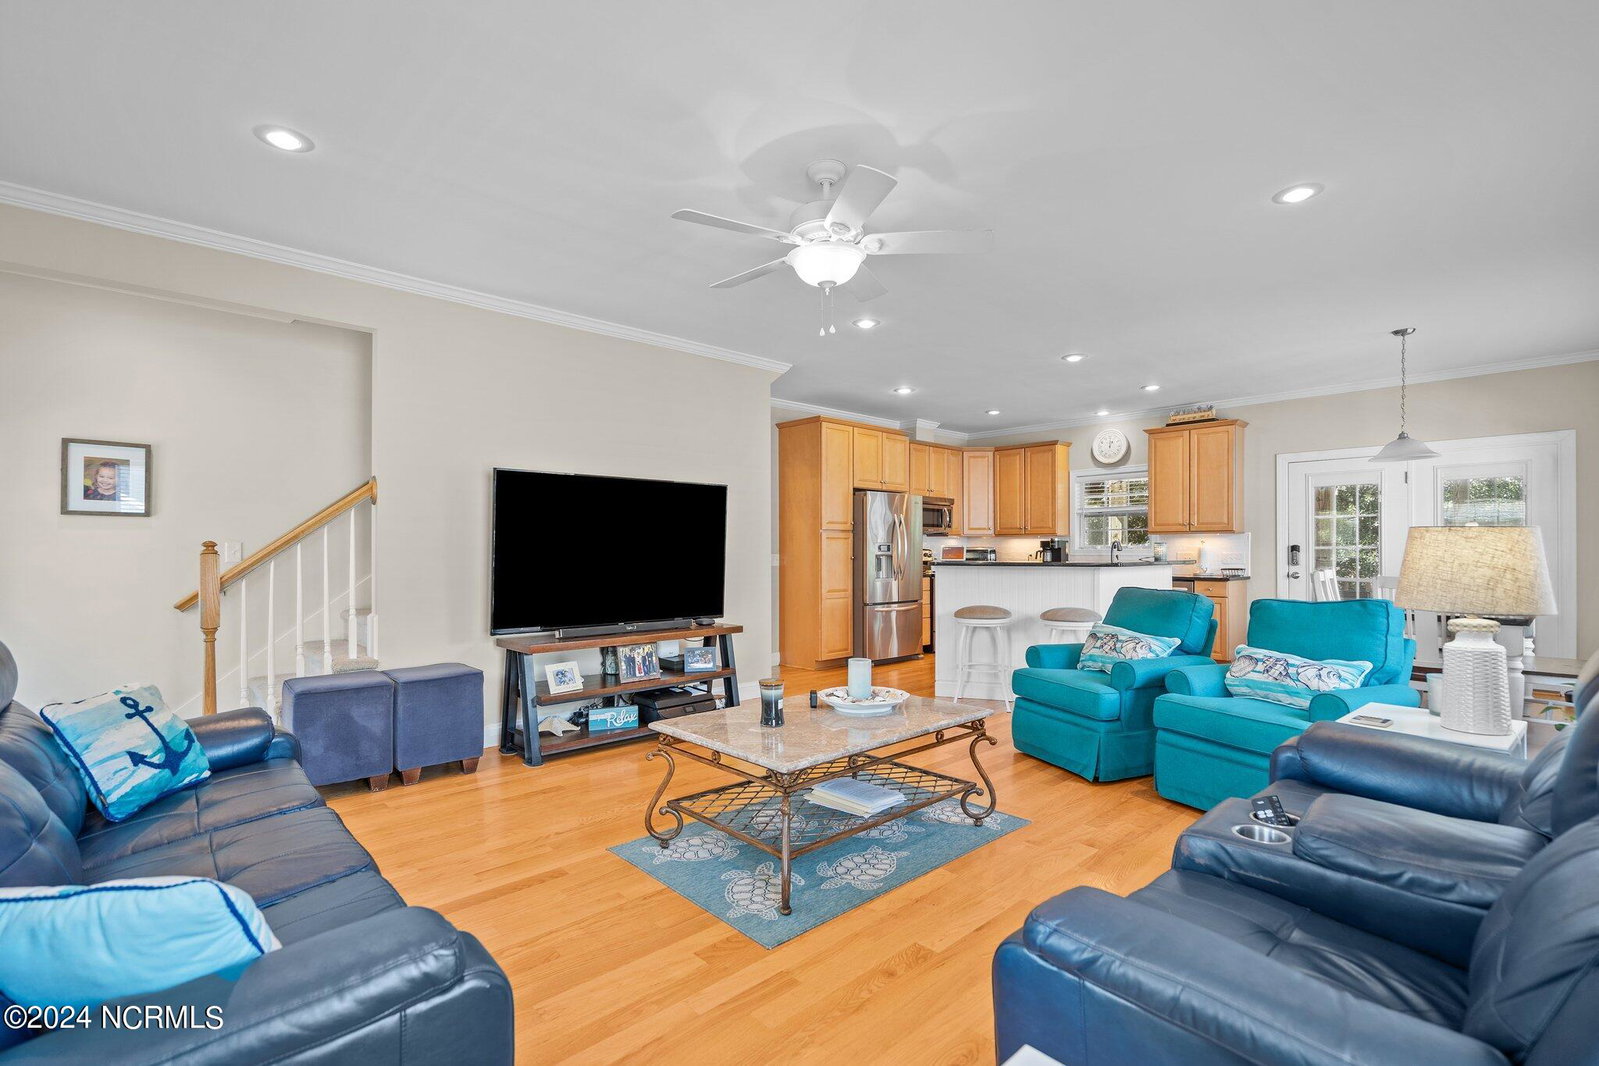


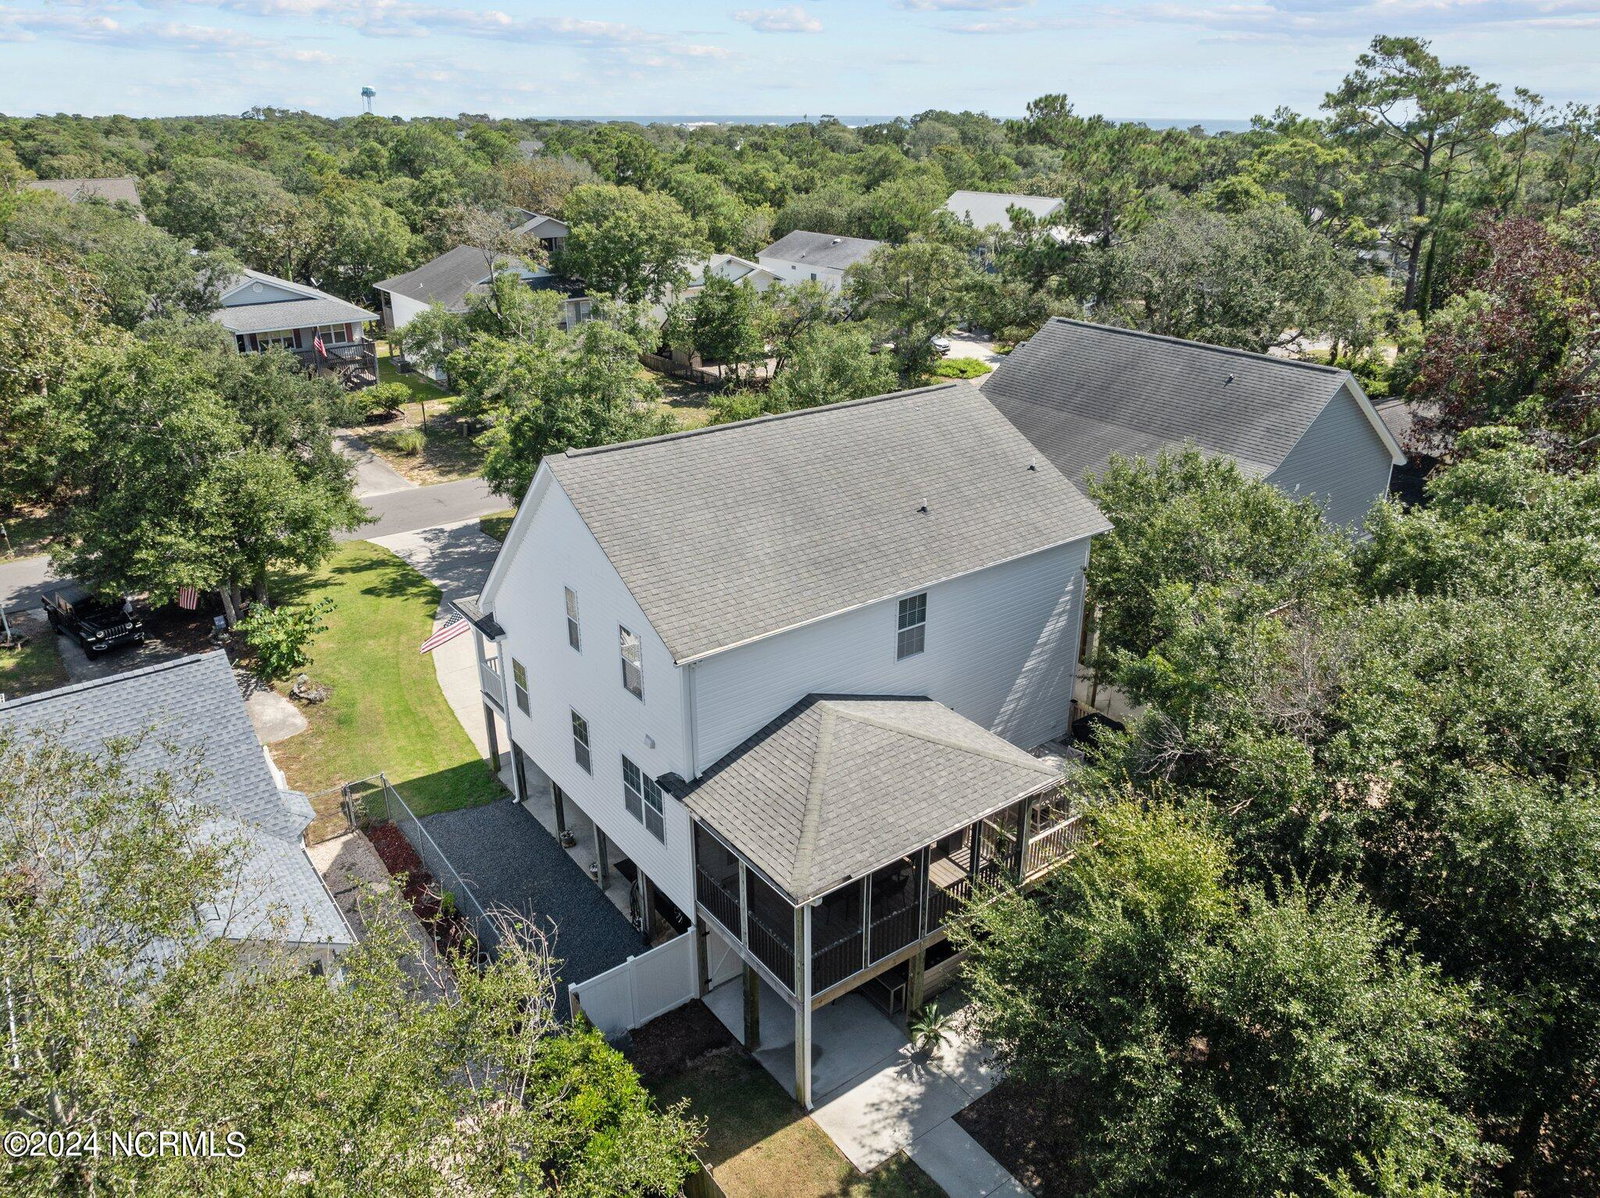


This meticulously maintained home in the heart of Oak Island has that something special. Wonderful open floor plan with lots of natural lighting throughout. Featuring 4 bedrooms 2 full bathrooms and a half bath. Primary bedroom on the main living area with 3 spacious bedrooms on the 3rd floor. Nestled on an extra deep, oversized 159' lot! This immaculate, 2149 sq. ft. custom built home within walking distance to the beach, shopping. dinning, tennis courts and Middleton Park for special event!! Features include granite kitchen countertops, 42'' upper cabinets, hardwoods, tall 9' and Trey ceilings, incredible amount of closet and storage space, insulated interior walls & ceilings, solid core interior doors, stand up floored attic space, over-sized porches; front & back, with extra large rear sunning deck & screen porch; surrounded by trees for privacy & shade with an 8 person hot tub to unwind after a day at the beach! Dry entrance into home from ground parking level & enclosed/wired underneath for additional storage, workshop & golf cart parking! Sodded lawn, irrigation system with vinyl/wood privacy fencing, a storage building for your outside gear and a concrete walkway. This home is waiting on you to make you beach dreams a reality!!
Listing courtesy of Margaret Rudd Assoc/O.I.. Selling Office: Margaret Rudd Assoc/O.I..

Copyright 2026 NCRMLS. All rights reserved. North Carolina Regional Multiple Listing Service, (NCRMLS), provides content displayed here (“provided content”) on an “as is” basis and makes no representations or warranties regarding the provided content, including, but not limited to those of non-infringement, timeliness, accuracy, or completeness. Individuals and companies using information presented are responsible for verification and validation of information they utilize and present to their customers and clients. NCRMLS will not be liable for any damage or loss resulting from use of the provided content or the products available through Portals, IDX, VOW, and/or Syndication. Recipients of this information shall not resell, redistribute, reproduce, modify, or otherwise copy any portion thereof without the expressed written consent of NCRMLS.

/u.realgeeks.media/terryrobertshomes/Untitled_design_-_2026-08-31T130657.783.png)