


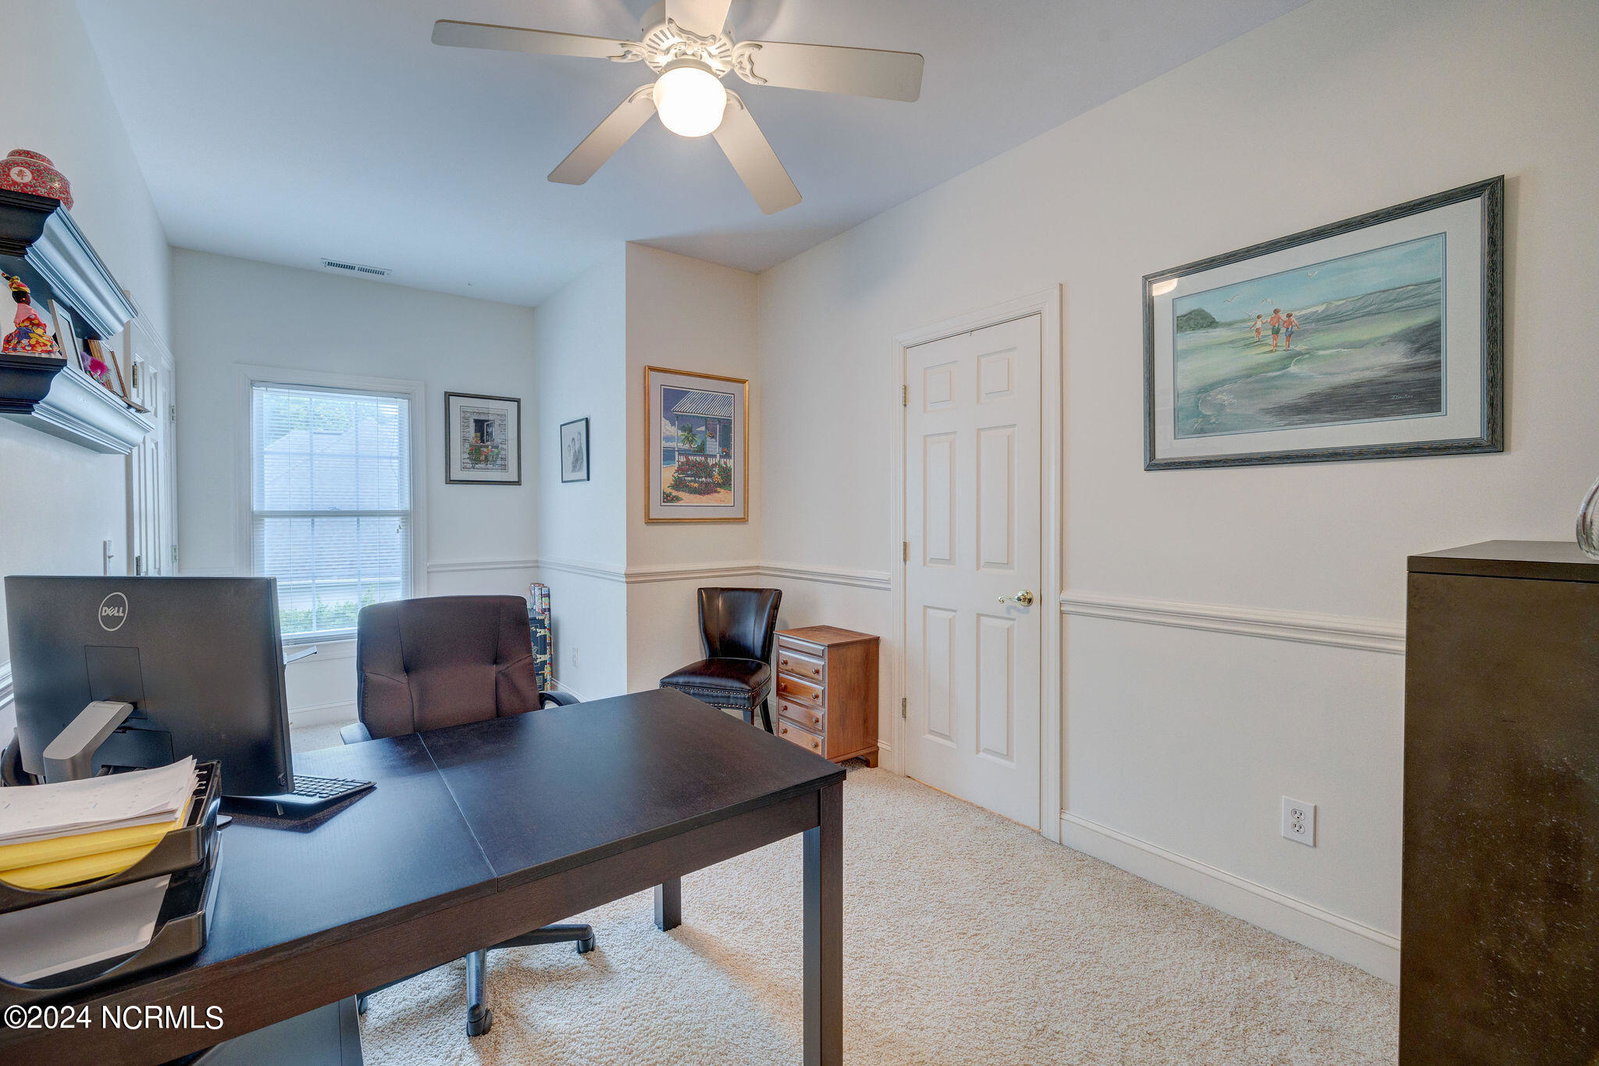


Discover this stunning 4-bedroom, 4.5-bath home in the coveted Tyndall neighborhood, impeccably maintained and move-in ready. Step into a grand two-story foyer that flows into an elegant formal dining room and a private main-level master suite, complete with rich hardwood floors and a sophisticated double tray ceiling. The luxurious master bath features a jetted tub, a separate shower, a dressing vanity, and a private water closet. The gourmet kitchen is designed for both style and function, offering custom cabinetry, double ovens, under-cabinet lighting, and sleek tile flooring. Adjacent to the kitchen, unwind in a 253-square-foot climate-controlled sunroom—an ideal space for relaxation year-round. Upstairs, dual staircases lead to an expansive office, three generously sized en-suite bedrooms, and a versatile 21' x 17' bonus room above the garage, perfect for a media room, play area, or home gym. Outside, enjoy serene evenings on the spacious rear deck overlooking a beautifully landscaped private backyard. Ideally located just 15 minutes from both Novant Health Medical Center and Wrightsville Beach, and close to grocery stores and local coffee shops—this home combines luxury living with everyday convenience.
Listing courtesy of Coldwell Banker Sea Coast Advantage. Selling Office: Navigate Realty.

Copyright 2026 NCRMLS. All rights reserved. North Carolina Regional Multiple Listing Service, (NCRMLS), provides content displayed here (“provided content”) on an “as is” basis and makes no representations or warranties regarding the provided content, including, but not limited to those of non-infringement, timeliness, accuracy, or completeness. Individuals and companies using information presented are responsible for verification and validation of information they utilize and present to their customers and clients. NCRMLS will not be liable for any damage or loss resulting from use of the provided content or the products available through Portals, IDX, VOW, and/or Syndication. Recipients of this information shall not resell, redistribute, reproduce, modify, or otherwise copy any portion thereof without the expressed written consent of NCRMLS.

/u.realgeeks.media/terryrobertshomes/Untitled_design_-_2026-08-31T130657.783.png)