


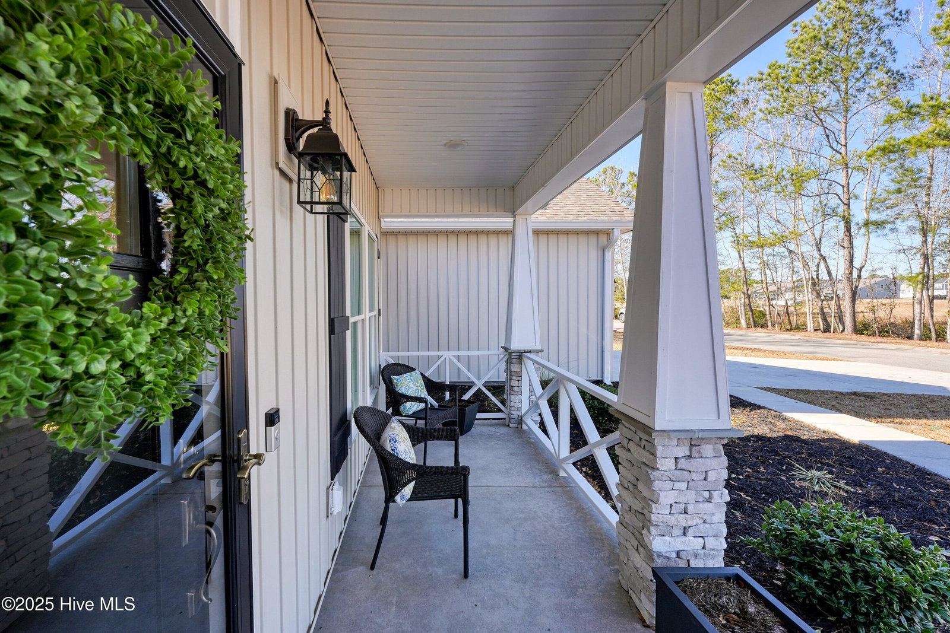


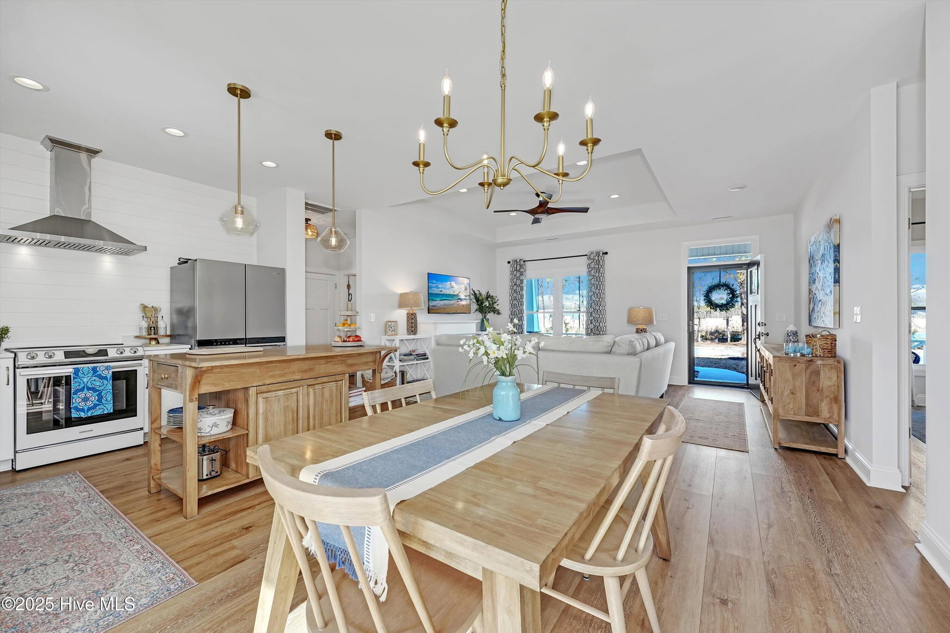


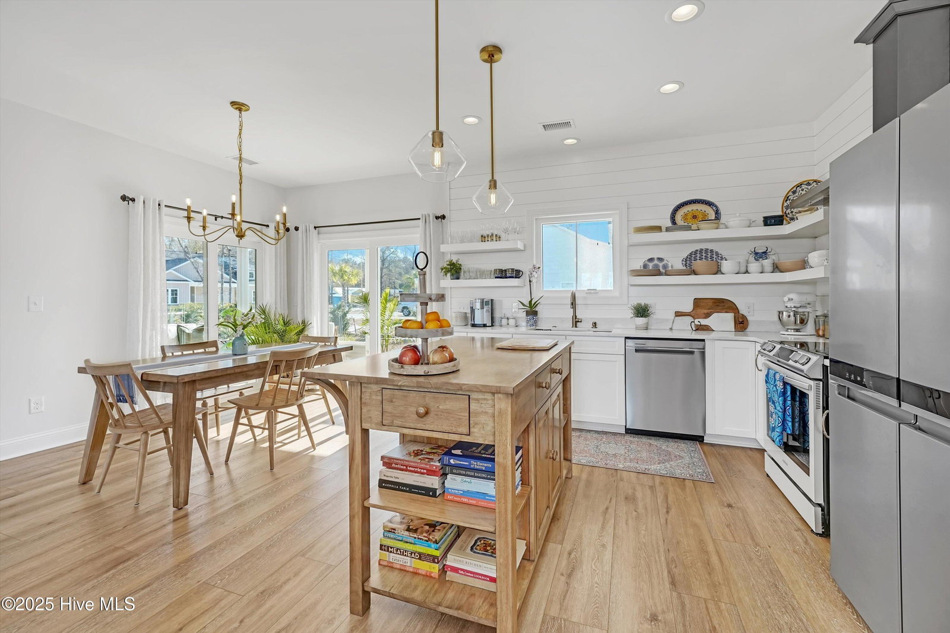


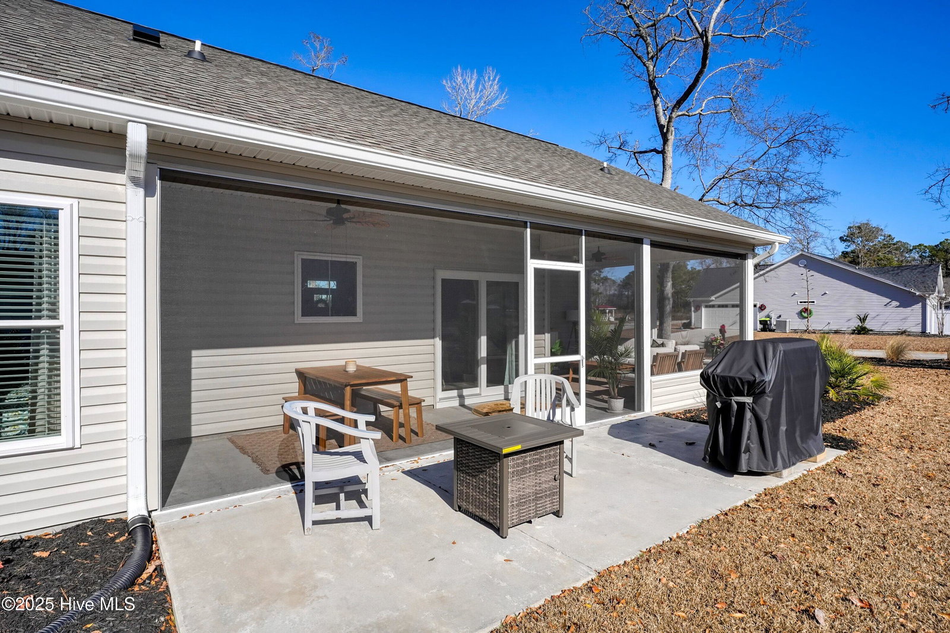


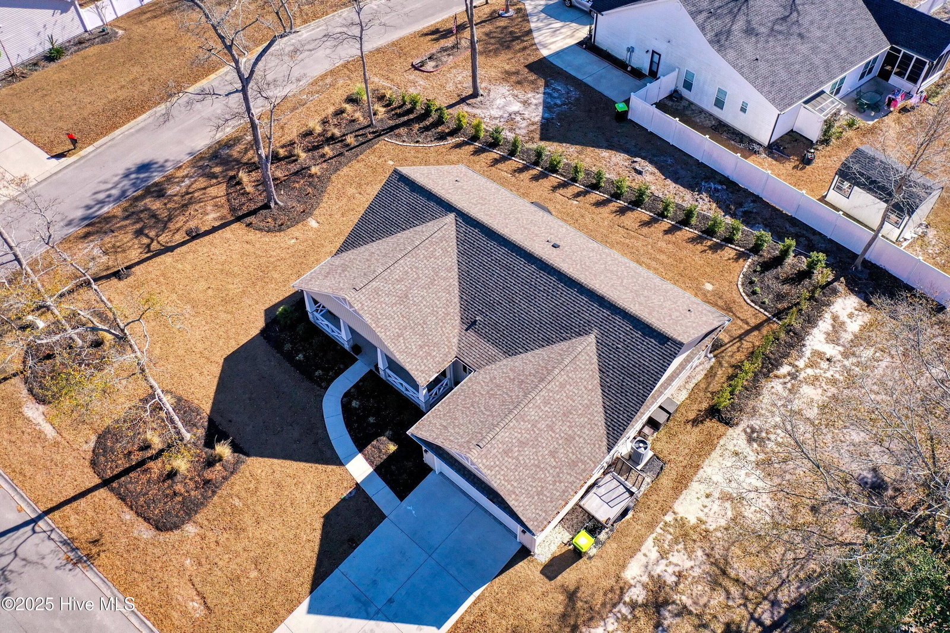


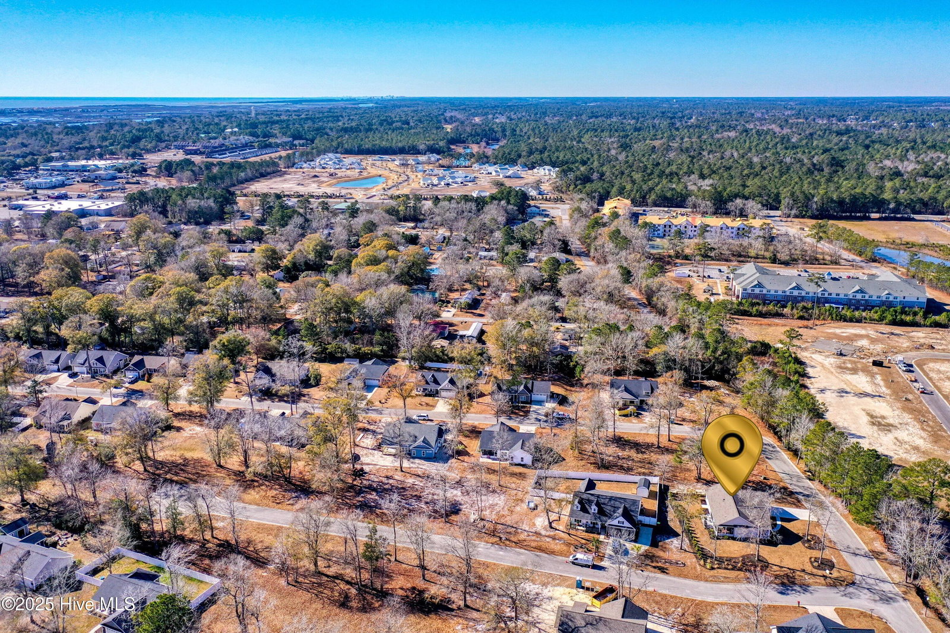


Welcome to Cobblestone Creek, located between Sunset and Ocean Isle Beach's. 1826 Cobblestone Dr. is a custom- built 2-bedroom home w/ flex-room. The owners have put their heart and soul into the design. From the moment you arrive you will notice special details, from the large corner lot and expansive landscape to the architectural features. The corner lot gives you plenty of privacy from the front or back porch with views of the Calabash Creek. The living room is spacious with a cozy electric fireplace, tray ceiling and a lot of natural light. The open plan allows for a great entertainment space. The kitchen is spectacular with white cabinets, Quartz counter tops, stainless steel appliances and champagne bronze fixtures. The island is a beautiful piece of furniture that sets off the room. The floors throughout the house are a wide plank LVP. On the left side you have a guest bedroom, and pantry. On the right side you will find the owner's suite, laundry and a flex room with double doors. The owner's suite is a peaceful space. The bath has a spacious tile shower and a beautiful free-standing tub. The vanity is beautiful, completing the spa feel. The owner's suite also has a very spacious walk-in closet. The flex room is being used as an extra sleeping space but could be used as a very nice office or huge pantry. The garage is oversized, allowing larger vehicles, and storing golf cart. In the back of the garage, you will find a large storage area. There is also an attic storage over the garage. The place that most people will spend a majority of their time is, the beautiful screened in back porch. Other custom home features include, pre-wired for you to plug in your portable generator, an extra water meter for future irrigation system and an outdoor shower with concrete slab. Boat parking is allowed. Take your golf cart to local dining and stores and Sunset Beach. This home is a must see to appreciate. Schedule a showing today
Listing courtesy of CENTURY 21 Sunset Realty. Selling Office: Coldwell Banker Sea Coast Advantage.

Copyright 2026 NCRMLS. All rights reserved. North Carolina Regional Multiple Listing Service, (NCRMLS), provides content displayed here (“provided content”) on an “as is” basis and makes no representations or warranties regarding the provided content, including, but not limited to those of non-infringement, timeliness, accuracy, or completeness. Individuals and companies using information presented are responsible for verification and validation of information they utilize and present to their customers and clients. NCRMLS will not be liable for any damage or loss resulting from use of the provided content or the products available through Portals, IDX, VOW, and/or Syndication. Recipients of this information shall not resell, redistribute, reproduce, modify, or otherwise copy any portion thereof without the expressed written consent of NCRMLS.

/u.realgeeks.media/terryrobertshomes/Untitled_design_-_2026-08-31T130657.783.png)