


(910) 232-1792
Real Estate Company


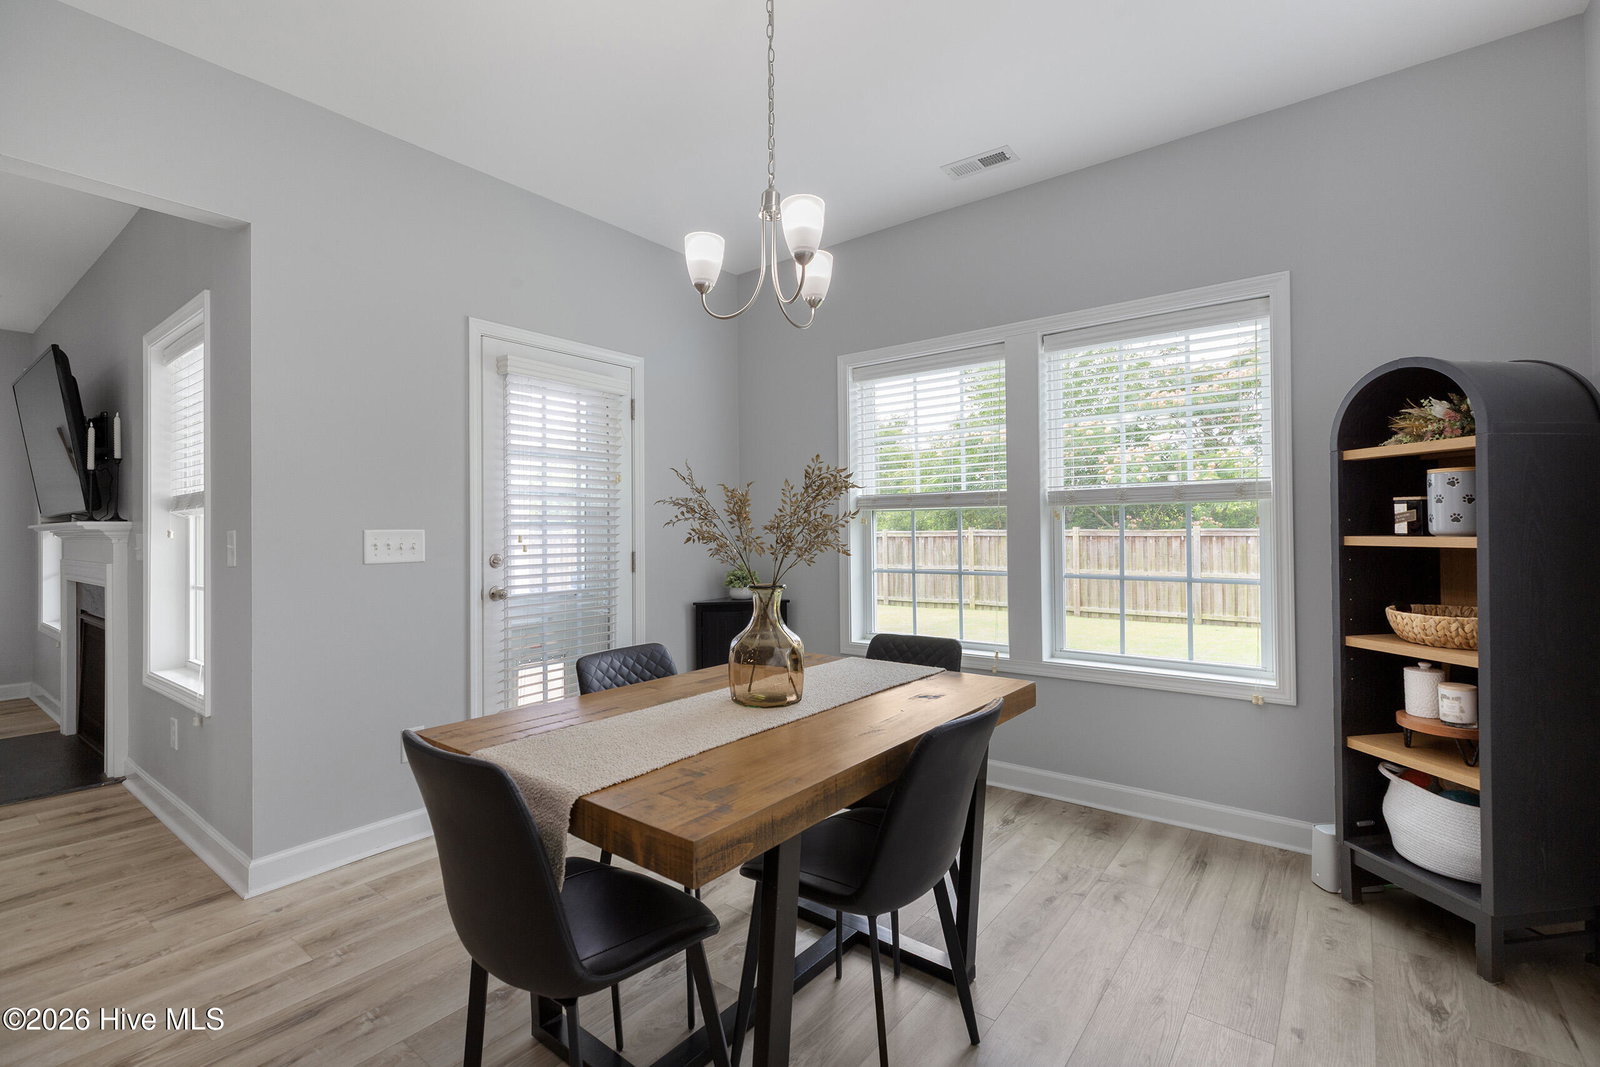


Welcome home to this beautiful 4-bedroom 3-bathroom home in Gable Run! Meticulously cared for, the inviting interior is highlighted by 9-foot ceilings, durable wood-grain LVP flooring, and an open-concept layout designed for comfortable living and entertaining. The spacious kitchen boasts a large center island, ample cabinetry and counter space, pantry, newer quartz countertops, and a breakfast nook overlooking the backyard. Adjacent, the expansive living area creates the perfect gathering space for family and friends. The downstairs primary suite is quite spacious, filled with natural light and adjoins a well-appointed bathroom featuring dual vanities, a soaking tub, separate shower, private water closet, and a large walk-in closet. The additional bedrooms are equally well appointed and offer generous closet space. The versatile upstairs bonus room with a full bathroom can serve as a fourth bedroom, media room, home office, or guest retreat. Other features include a semi-covered rear porch, fully fenced backyard with patio and fire pit area, 2-car epoxied garage with additional storage, and a water heater installed in 2026. Conveniently located near shopping, dining, and everyday conveniences in the Ogden area, this home also offers easy access to Wilmington's beautiful beaches and coastal attractions.
Listing courtesy of Coldwell Banker Sea Coast Advantage-Midtown. Selling Office: Berkshire Hathaway HomeServices Carolina Premier Properties.

Copyright 2026 NCRMLS. All rights reserved. North Carolina Regional Multiple Listing Service, (NCRMLS), provides content displayed here (“provided content”) on an “as is” basis and makes no representations or warranties regarding the provided content, including, but not limited to those of non-infringement, timeliness, accuracy, or completeness. Individuals and companies using information presented are responsible for verification and validation of information they utilize and present to their customers and clients. NCRMLS will not be liable for any damage or loss resulting from use of the provided content or the products available through Portals, IDX, VOW, and/or Syndication. Recipients of this information shall not resell, redistribute, reproduce, modify, or otherwise copy any portion thereof without the expressed written consent of NCRMLS.

/u.realgeeks.media/terryrobertshomes/Untitled_design_-_2026-08-31T130657.783.png)