


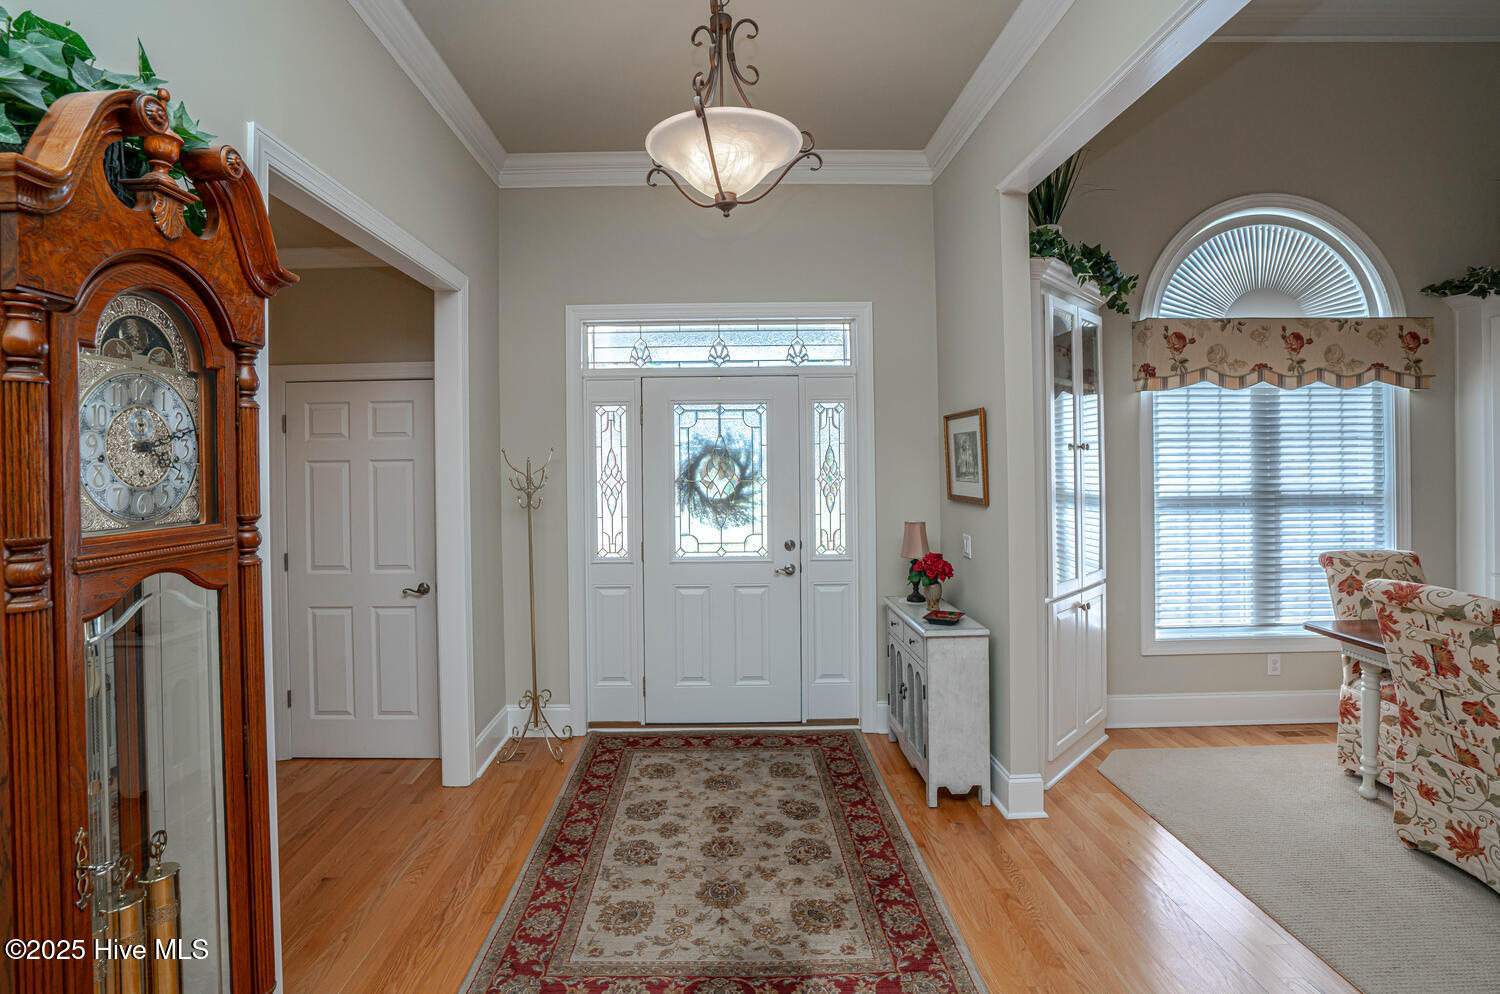





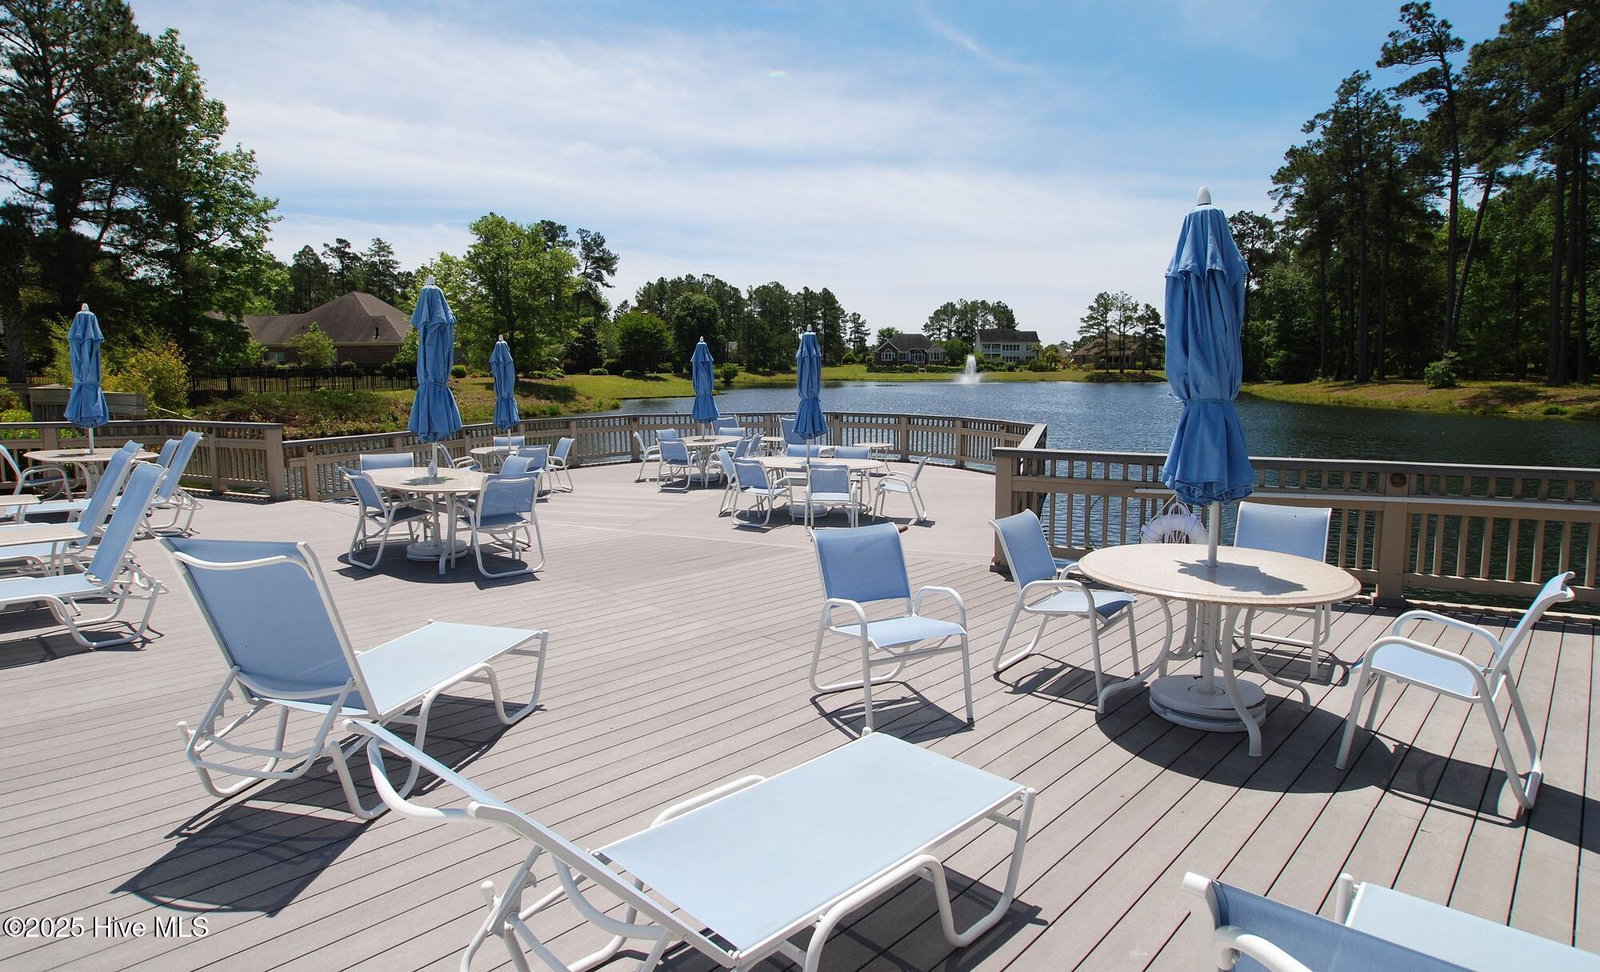
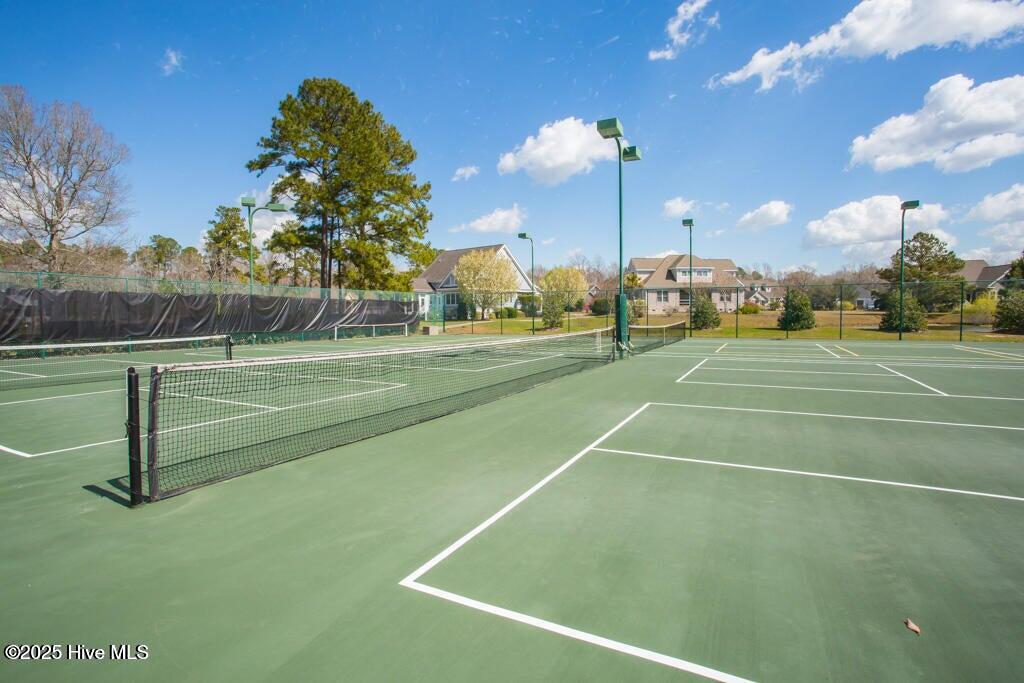



Have a look at this impeccably maintained brick beauty! Gorgeous & mature landscaping outside on .49/acre with so many updates inside! Green-to-tee golf course & pond views of the 15th hole of Panther's Run Golf Course. This home was built w/ entertaining in mind. The kitchen was tastefully redesigned to open up to the living room. Plenty of room to gather around the sprawling granite counters w/ 3 bar stools, refinished custom cabinetry w/ custom pull-outs, elegant backsplash, & a huge granite work island. Stainless Steel GE Profile appliances w/ a counter depth fridge, a gas cooktop, built-in microwave, & a warming drawer below the oven. A deep pantry & an office area complete the kitchen. Formal dining room for those special occasions & a breakfast nook for day-to-day use. The sun room's arched windows allow for natural light to pour in w/ the desirable eastern exposure offering morning sun & afternoon shade. Soak in the views of the golf course, pond, & the assortment of birds that frequent the back yard. The expansive primary bedroom has it's own cozy fireplace, 2 huge walk-in custom closets, dual sinks w/ granite counters, & a massive tiled shower w/ a heater above it. Your company will be staying in style as they take in the golf/pond views & their own full bathroom which was renovated w/ tiled flooring, shower, & granite counters. The laundry room with ample cabinets, a spare fridge, & a work sink completes the first floor. The sleek & modern staircase to the 2nd floor leads to the 3rd BR which also has a full BA. Walk-up floored attic & 2 additional storage areas for all of your extras. Gas Pack for improved heat efficiency in the few cooler months, a generator hook-up, 2 fireplaces, & an encapsulated crawl space w/ a dehumidifer. The screened-in porch w/ stamped concrete is the perfect spot for your morning coffee or an afternoon adult beverage while taking in the amazing views. Upgraded trex deck for lounging and grilling. This home is truly special!
Listing courtesy of ASAP Realty. Selling Office: Coldwell Banker Sloane Realty OIB.

Copyright 2026 NCRMLS. All rights reserved. North Carolina Regional Multiple Listing Service, (NCRMLS), provides content displayed here (“provided content”) on an “as is” basis and makes no representations or warranties regarding the provided content, including, but not limited to those of non-infringement, timeliness, accuracy, or completeness. Individuals and companies using information presented are responsible for verification and validation of information they utilize and present to their customers and clients. NCRMLS will not be liable for any damage or loss resulting from use of the provided content or the products available through Portals, IDX, VOW, and/or Syndication. Recipients of this information shall not resell, redistribute, reproduce, modify, or otherwise copy any portion thereof without the expressed written consent of NCRMLS.

/u.realgeeks.media/terryrobertshomes/Untitled_design_-_2026-08-31T130657.783.png)