


(910) 232-1792
Real Estate Company


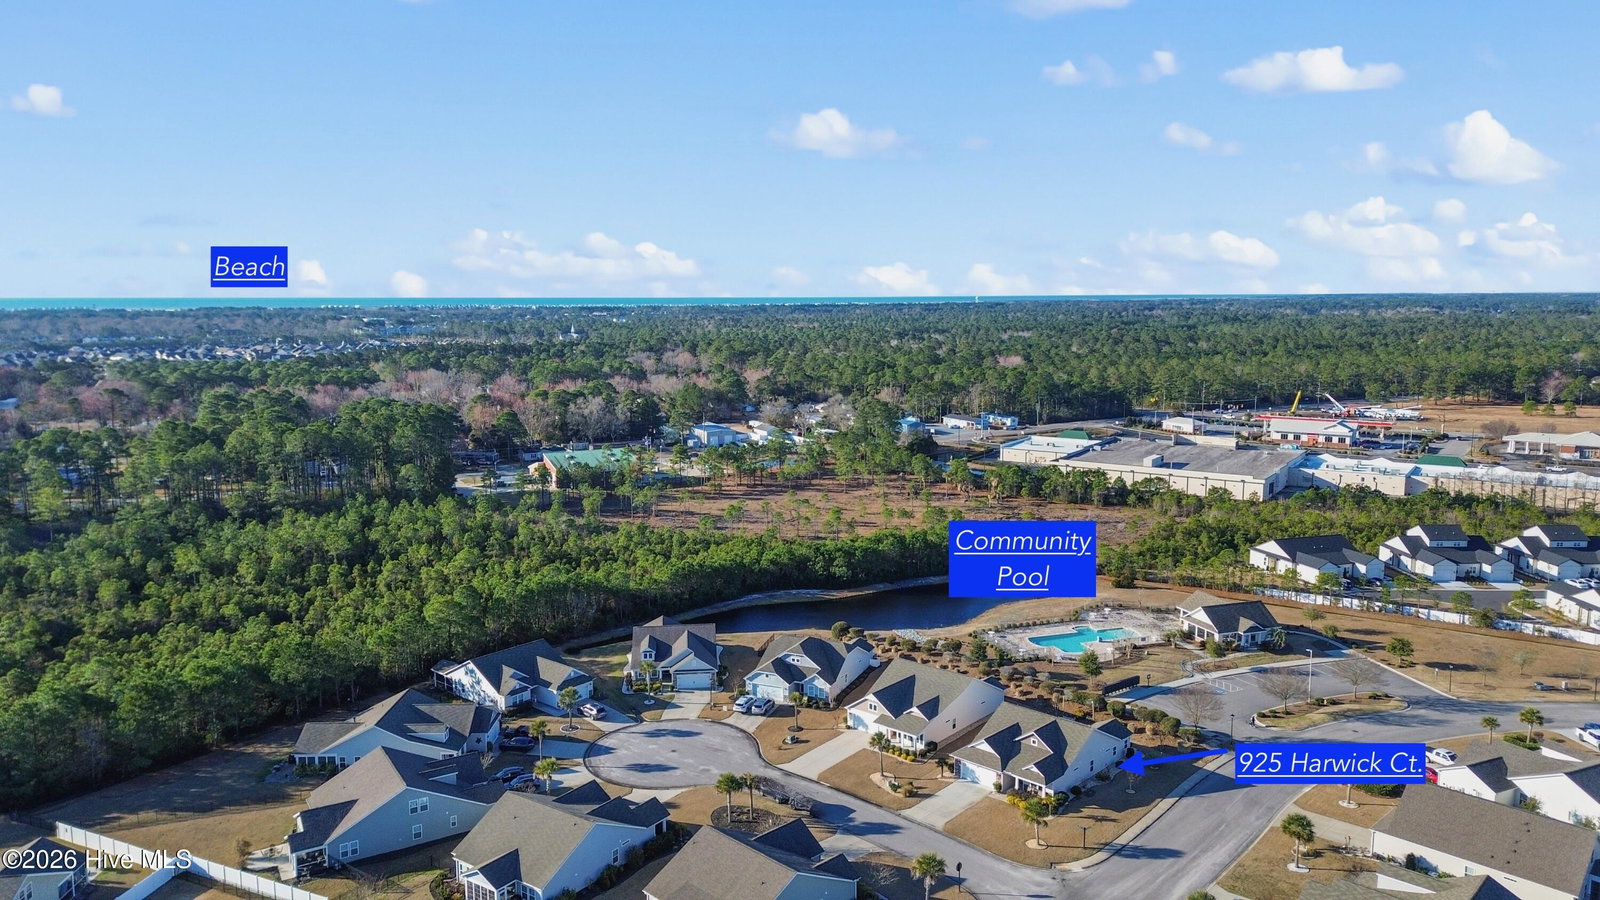


Beautiful home in Chatham Glenn by renowned Real Star Builders, thoughtfully designed with comfort and entertaining in mind. This 3-bedroom, 2-bath residence features an open floor plan with luxury vinyl plank flooring and tile flowing seamlessly from the welcoming foyer through the family room, kitchen, and primary bedroom. Quality finishes include pendant and recessed lighting, crown molding, a tray ceiling, and an eat-in center island. The kitchen opens effortlessly to the main living space, while a dedicated laundry room with utility sink adds everyday convenience. The spacious primary suite is light and airy, offering dual vanities and a walk-in closet. Step outside to a stunning screened back porch that leads to an outdoor patio adorned with bistro-style lighting - perfect for relaxing evenings or hosting gatherings. Situated on a desirable corner lot with irrigation, the home is just steps from the pristine community pool. A four-car driveway and oversized two-car garage provide ample parking and storage. Ideally located between Wilmington and Myrtle Beach, and just minutes from the pristine shores of Sunset Beach and Ocean Isle Beach, with shopping and dining close by. This home truly checks all the boxes - welcome home. Note: Camera over the garage and the weather station on the 6x6 pole in the back do not convey,
Listing courtesy of Keller Williams Innovate-OIB Mainland. Selling Office: Coldwell Banker Sea Coast Advantage.

Copyright 2026 NCRMLS. All rights reserved. North Carolina Regional Multiple Listing Service, (NCRMLS), provides content displayed here (“provided content”) on an “as is” basis and makes no representations or warranties regarding the provided content, including, but not limited to those of non-infringement, timeliness, accuracy, or completeness. Individuals and companies using information presented are responsible for verification and validation of information they utilize and present to their customers and clients. NCRMLS will not be liable for any damage or loss resulting from use of the provided content or the products available through Portals, IDX, VOW, and/or Syndication. Recipients of this information shall not resell, redistribute, reproduce, modify, or otherwise copy any portion thereof without the expressed written consent of NCRMLS.

/u.realgeeks.media/terryrobertshomes/Untitled_design_-_2026-08-31T130657.783.png)