


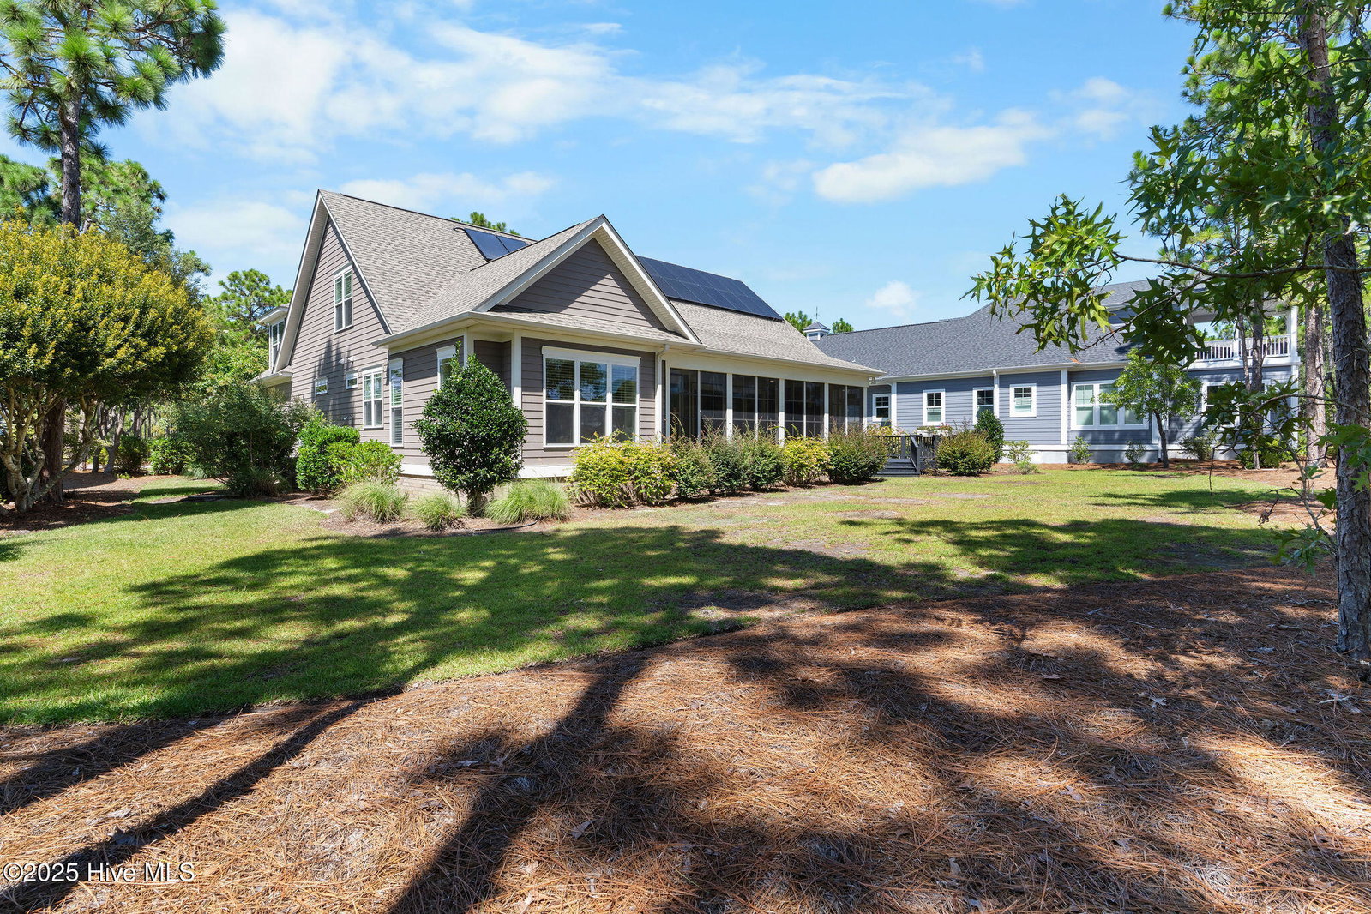


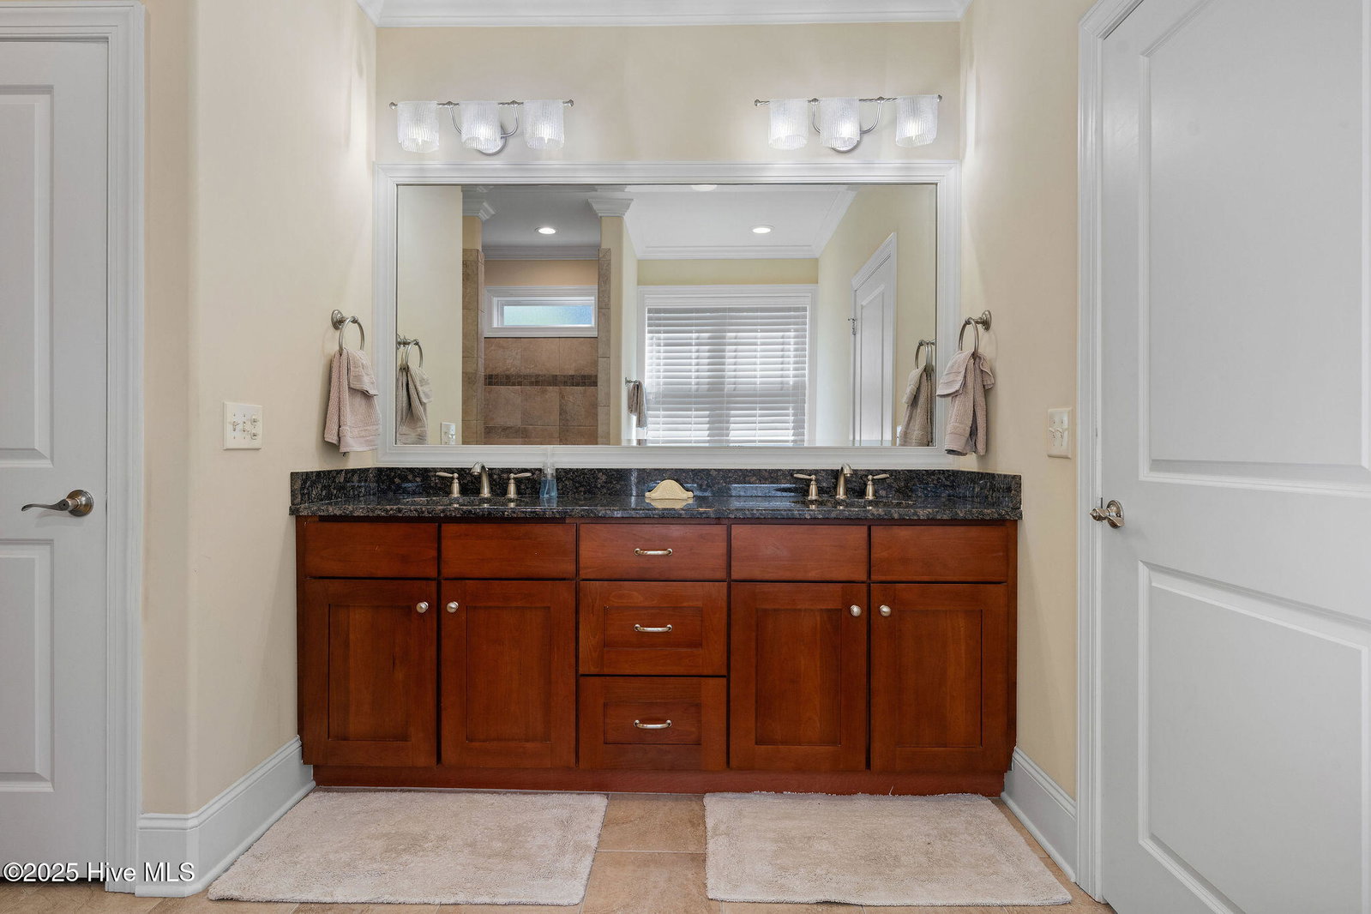


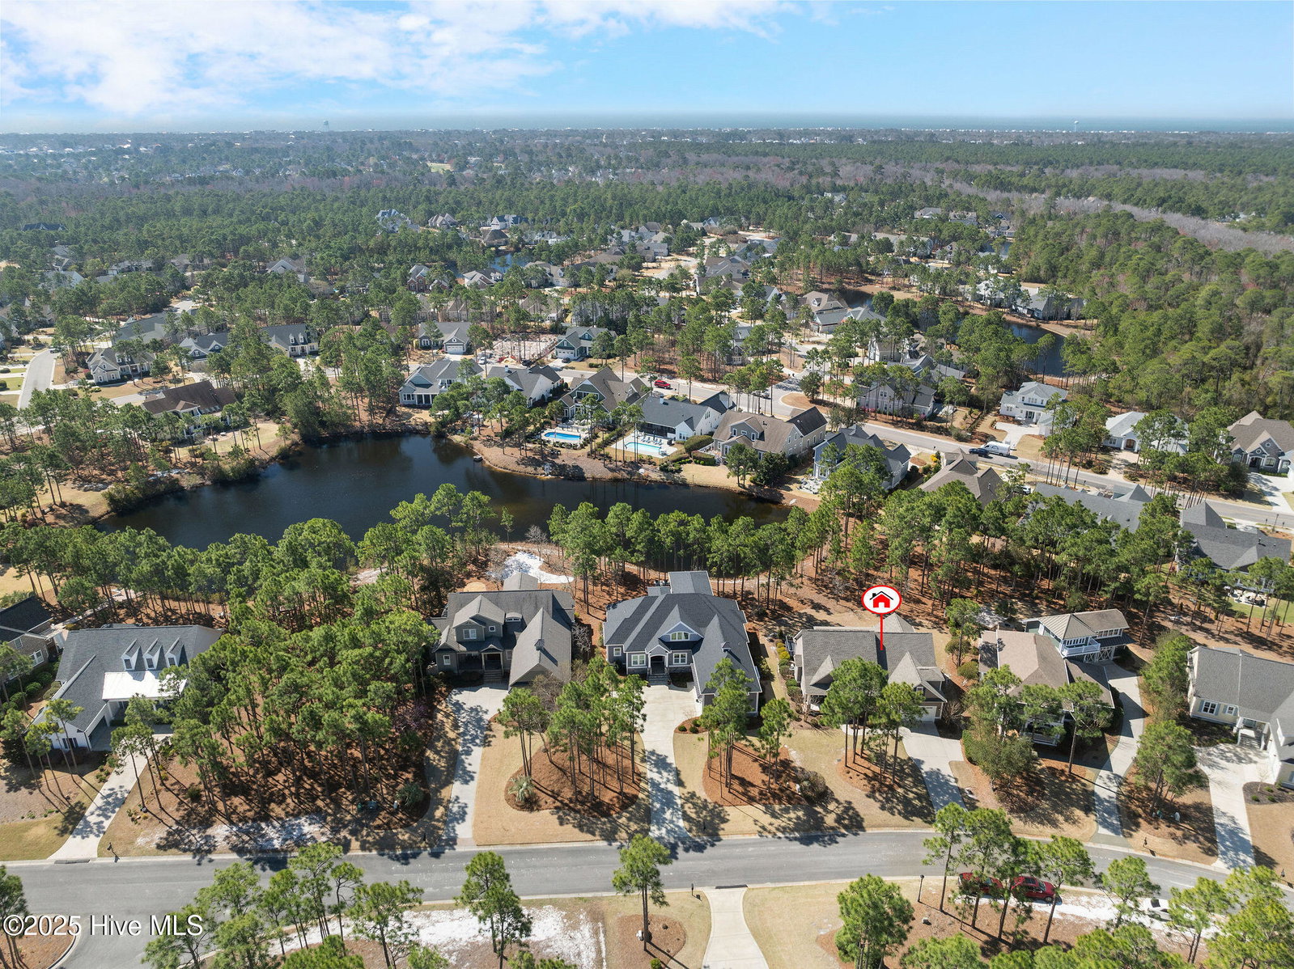




Nestled in the desirable Woodlands Park section of St. James Plantation, 2738 Oak Forest Drive is a stunning Craftsman-style cottage boasting picturesque pond views. This charming two-story home offers 2,789 square feet of thoughtfully designed living space, featuring four bedrooms and three bathrooms. The inviting front porch, accented with stacked stone on its tapered columns, sets the stage for warm welcomes. Step through the front door—complete with a retractable screen—and be greeted by an abundance of natural light streaming through the surrounding sidelights, illuminating the open-concept living space beyond. Step inside the welcoming foyer, where beautiful hardwood flooring flows throughout the main living areas. The foyer opens to a refined dining room, wrapped in classic Craftsman wainscoting and highlighted by an elegant octagon-shaped tray ceiling with crown molding. To the side, French doors reveal a well-appointed home office, complete with built-in cabinetry for all your organizational needs. Just beyond, the expansive great room impresses with its soaring ceiling, a gas fireplace flanked by custom built-in cabinets and shelving, and telescopic sliding doors that bathe the space in natural light. These doors lead to a relaxing Carolina room, featuring tile flooring, an outdoor kitchen, and breathtaking views of the backyard and tranquil pond. Step outside to the spacious deck, a perfect retreat for enjoying the peaceful waterfront scenery. Back inside, the home's well-appointed kitchen is a chef's delight, featuring stainless steel appliances, granite countertops, and rich maple and cherry cabinetry, including a pantry cabinet for ample storage. A stylish tiled backsplash adds texture, while the L-shaped island with wraparound bar seating seamlessly connects the kitchen to the great room and breakfast nook, creating the perfect space for entertaining. Tucked away for privacy, the owner's suite is a true retreat, boasting an octagon-shaped double tray
Listing courtesy of Discover NC Homes. Selling Office: Realty ONE Group Dockside North.

Copyright 2026 NCRMLS. All rights reserved. North Carolina Regional Multiple Listing Service, (NCRMLS), provides content displayed here (“provided content”) on an “as is” basis and makes no representations or warranties regarding the provided content, including, but not limited to those of non-infringement, timeliness, accuracy, or completeness. Individuals and companies using information presented are responsible for verification and validation of information they utilize and present to their customers and clients. NCRMLS will not be liable for any damage or loss resulting from use of the provided content or the products available through Portals, IDX, VOW, and/or Syndication. Recipients of this information shall not resell, redistribute, reproduce, modify, or otherwise copy any portion thereof without the expressed written consent of NCRMLS.

/u.realgeeks.media/terryrobertshomes/Black_and_White_Initials_elegant_cursive_logo_(11).png)