


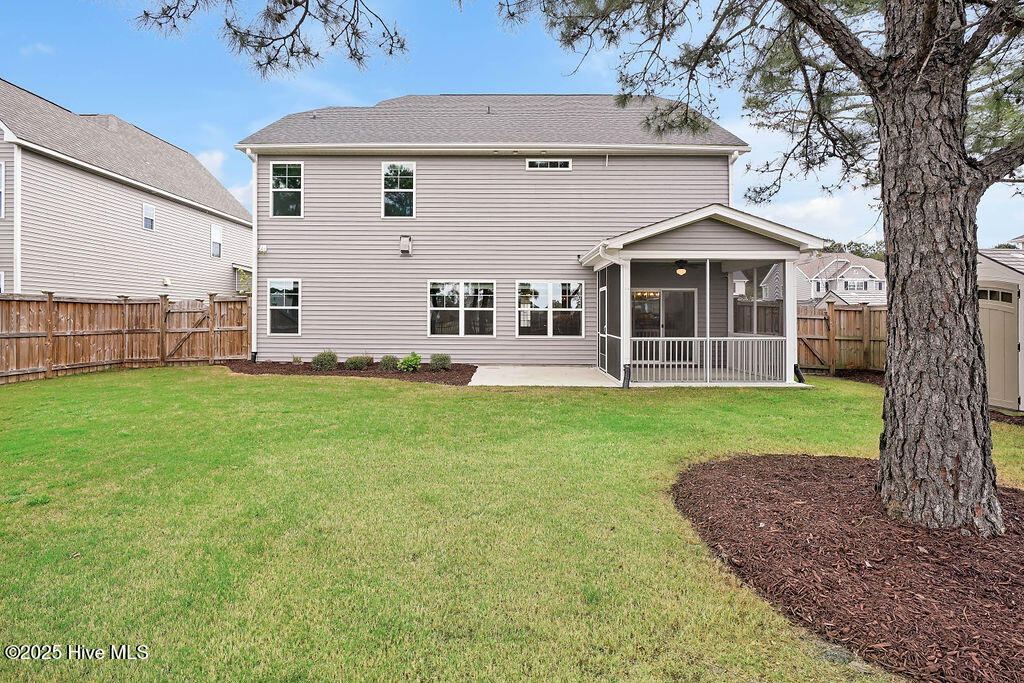


Welcome to this stunning 5-bedroom, 3-bath lakefront home in the highly desirable Tarin Woods community. With over 3,200 square feet of refined living space, this residence shows like new with upgrades that are sure to impress. The two-level covered front porches invite you in with timeless Southern charm. Step inside to discover crisp architectural details including wide crown molding, chair rails, engineered hardwood flooring, and a coffered ceiling. The heart of the home is a gourmet kitchen featuring antique white shaker cabinetry, Ashen White quartz countertops, stainless steel appliances with a gas range, and an expansive walk-in pantry plus a butler's pantry—ideal for entertaining family and friends. Flooded with natural light, the spacious great room offers serene views of the private, fenced backyard and tranquil lake beyond, framed by double windows and a sliding glass door that lead to the screened-in back porch. Enjoy cozy evenings by the gas log fireplace, flanked by custom built-in shelving and cabinetry. A full guest bedroom and bathroom on the main floor provide flexibility for visitors, a home office, or multigenerational living. Upstairs, retreat to the luxurious primary suite, complete with tray ceiling, dual vanities, a tiled walk-in shower, and an impressively large walk-in closet. Three additional upstairs bedrooms offer generous space for family, guests, or creative use. And a bonus room—perfect for a playroom or media/game area—opens to the second-level covered porch. Additional highlights include a whole-house water filtration system, reverse osmosis in the kitchen, propane gas range and fireplace (with natural gas available nearby), and a spacious 2-car garage with epoxy floors and plenty of room for vehicles, gear, or a golf cart. A detached storage shed adds even more utility for lawn care and outdoor tools. The backyard is even large enough to accommodate a swimming pool. Enjoy resort-style amenities just steps from your door—
Listing courtesy of Barber Realty Group Inc.. Selling Office: Coldwell Banker Sea Coast Advantage.

Copyright 2026 NCRMLS. All rights reserved. North Carolina Regional Multiple Listing Service, (NCRMLS), provides content displayed here (“provided content”) on an “as is” basis and makes no representations or warranties regarding the provided content, including, but not limited to those of non-infringement, timeliness, accuracy, or completeness. Individuals and companies using information presented are responsible for verification and validation of information they utilize and present to their customers and clients. NCRMLS will not be liable for any damage or loss resulting from use of the provided content or the products available through Portals, IDX, VOW, and/or Syndication. Recipients of this information shall not resell, redistribute, reproduce, modify, or otherwise copy any portion thereof without the expressed written consent of NCRMLS.

/u.realgeeks.media/terryrobertshomes/Untitled_design_-_2026-08-31T130657.783.png)