


(910) 232-1792
Real Estate Company


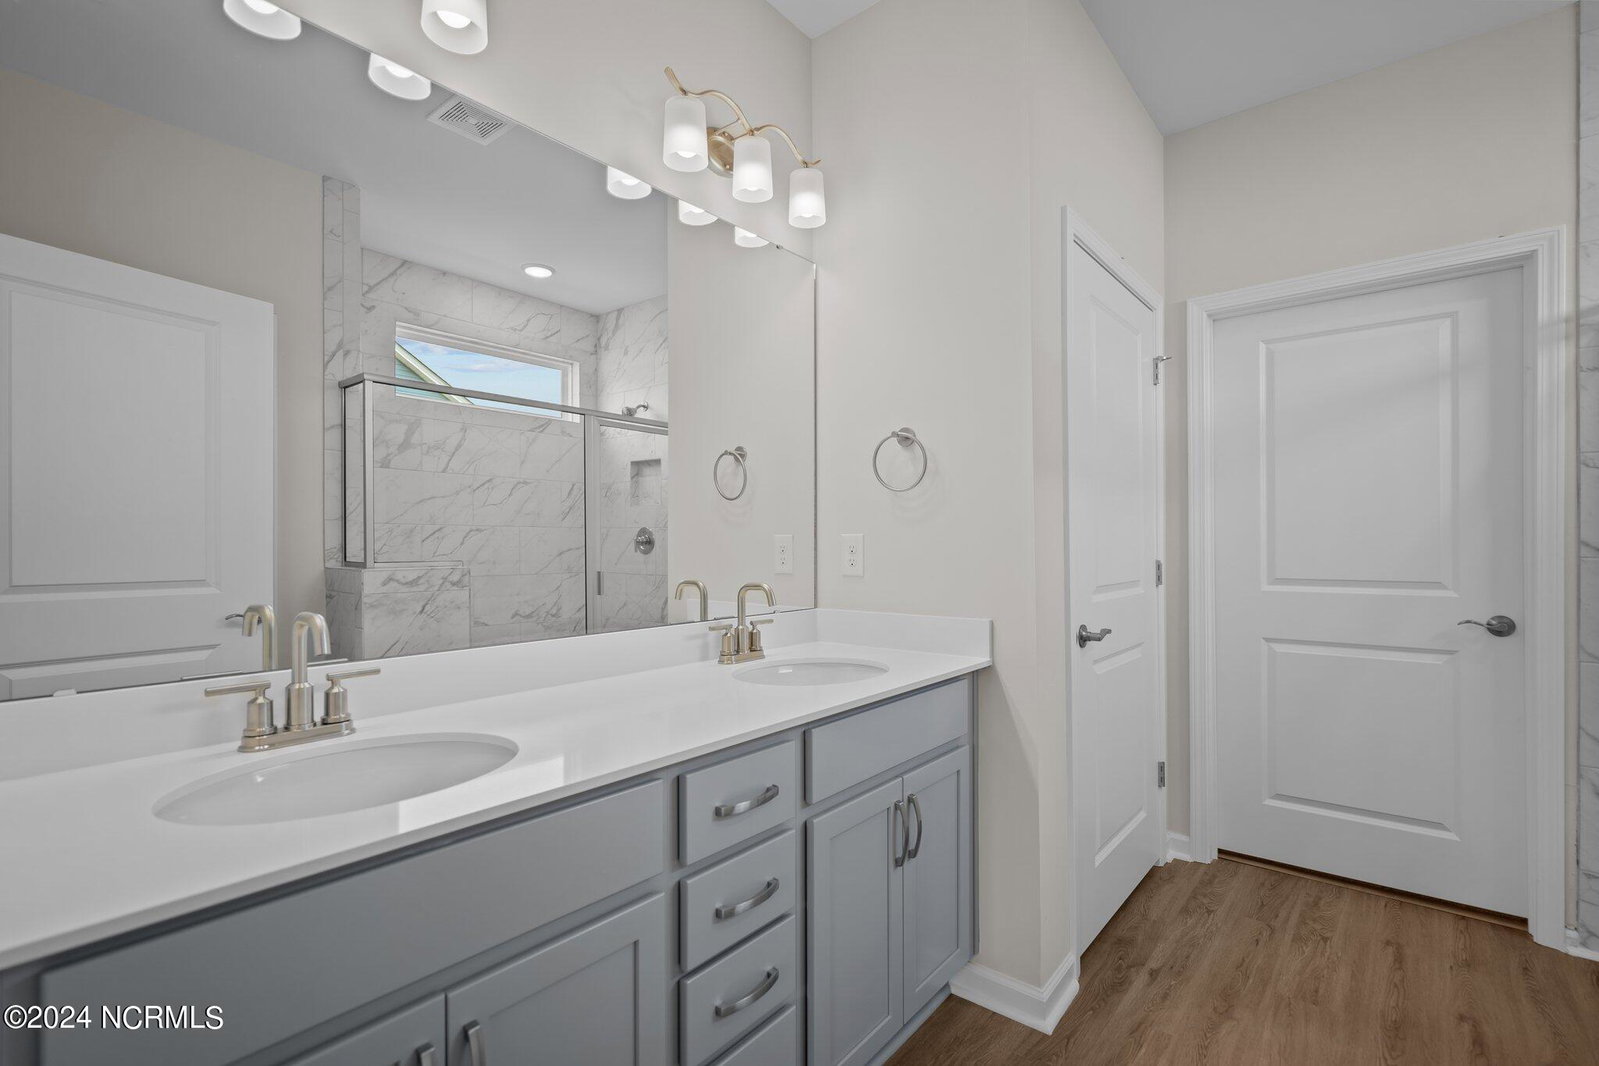


Live in luxe coastal comfort with Cherry Grove! This spacious model offers up to four bedrooms and three bathrooms, plus architectural accents inspired by beachside hideaways. The great room is sure to impress friends with its size - but it's just a bonus compared to the outdoor living area that comes included. Get ready for some serious relaxation at this beautiful shoreline retreat! Transform your kitchen into a cozy paradise with two customizable options - an enchanting covered porch, complete with the option of adding a warmth-generating outdoor fireplace. End each day surrounded by tranquility and begin every morning basking in glowing sunlight from right outside your back door! Step into the Cherry Grove and be welcomed by a front porch or two-car garage; move in with ease thanks to a large drop zone area - complete with an optional sitting bench. Venture inside for the best part: explore an expansive great room connected to dining, conveniently featuring fireplace options! Spoil yourself with a stunning owner's suite, complete with one sumptuous walk-in closet and luxurious double vanity. For even more opulence choose the deluxe seated shower option! Enjoy maximum versatility by adding an extra floor for your fourth bedroom, an additional bathroom or cozy loft space. If you're looking for a place to call home, Cherry Grove has just what you need! With endless opportunities available to make it your own, this model is sure to fit like a glove.
Listing courtesy of Today Homes Realty NC, LLC. Selling Office: Tedder Bazemore Realty Group.

Copyright 2026 NCRMLS. All rights reserved. North Carolina Regional Multiple Listing Service, (NCRMLS), provides content displayed here (“provided content”) on an “as is” basis and makes no representations or warranties regarding the provided content, including, but not limited to those of non-infringement, timeliness, accuracy, or completeness. Individuals and companies using information presented are responsible for verification and validation of information they utilize and present to their customers and clients. NCRMLS will not be liable for any damage or loss resulting from use of the provided content or the products available through Portals, IDX, VOW, and/or Syndication. Recipients of this information shall not resell, redistribute, reproduce, modify, or otherwise copy any portion thereof without the expressed written consent of NCRMLS.

/u.realgeeks.media/terryrobertshomes/Untitled_design_-_2026-08-31T130657.783.png)