


(910) 232-1792
Real Estate Company


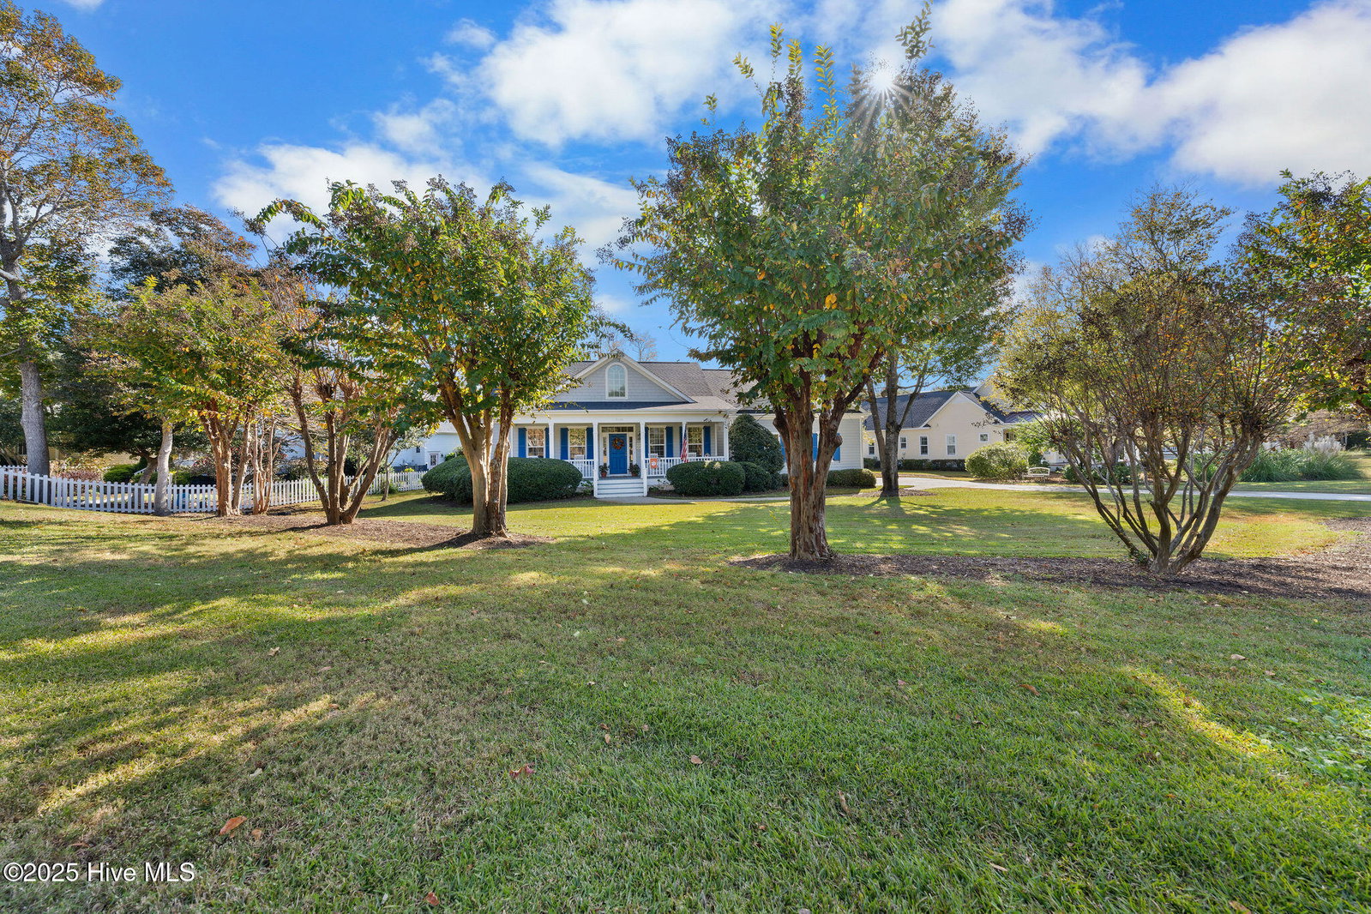


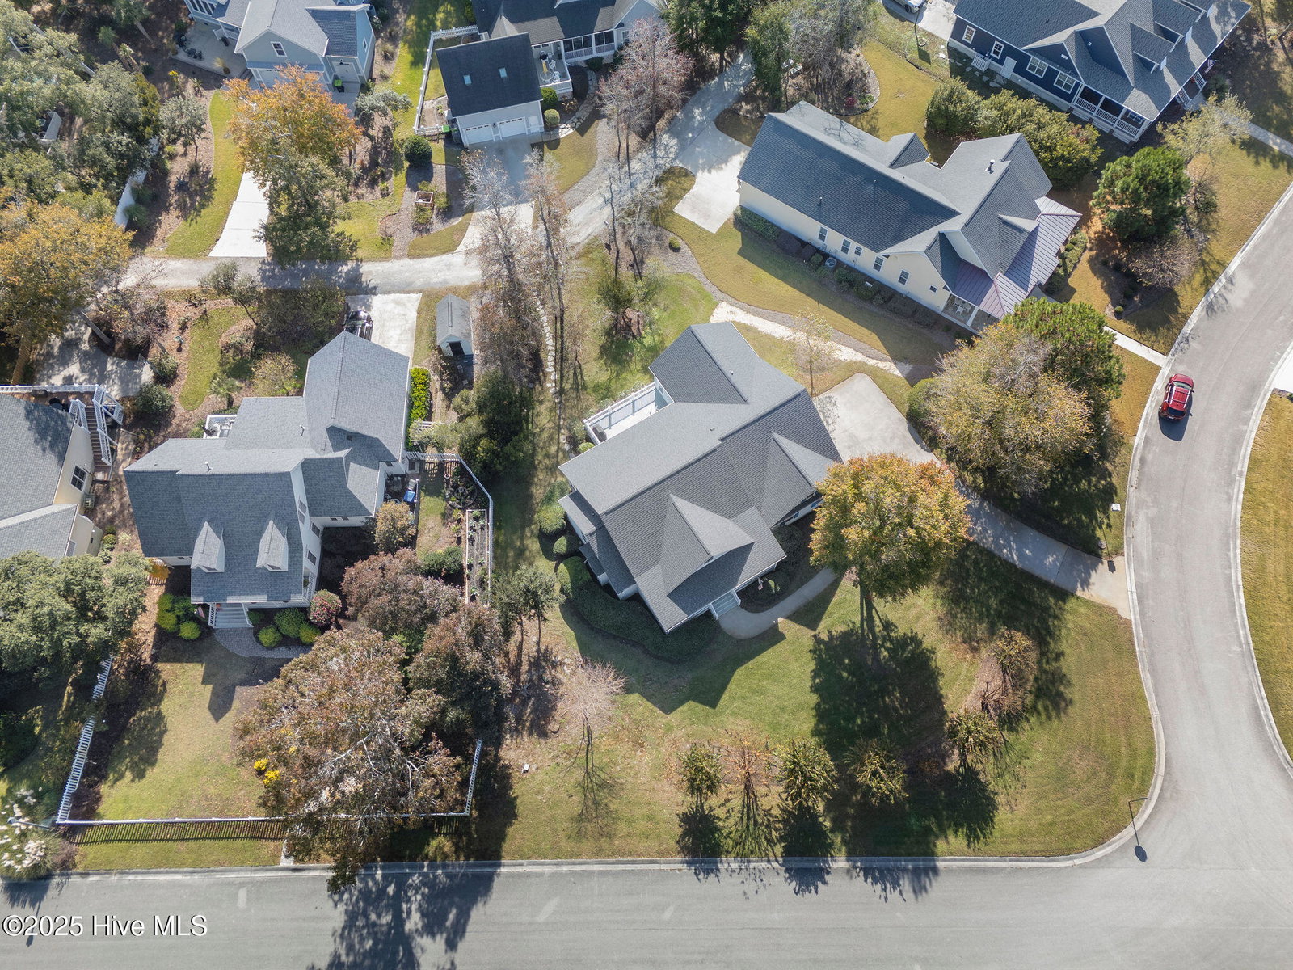

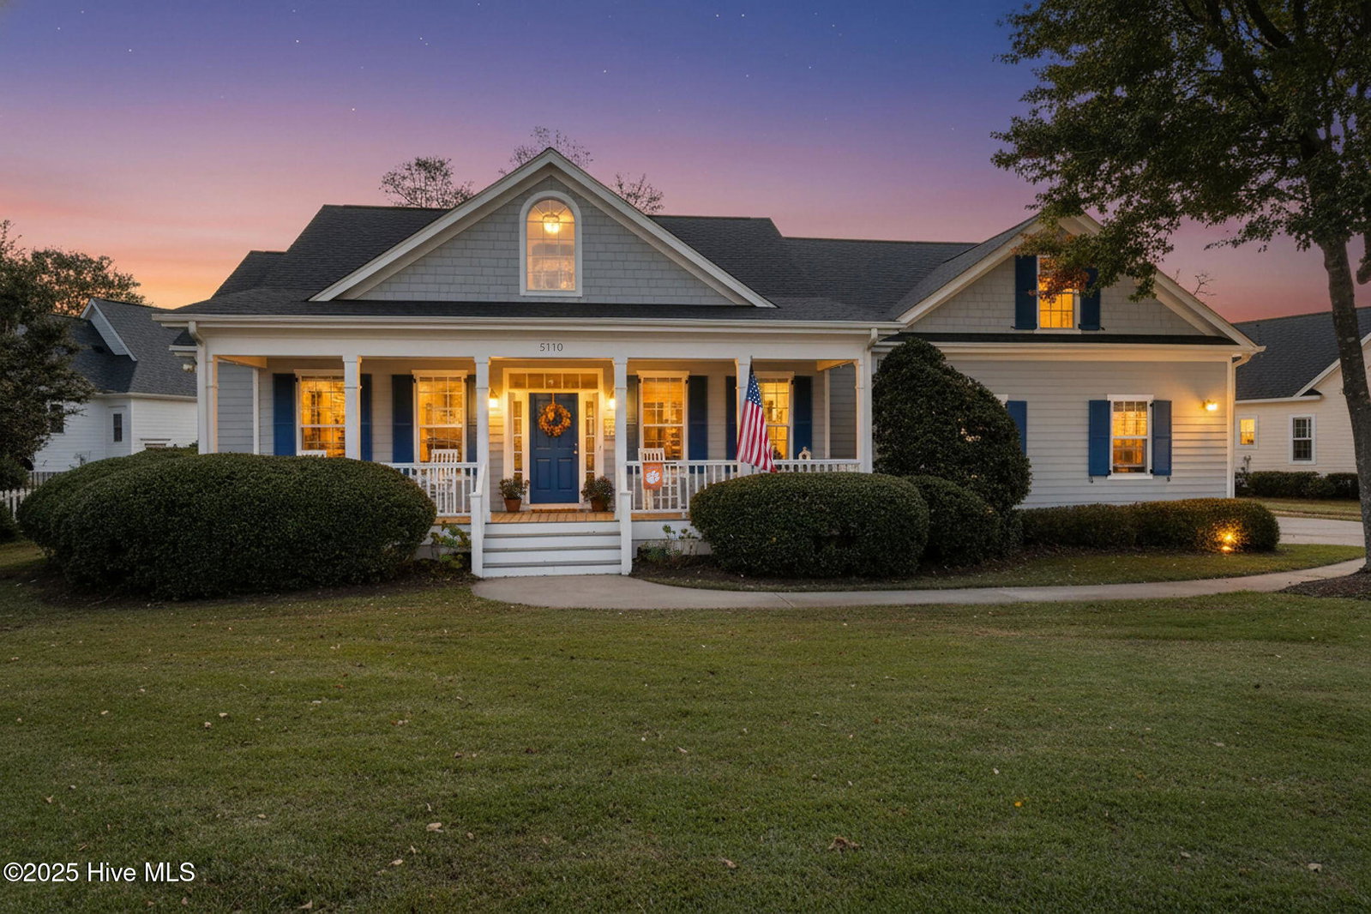


Live your best coastal life close to downtown Southport in this 4 bedroom low country home. The home is situated on a generous .39 acre corner lot in the low HOA community of Harbor Oaks and has all the comforts of home and a little bit more. On arrival notice the long extended driveway leading to the extended 2 car garage and yard full of mature landscaping including crape myrtles and evergreens. Step onto the covered rocking chair front porch with functional blue shutters. Step into the home and notice the open floor plan, 9' ceilings, hardwood floors, coastal colors & extensive crown moulding & trim. The formal dining space with trey ceiling leads into the living room with propane fireplace surrounded by built in shelving. A chef's kitchen complete with granite countertops with breakfast bar, tiled backsplash, wooden shaker cabinetry, dual fuel convection oven with 6 burners & range hood, stainless steel appliances (including refrigerator) & Murano pendant lights leads to a breakfast nook bathed in natural light. A sizable screened porch overlooks the backyard and gives way to a deck area perfect for grilling and even partially reinforced for a hot tub if desired in the future! The first floor owner's suite has an exit to the porch and includes an ensuite bathroom with double sink, West Shore Homes step-in shower insert, tile flooring, walk-in closet with custom shelving and 2 sizable linen closets. The rest of the first floor contains 2 additional bedrooms (one with a cedar closet) and one that can be used as a library or office, full hall bathroom and laundry room with washer, dryer & cabinetry. Upstairs you have a bonus space outfitted to be a 4th bedroom, playroom, man cave, craft room or game room. The upstairs includes a full bathroom, walk in closet and huge walk in floor attic space for holiday decorations or additional storage. The extended 2 car garage is heated and cooled and contains a work bench & sink. Additional features of the home include a whole house generator, well irrigation, encapsulated crawl space with a dehumidifier, Rinnai tankless hot water heater, natural gas furnace (downstairs) & heat pump upstairs. Nestled in the golf cart zone for Downtown Southport and a stone's throw from the ferry the location can't be beat. Schedule an appointment today to see this exceptional coastal escape today!
Listing courtesy of Discover NC Homes. Selling Office: Keller Williams Innovate-OKI.

Copyright 2026 NCRMLS. All rights reserved. North Carolina Regional Multiple Listing Service, (NCRMLS), provides content displayed here (“provided content”) on an “as is” basis and makes no representations or warranties regarding the provided content, including, but not limited to those of non-infringement, timeliness, accuracy, or completeness. Individuals and companies using information presented are responsible for verification and validation of information they utilize and present to their customers and clients. NCRMLS will not be liable for any damage or loss resulting from use of the provided content or the products available through Portals, IDX, VOW, and/or Syndication. Recipients of this information shall not resell, redistribute, reproduce, modify, or otherwise copy any portion thereof without the expressed written consent of NCRMLS.

/u.realgeeks.media/terryrobertshomes/Untitled_design_-_2026-08-31T130657.783.png)