


(910) 232-1792
Real Estate Company


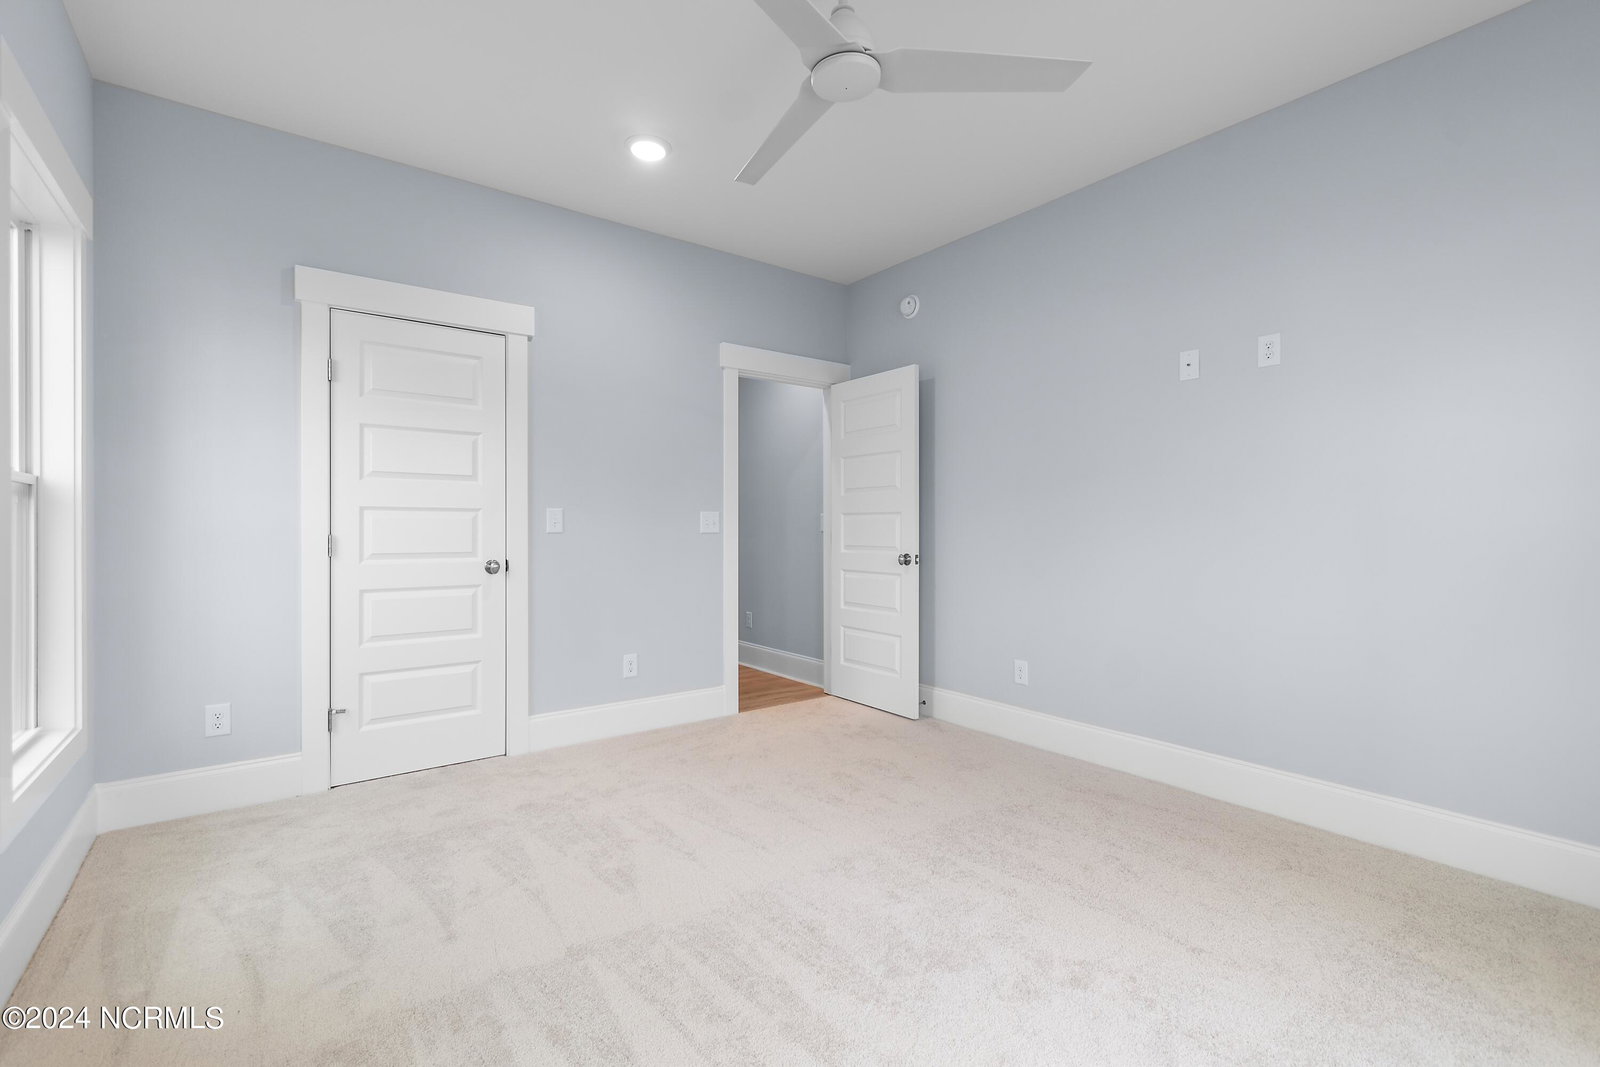


This Margret is an easy breezy coastal dream home! The exterior hardie board finished in Sherwin-Williams Undersea paint color really sets the tone. Checking all of the boxes, this open floor plan offers a private layout with guest rooms on one side of the house and the owner suite on the other. A 10 x 7' storage room in the garage, bonus room and full bath above the garage, and water views from your screened in porch and patio. Some of her 2,499 heated square feet, coastal charm consists of 3 bedrooms and 2.5 baths downstairs, and a bonus room and full bathroom upstairs. Upon entering the front door you will want to 'kick your shoes off' on this Sand Dollar Luxury Vinyl Plank flooring by Palmetto Road, which runs throughout the main living area, half bath, and owners suite. This coastal vibe carries through to the kitchen with navy and white cabinets topped off with Carrara Bianco Quartz countertops. Throughout the home you will find some of the most beautiful light fixtures and finishes in chrome hardware detailing. All of these details pair well with the paint finishes by Sherwin-Williams Hinting Blue, Reflection grey, and extra white trim! Some of the stand out features in this home include a tankless hot water heater, a powder bath that is tucked privately off the laundry room and mudroom. A large, walk-in pantry, storage room in the garage, a full-size front porch. A screened in porch and a 12 x 12 patio off the rear of the home. Custom built-ins around the propane fireplace, ventilated wooden shelves in the owner's closet, and pantry. With appliances featuring a five burner gas cooktop with, wall oven and microwave combo.
Listing courtesy of RE/MAX Southern Coast. Selling Office: Coldwell Banker Sea Coast Advantage.

Copyright 2026 NCRMLS. All rights reserved. North Carolina Regional Multiple Listing Service, (NCRMLS), provides content displayed here (“provided content”) on an “as is” basis and makes no representations or warranties regarding the provided content, including, but not limited to those of non-infringement, timeliness, accuracy, or completeness. Individuals and companies using information presented are responsible for verification and validation of information they utilize and present to their customers and clients. NCRMLS will not be liable for any damage or loss resulting from use of the provided content or the products available through Portals, IDX, VOW, and/or Syndication. Recipients of this information shall not resell, redistribute, reproduce, modify, or otherwise copy any portion thereof without the expressed written consent of NCRMLS.

/u.realgeeks.media/terryrobertshomes/Untitled_design_-_2026-08-31T130657.783.png)