


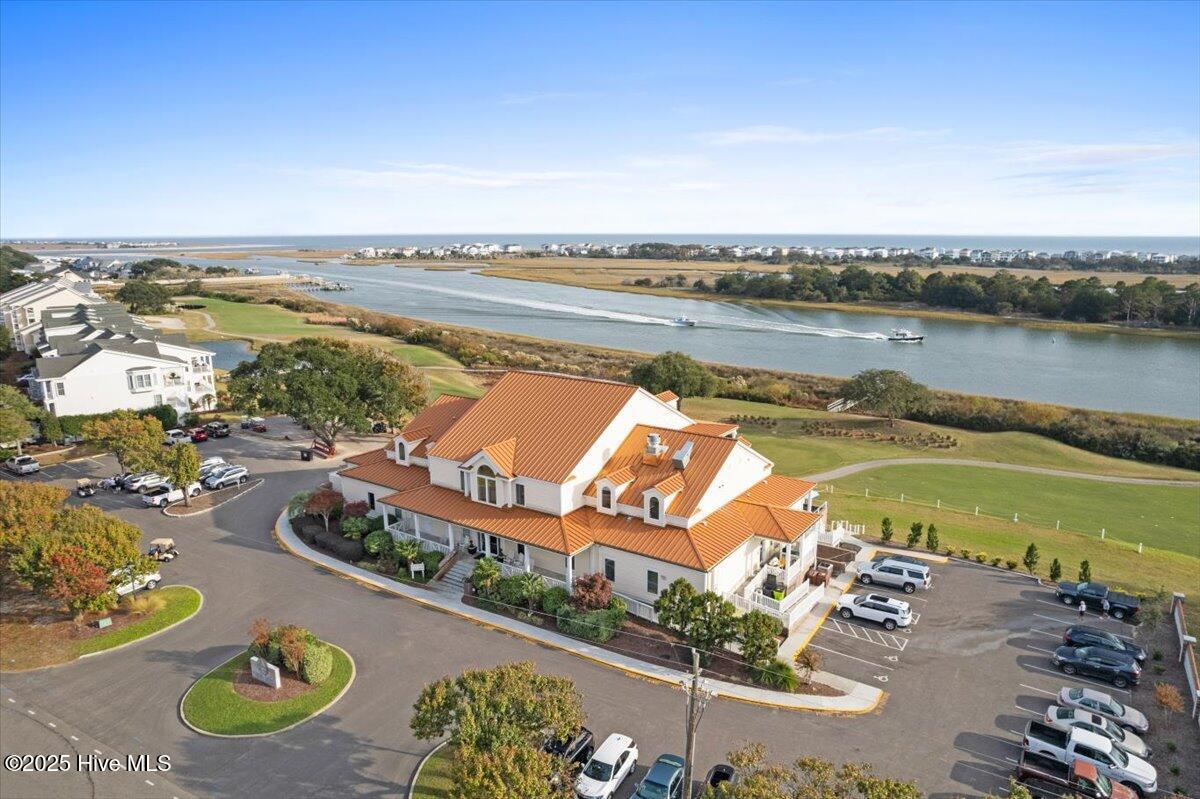


Prettiest home in Brick Landing is now on the market! This 3 bedroom, 2 bath brick home is located on a cul de sac with a large private back yard, huge porch and patio with full OUTDOOR kitchen! Terrific for entertaining with friends or for just relaxing with the family. The open and airy floor plan offers a spacious living area with fireplace and has a lovely dining room open to the living area. An efficient gourmet kitchen with granite countertops, stainless steel appliances, bar seating as well as a breakfast nook by a big window will do you just fine! (The meals that have come out of that kitchen...oh my...fabulous!) The split bedroom plan offers a huge master bedroom with sitting area and opens out onto the porch area - quite delightful! It has a large bath with a soaking tub and shower. The nice-sized other two bedrooms are adorable for children or perfect for guests. This great home also has an office and all of this on one level! A big garage and beautifully landscaped yard are the icing on the cake with this home! Located just minutes from the beach, Brick Landing is a highly sought-after gated golf community with large pool area and bath house. The community also has a gorgeous clubhouse with dining on the Intracoastal Waterway. Views galore! This is a one-owner happy home and is priced to sell at $479,000! Call for a showing!
Listing courtesy of Pope Real Estate. Selling Office: Intracoastal Realty Corp.

Copyright 2026 NCRMLS. All rights reserved. North Carolina Regional Multiple Listing Service, (NCRMLS), provides content displayed here (“provided content”) on an “as is” basis and makes no representations or warranties regarding the provided content, including, but not limited to those of non-infringement, timeliness, accuracy, or completeness. Individuals and companies using information presented are responsible for verification and validation of information they utilize and present to their customers and clients. NCRMLS will not be liable for any damage or loss resulting from use of the provided content or the products available through Portals, IDX, VOW, and/or Syndication. Recipients of this information shall not resell, redistribute, reproduce, modify, or otherwise copy any portion thereof without the expressed written consent of NCRMLS.

/u.realgeeks.media/terryrobertshomes/Untitled_design_-_2026-08-31T130657.783.png)