


(910) 232-1792
Real Estate Company


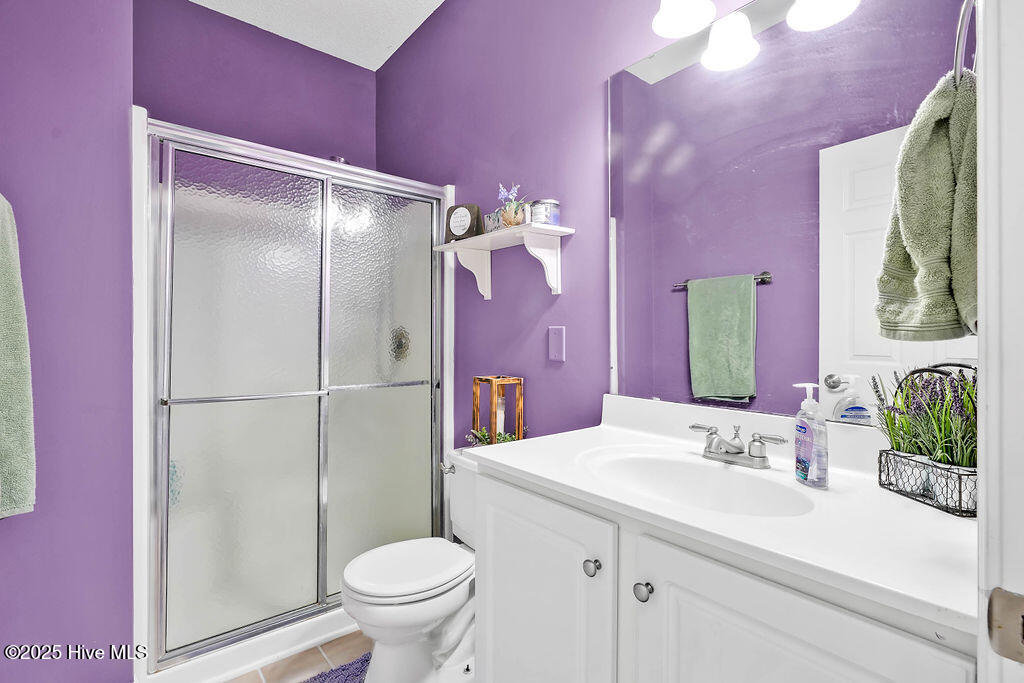


When you enter the house, be prepared to call it home. The oversized covered porch, with a swing, sets the stage for how welcomed people feel immediately. It offers a spacious open concept living and kitchen area with granite countertops, stainless steel appliances and wooden cabinetry. It's connected to an inviting conversation area as well as a dining area/flex room overlooking the .3 acre fenced-in backyard which showcases a wooden deck, firepit and screened in porch that is perfect for entertaining. It provides 5 bedrooms and 3 full bathrooms within 2,541 sq ft with a 1st floor primary/master bedroom and recently renovated ensuite bathroom with handcrafted sliding/barn door, walk-in shower and a custom closet. Additionally, there is an optional guest wing downstairs with two bedrooms and a bathroom. Upstairs you will find two more spacious bedrooms with a bathroom in the middle that could be used as another primary or in-law suite. There's LVP throughout the main living areas, vaulted ceilings, a fireplace, multiple storage areas, great natural lighting and a spacious two car garage. It includes two HVAC systems, one with an inverter that was installed in 2024 and provides a huge savings on electricity. It's also pre-wired for a generator. And for that extra peace of mind, the sellers are offering a home warranty. Strategically located between WB and CB and within 1.5 miles of the Pointe with great restaurants, shopping and a theater. Additionally, it is positioned between Carolina Beach Road and College Road with access to both.
Listing courtesy of Barber Realty Group Inc.. Selling Office: NextHome Cape Fear.

Copyright 2026 NCRMLS. All rights reserved. North Carolina Regional Multiple Listing Service, (NCRMLS), provides content displayed here (“provided content”) on an “as is” basis and makes no representations or warranties regarding the provided content, including, but not limited to those of non-infringement, timeliness, accuracy, or completeness. Individuals and companies using information presented are responsible for verification and validation of information they utilize and present to their customers and clients. NCRMLS will not be liable for any damage or loss resulting from use of the provided content or the products available through Portals, IDX, VOW, and/or Syndication. Recipients of this information shall not resell, redistribute, reproduce, modify, or otherwise copy any portion thereof without the expressed written consent of NCRMLS.

/u.realgeeks.media/terryrobertshomes/Untitled_design_-_2026-08-31T130657.783.png)