


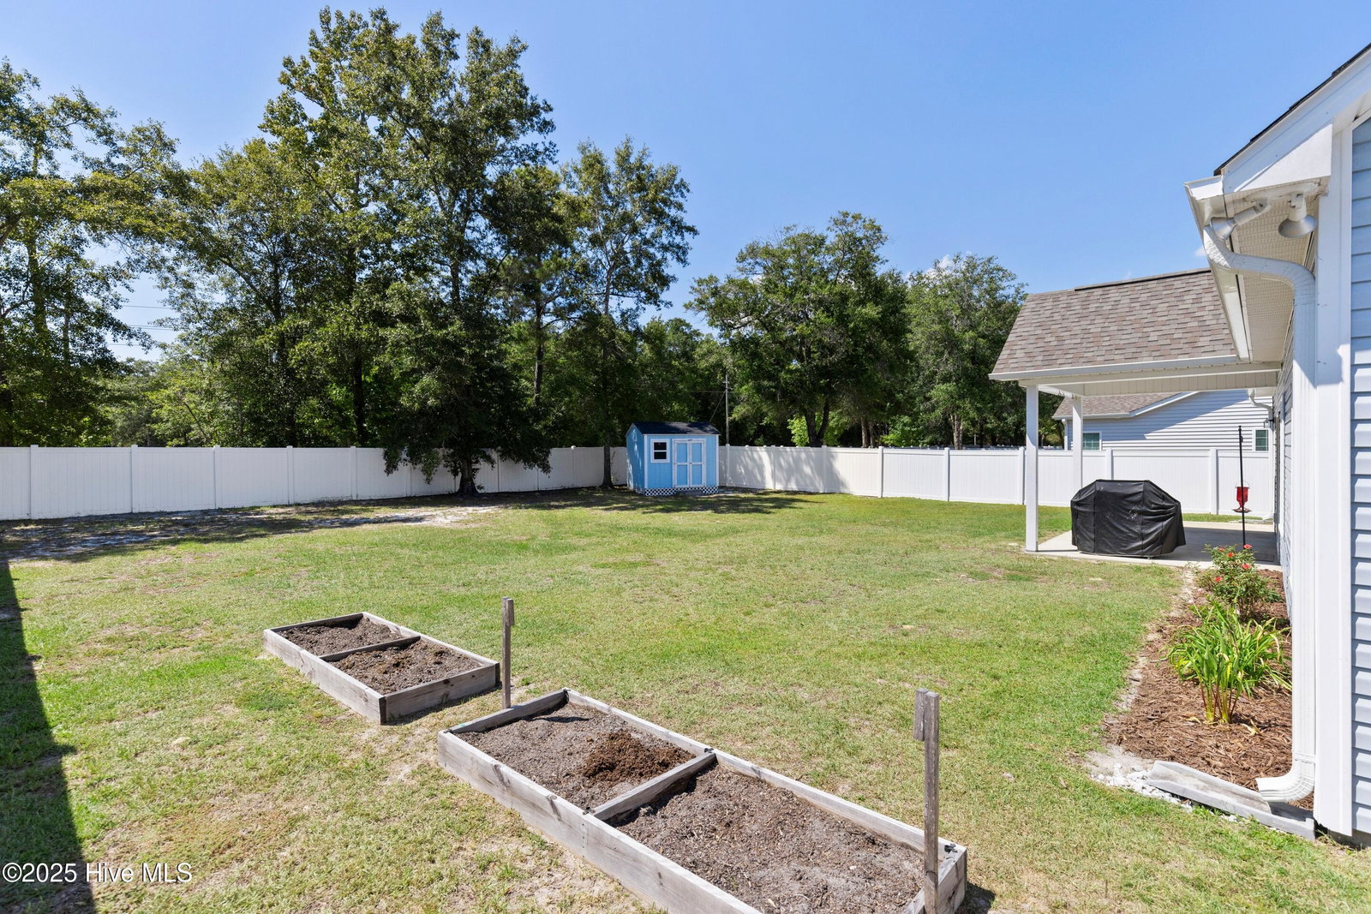


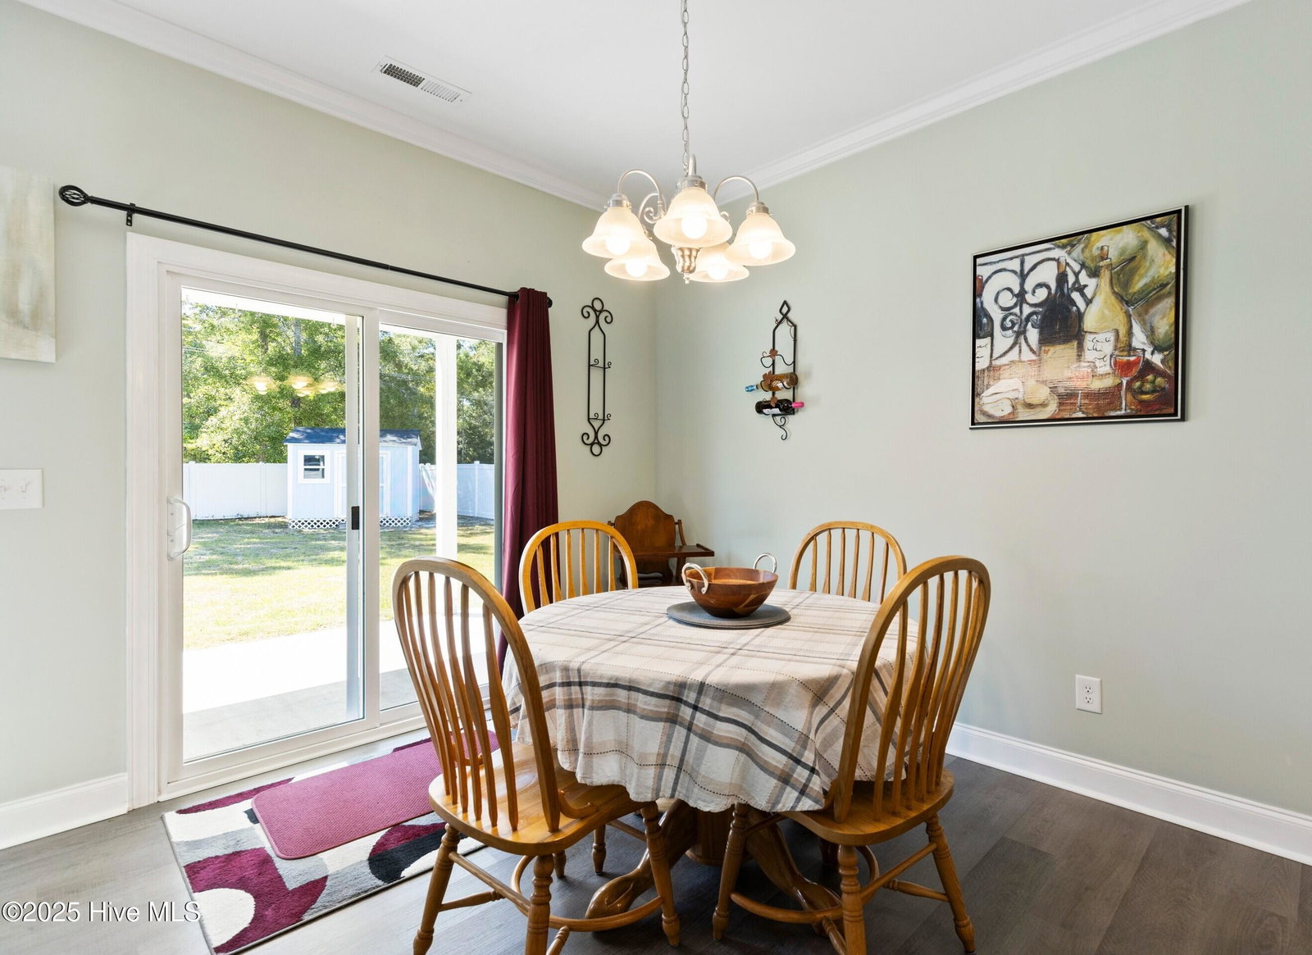


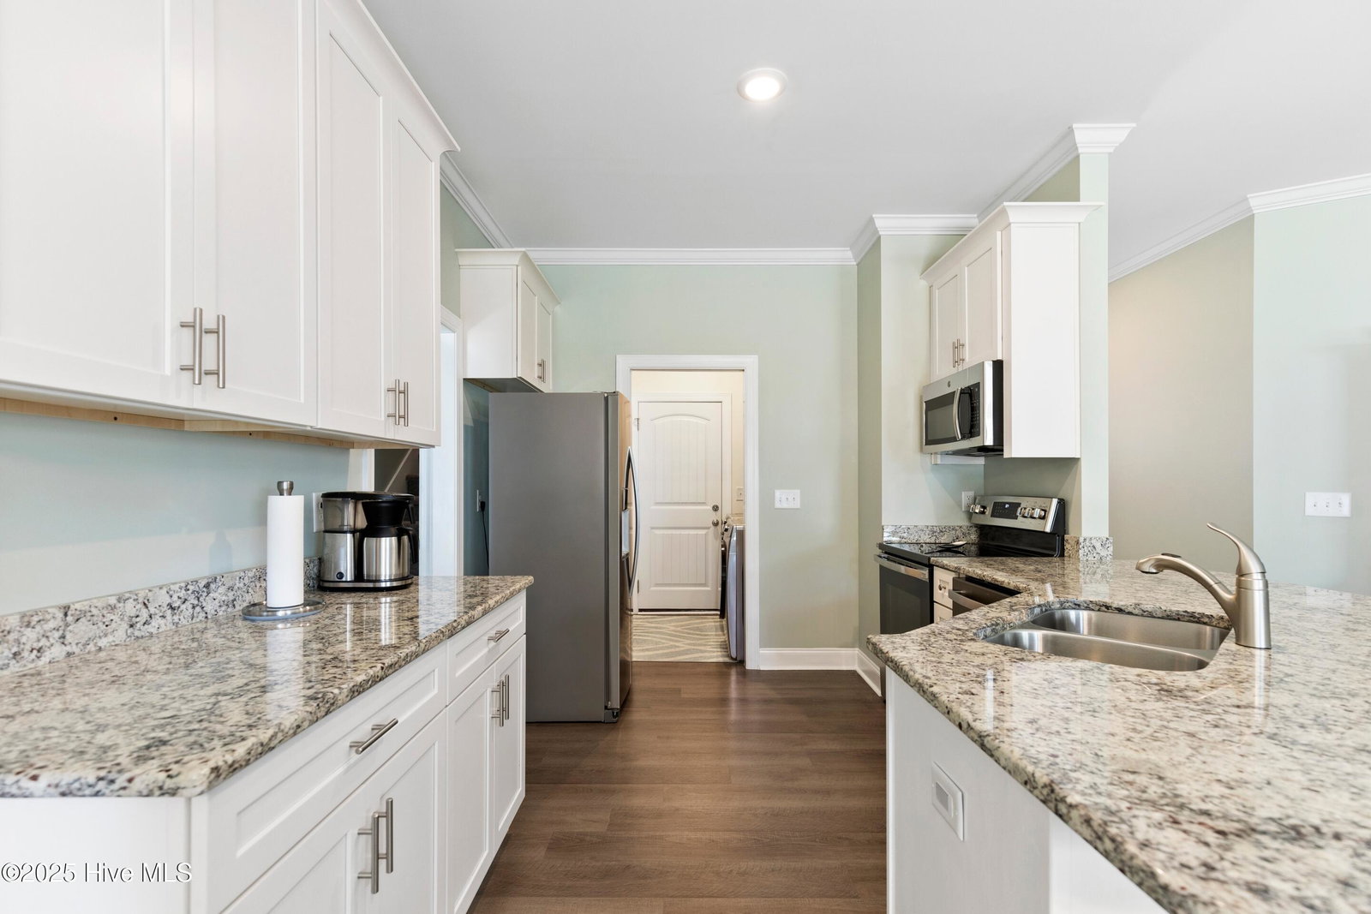


Welcome to your ideal coastal retreat in the gated community of Seaside Bay—where peace, privacy, and convenience come together. This stunning 3-bedroom, 2-bathroom home with a split-floor plan and finished bonus room over the garage has everything you've been looking for—and more. Whether you need a home office, playroom, or guest space, this versatile layout delivers. Luxury vinyl plank flooring flows throughout the main living areas, stylish tile in the bathrooms, and new (2024) carpet in all bedrooms—every detail thoughtfully designed for comfort and style. The chef's kitchen is a standout, featuring granite countertops, top-of-the-line stainless steel appliances, and abundant storage, perfect for entertaining or everyday living. The primary suite boasts a walk-in closet, double vanity, and spa-like finishes that make unwinding a breeze. Enjoy seamless indoor-outdoor living with sliding glass doors leading to a large, fenced backyard—ideal for gatherings, pets, or simply relaxing. Plus, there's a convenient storage shed for all your tools and toys. But the perks don't stop there! Seaside Bay offers exclusive access to a private boat and kayak launch on the Lockwood Folly River, along with a community grilling area and fire pit—perfect for weekend fun and socializing with neighbors. Don't miss your chance to own this exceptional home - schedule your private tour today! For information about our preferred lender and the incentives you may qualify for, please ask your agent to review the agent comments for additional details.
Listing courtesy of Coldwell Banker Sea Coast Advantage. Selling Office: Century 21 Collective.

Copyright 2026 NCRMLS. All rights reserved. North Carolina Regional Multiple Listing Service, (NCRMLS), provides content displayed here (“provided content”) on an “as is” basis and makes no representations or warranties regarding the provided content, including, but not limited to those of non-infringement, timeliness, accuracy, or completeness. Individuals and companies using information presented are responsible for verification and validation of information they utilize and present to their customers and clients. NCRMLS will not be liable for any damage or loss resulting from use of the provided content or the products available through Portals, IDX, VOW, and/or Syndication. Recipients of this information shall not resell, redistribute, reproduce, modify, or otherwise copy any portion thereof without the expressed written consent of NCRMLS.

/u.realgeeks.media/terryrobertshomes/Untitled_design_-_2026-08-31T130657.783.png)