


(910) 232-1792
Real Estate Company


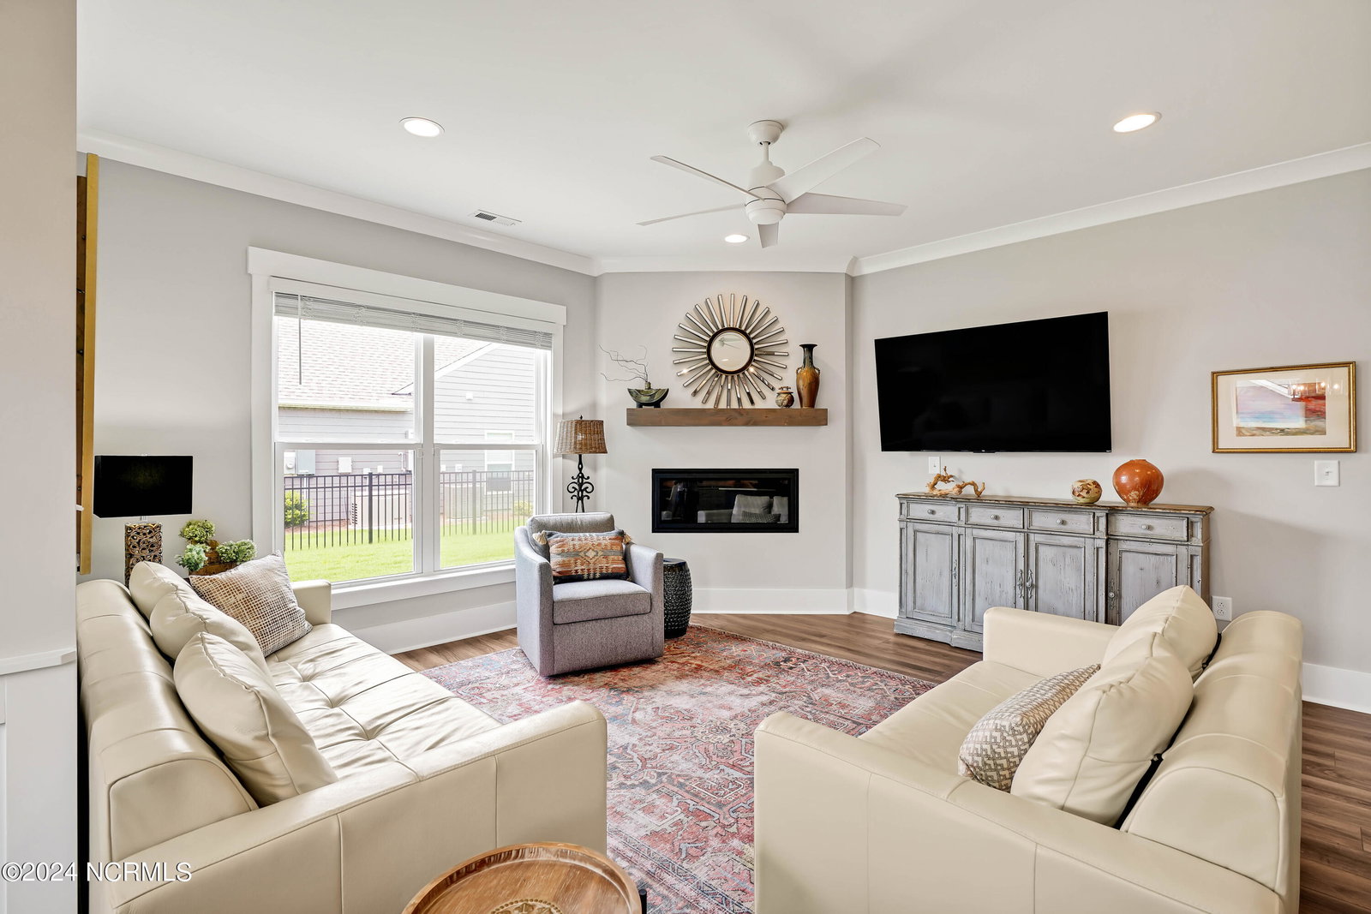


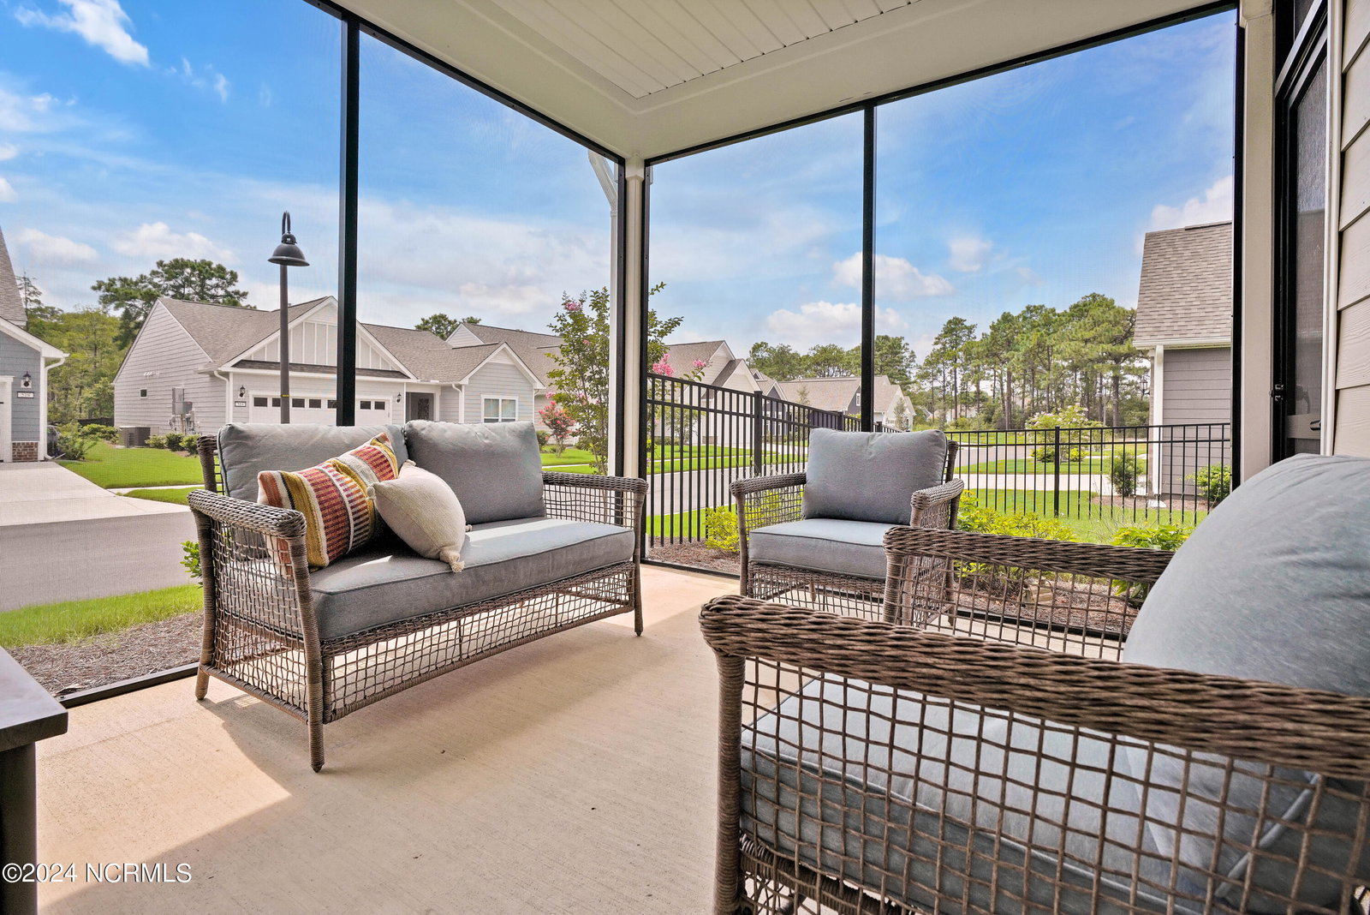


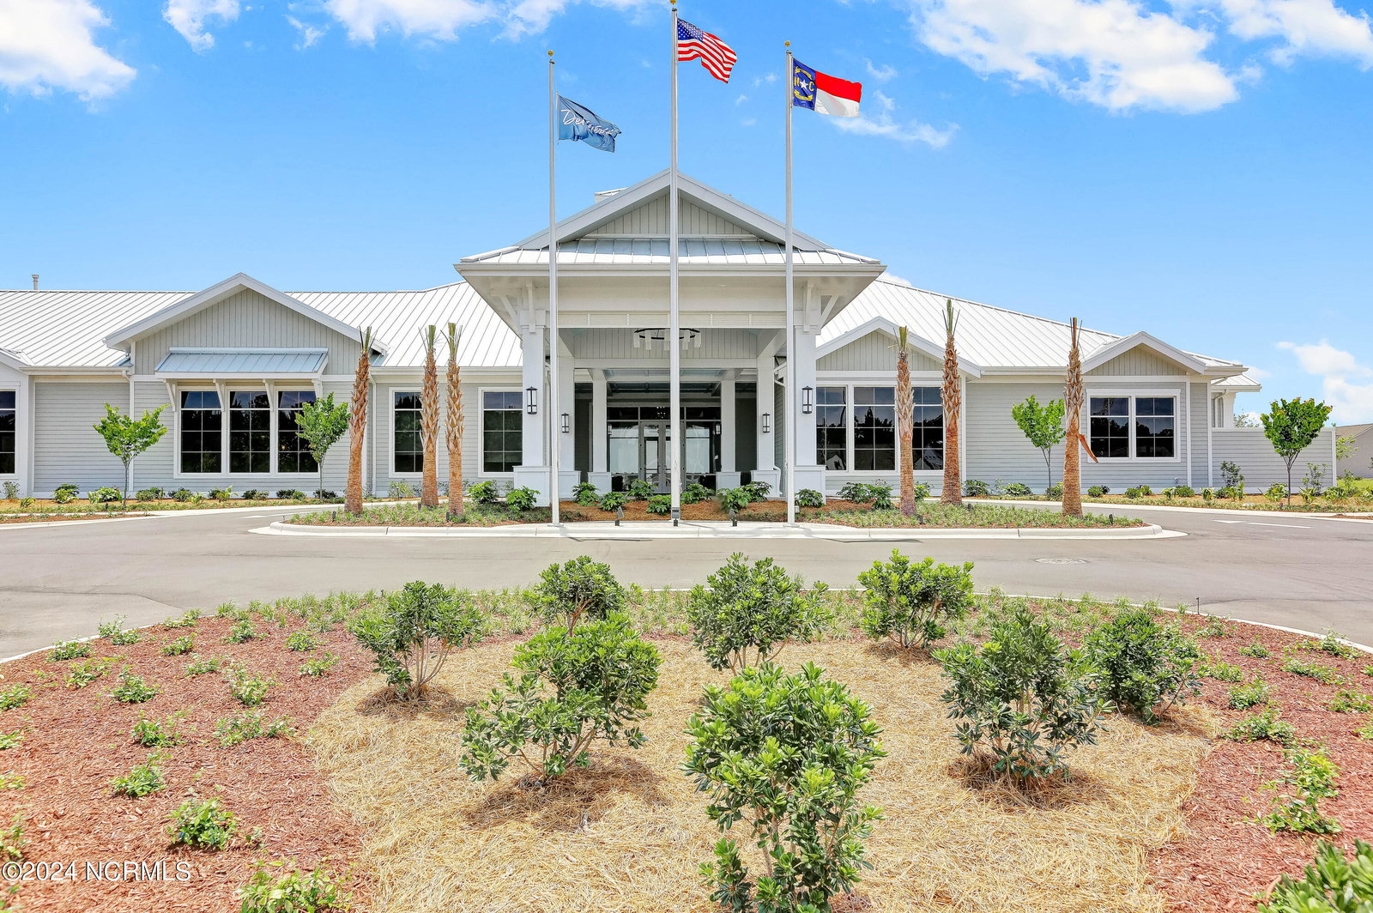


Living in Del Webb at Riverlights is a truly luxurious and community-focused experience! You'll live at ease in this popular one level ''Castle Rock'' floor plan with its open concept and numerous upgrades. Highlights include a comfortable front porch, foyer, flex room with French doors, perfect for an office, an ideal chef's kitchen that is both stylish and functional. It features a gas cooktop, stainless steel appliances, walk-in pantry, and an oversized island perfect for serving food and gathering with friends and family. The kitchen is further enhanced by quartz countertops, a stunning tile backsplash, and a bank of upgraded extra cabinets, offering plenty of storage space. The expansive countertop area provides ample room for meal prep and especially perfect for entertaining. A Family Room with corner gas fireplace and Dining area with windows welcoming the sun in the morning and a view of the stars at night. Primary BDR with spa style BA, double vanities, large tiled shower and huge walk-in closet, 2nd BDR and full BA, laundry room. Through the large sliders your spot to relax with a favorite beverage awaits you in the screened-in porch with fenced in yard, 2 car garage. . Unrivaled amenities include: stunning 15,000 sq. ft. club house, indoor-outdoor salt water pools, spa, tennis, bocce and pickleball courts, dog park, kayak launch and HOA does all lawn maintenance. Hop in your golf cart and head to the Marina Village with shops, restaurants, free concerts on the park, artisan exhibits or just enjoy a stroll along the scenic river. A breeze to make new friends and be as involved as you wish.
Listing courtesy of Intracoastal Realty Corporation. Selling Office: eXp Realty.

Copyright 2026 NCRMLS. All rights reserved. North Carolina Regional Multiple Listing Service, (NCRMLS), provides content displayed here (“provided content”) on an “as is” basis and makes no representations or warranties regarding the provided content, including, but not limited to those of non-infringement, timeliness, accuracy, or completeness. Individuals and companies using information presented are responsible for verification and validation of information they utilize and present to their customers and clients. NCRMLS will not be liable for any damage or loss resulting from use of the provided content or the products available through Portals, IDX, VOW, and/or Syndication. Recipients of this information shall not resell, redistribute, reproduce, modify, or otherwise copy any portion thereof without the expressed written consent of NCRMLS.

/u.realgeeks.media/terryrobertshomes/Untitled_design_-_2026-08-31T130657.783.png)