


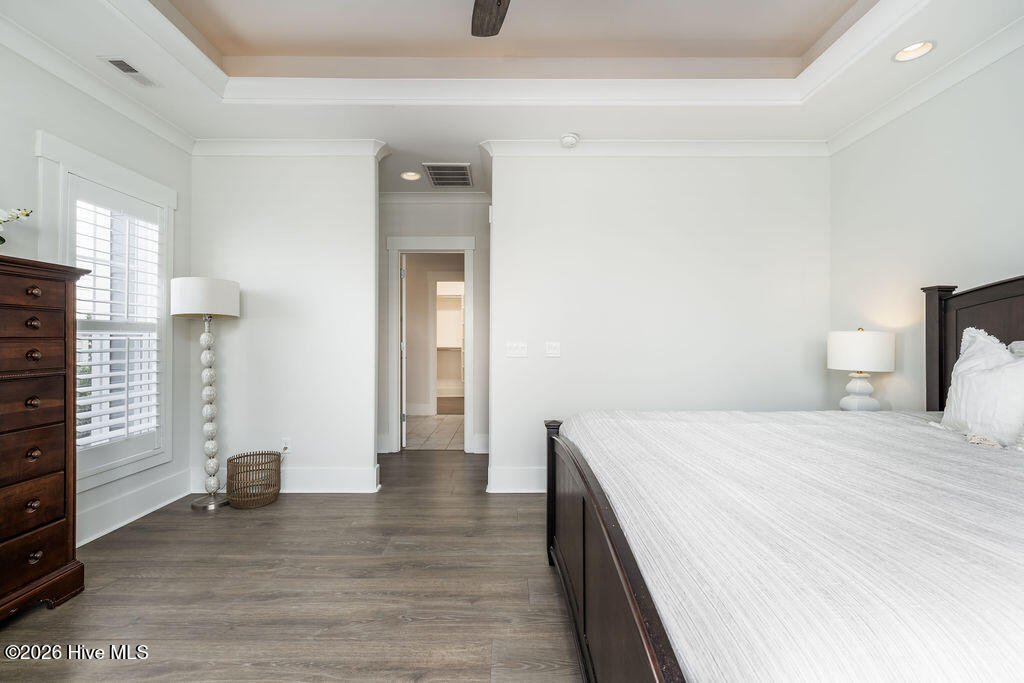


Beautifully constructed by the highly regarded Trusst Builder Group, this charming 3-bedroom, 3-full-bath home offers thoughtful design, quality craftsmanship, and inviting living spaces throughout and exceptional community amenities in Riverlights. The main level features an open-concept living room, dining area, and kitchen, creating a seamless flow ideal for both everyday living and entertaining. The kitchen is anchored by a large island with breakfast bar, abundant cabinetry, and a pantry, making it as functional as it is welcoming. A dedicated home office provides flexibility for remote work, study, or creative space. The primary bedroom is a relaxing retreat with an elegant tray ceiling, a spacious en-suite bath, and a generous walk-in closet. Upstairs, two comfortable guest bedrooms share a full bathroom, offering privacy and convenience for family or visitors. Step outside from the spacious screened in porch to a truly special backyard garden oasis, featuring an impressive collection of mature and producing fruit trees and plants, including four varieties of fig trees, nectarines, plums, mandarin orange, raspberry, olive tree, strawberries, blackberries, grapes, and loquats—a rare and delightful setting for gardeners, entertainers, or anyone who appreciates outdoor beauty and fresh harvests. Located in an amenity-rich neighborhood, residents enjoy access to a resort-style pool, clubhouse, pickleball courts, dog park, jogging paths, picnic areas, and a playground, offering something for every lifestyle. Riverlights is conveniently located just a few minutes from downtown Wilmington to the North and Carolina Beach to the South.
Listing courtesy of Berkshire Hathaway HomeServices Carolina Premier Properties. Selling Office: A Non Member.

Copyright 2026 NCRMLS. All rights reserved. North Carolina Regional Multiple Listing Service, (NCRMLS), provides content displayed here (“provided content”) on an “as is” basis and makes no representations or warranties regarding the provided content, including, but not limited to those of non-infringement, timeliness, accuracy, or completeness. Individuals and companies using information presented are responsible for verification and validation of information they utilize and present to their customers and clients. NCRMLS will not be liable for any damage or loss resulting from use of the provided content or the products available through Portals, IDX, VOW, and/or Syndication. Recipients of this information shall not resell, redistribute, reproduce, modify, or otherwise copy any portion thereof without the expressed written consent of NCRMLS.

/u.realgeeks.media/terryrobertshomes/Black_and_White_Initials_elegant_cursive_logo_(11).png)