


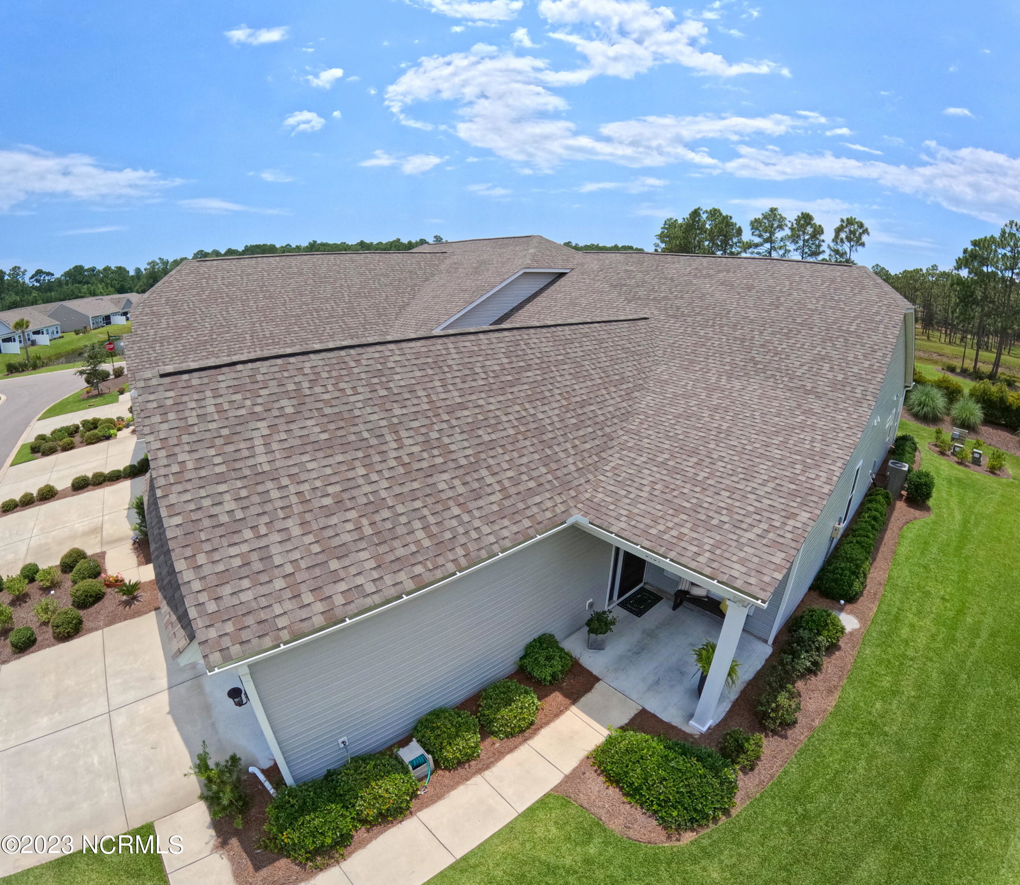


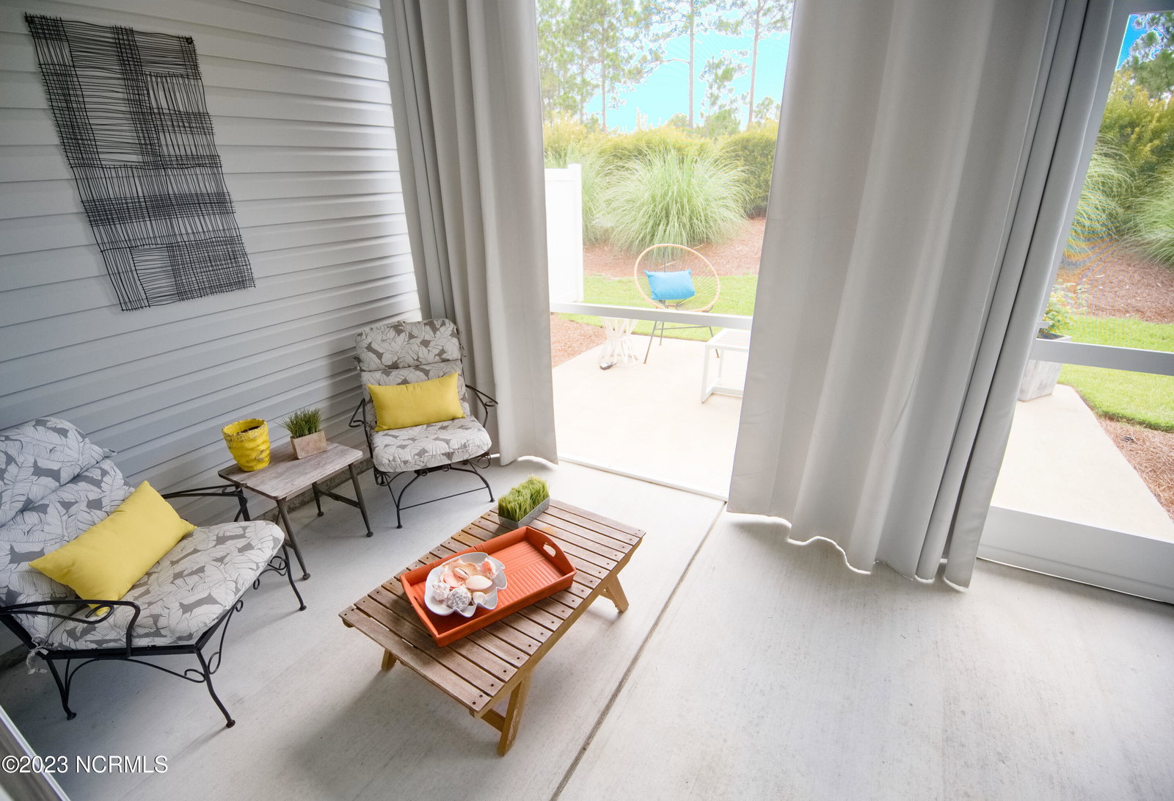


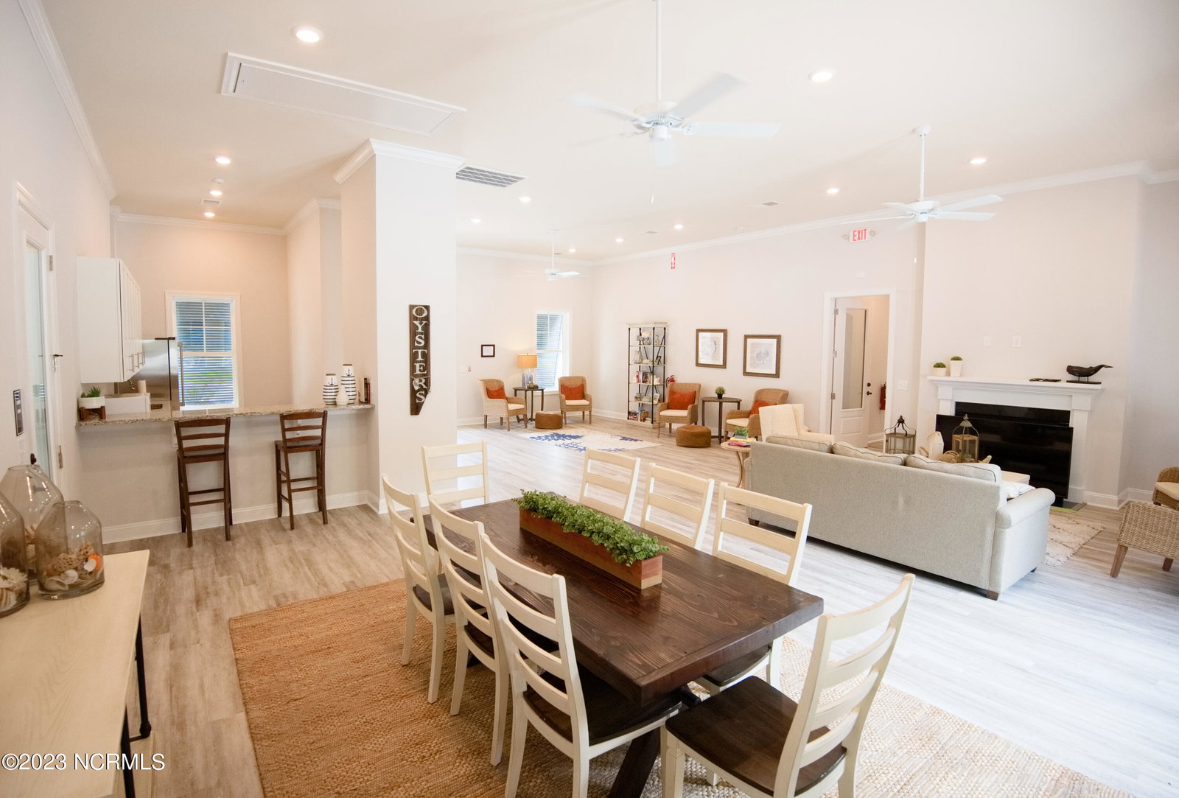


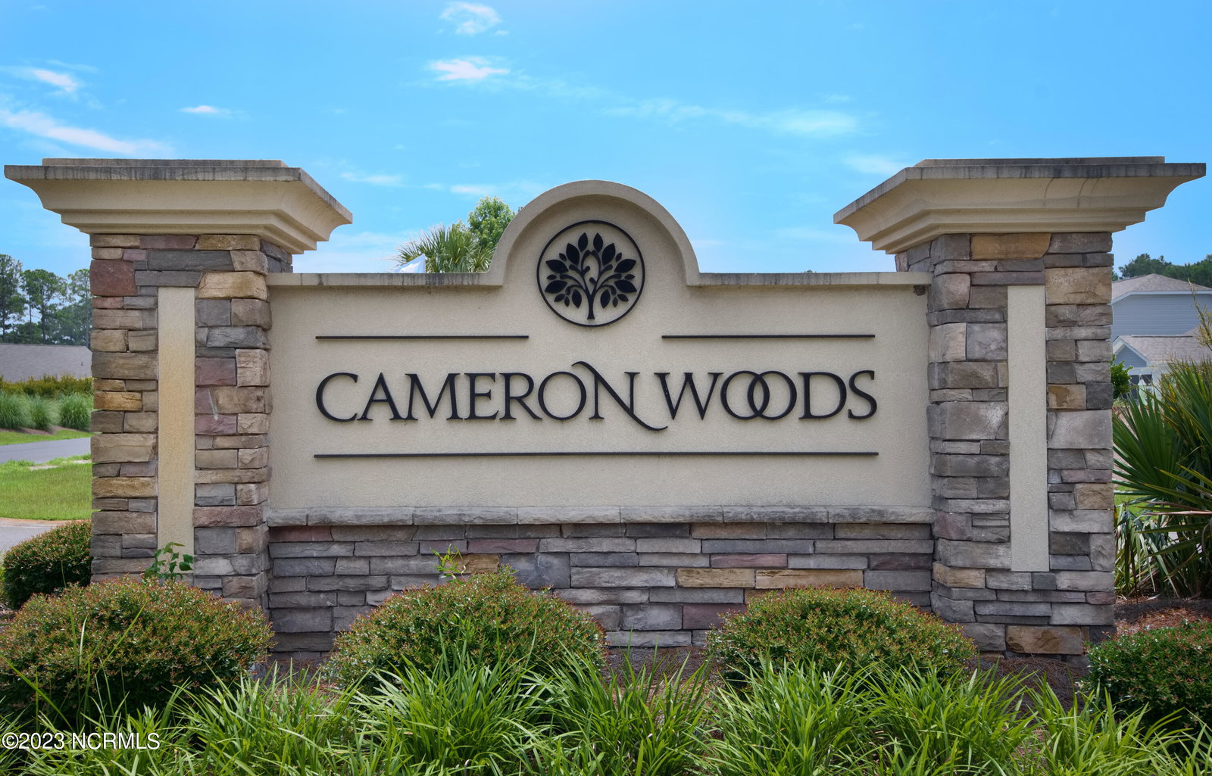


This is the one you have been waiting for! Gorgeous luxury townhome in the beautiful community of Cameron Woods! Built by Realstar Homes, this is the largest floorplan which is an end unit with 2 car garage. There is a lot of privacy in this end unit that offers a beautiful pond view in the front of the home. The lovely foyer entry greets you as you walk into the modern, bright & open kitchen. The gourmet kitchen has quartz countertops, subway tile backsplash, shiplap accents, huge walk-in pantry, stainless appliances and so much more. There is an abundance of seating in the kitchen as well as the dining area. The dining area offers a custom coffered ceiling and upgraded designer lighting. The Living Room is a perfect size for relaxing and if you wish to relax outside and enjoy the sea breeze, just open up the plantation shutters to the screened in porch and outdoor patio just steps away. The Master Bedroom is huge and even has a bump out for extra space, 2 Master closets, upgraded fan & trey ceiling. The Master Bathroom has a tiled shower, transom window, double vanity and lots of space. There are 2 other guest bedrooms and another full bathroom. Large 2 car garage also includes utility sink. Why buy new construction when this better-than-new home that has all of these added extras already in place such as blinds, screened in porch, shiplap accents, designer lighting, drapes & rods, plantation shutters, upgraded fans, shelving and more! You are 5 minutes to Ocean Isle Beach and a short drive to Sunset Beach! Grocery stores & restaurants just 2 minutes away! BRAND NEW amenities include outdoor pool, clubhouse with fitness area, living room, kitchen, screened in picnic area, walking paths and pickleball courts. Come see this one before it's gone and have your own place by the beach!
Listing courtesy of ASAP Realty. Selling Office: Salt and Stone Property Group.

Copyright 2026 NCRMLS. All rights reserved. North Carolina Regional Multiple Listing Service, (NCRMLS), provides content displayed here (“provided content”) on an “as is” basis and makes no representations or warranties regarding the provided content, including, but not limited to those of non-infringement, timeliness, accuracy, or completeness. Individuals and companies using information presented are responsible for verification and validation of information they utilize and present to their customers and clients. NCRMLS will not be liable for any damage or loss resulting from use of the provided content or the products available through Portals, IDX, VOW, and/or Syndication. Recipients of this information shall not resell, redistribute, reproduce, modify, or otherwise copy any portion thereof without the expressed written consent of NCRMLS.

/u.realgeeks.media/terryrobertshomes/Black_and_White_Initials_elegant_cursive_logo_(11).png)