


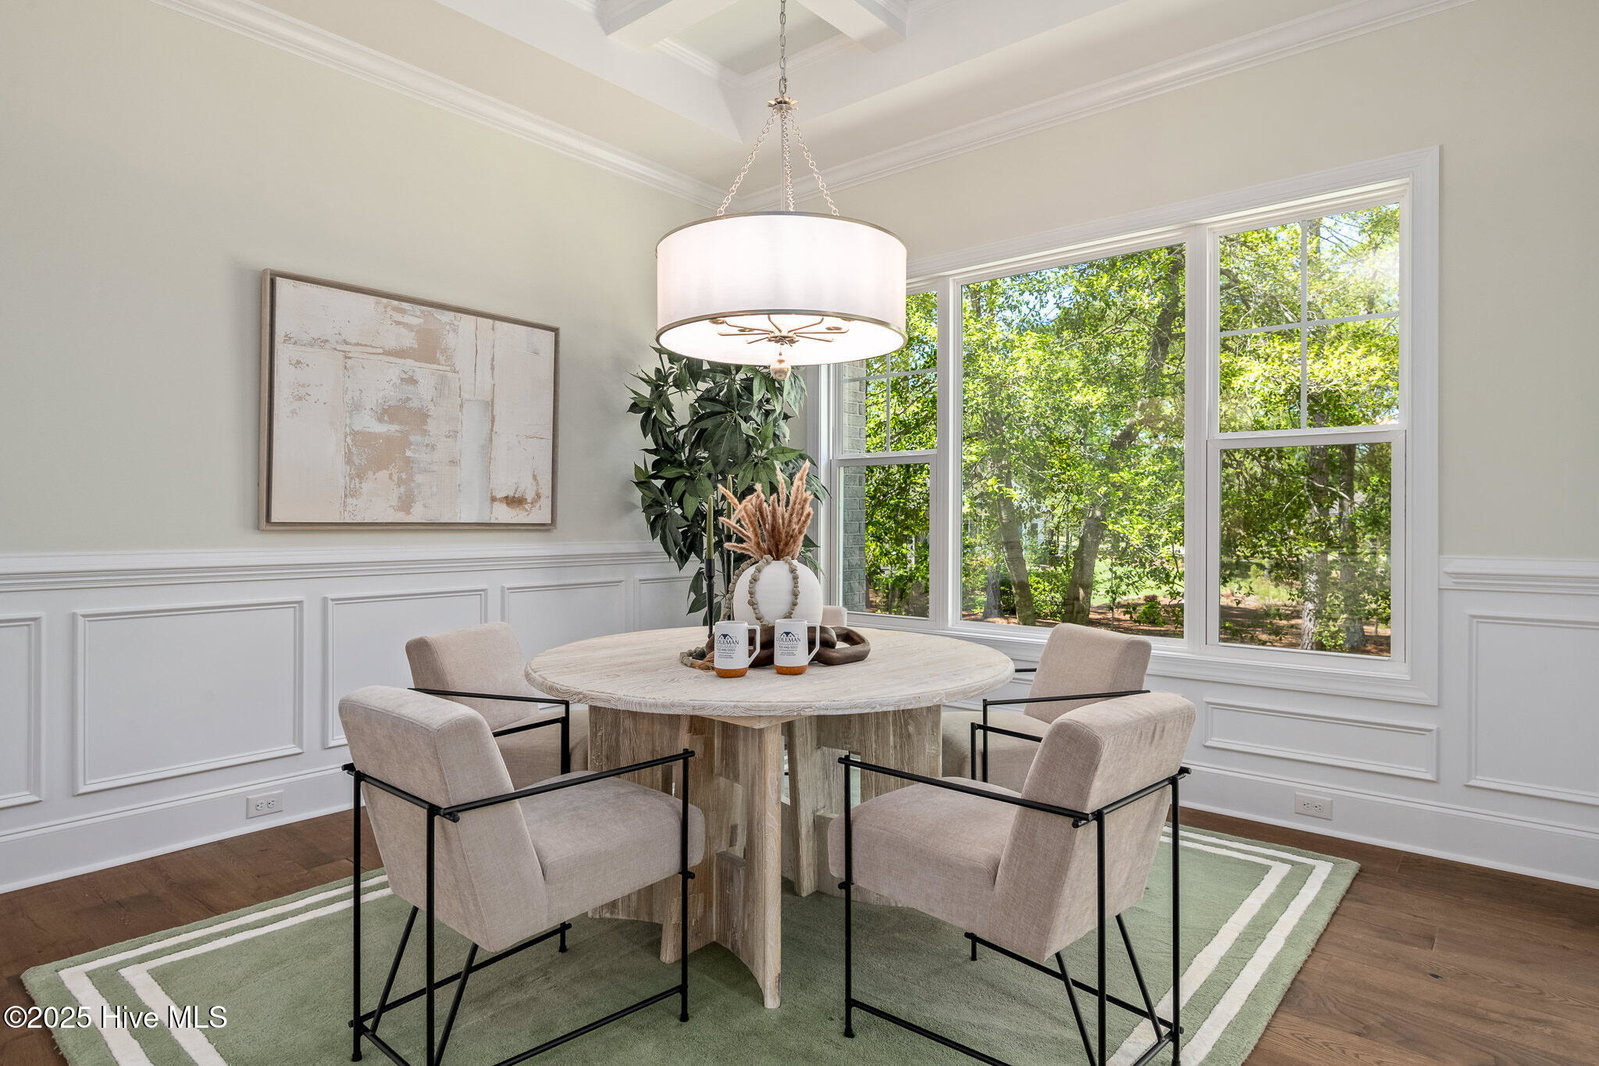


Winner of the Best Kitchen AND Silver Medal Best Home Overall in the 2025 Wilmington Parade of Homes!! Welcome to luxury coastal living at its finest in the sought-after community of Ocean Ridge Plantation. This exquisite two-story home, crafted by the renowned Coleman Fine Homes, offers 4,076 sq. ft. of thoughtfully designed living space, featuring 4 spacious bedrooms, 3 full and 1 half bath, a versatile bonus room, and an inviting great room perfect for entertaining or relaxing with family. Proudly entered in the 2025 Wilmington Parade of Homes, this residence showcases top-tier craftsmanship, timeless finishes, and attention to every detail. Located in one of the most prestigious golf communities along the Carolina coast, residents enjoy access to world-class amenities including championship golf courses, a private oceanfront beach club, fitness center, and more. Enjoy indoor-outdoor living with a beautiful second-story covered porch, ideal for soaking in the tranquil surroundings. One of the rare gems in Ocean Ridge, this property boasts a large backyard with ample space to install an in-ground pool—an exceptional opportunity for those looking to create their private outdoor oasis. Don't miss your chance to own a showpiece home in one of coastal North Carolina's most desirable neighborhoods!
Listing courtesy of The Saltwater Agency. Selling Office: ASAP Realty.

Copyright 2026 NCRMLS. All rights reserved. North Carolina Regional Multiple Listing Service, (NCRMLS), provides content displayed here (“provided content”) on an “as is” basis and makes no representations or warranties regarding the provided content, including, but not limited to those of non-infringement, timeliness, accuracy, or completeness. Individuals and companies using information presented are responsible for verification and validation of information they utilize and present to their customers and clients. NCRMLS will not be liable for any damage or loss resulting from use of the provided content or the products available through Portals, IDX, VOW, and/or Syndication. Recipients of this information shall not resell, redistribute, reproduce, modify, or otherwise copy any portion thereof without the expressed written consent of NCRMLS.

/u.realgeeks.media/terryrobertshomes/Untitled_design_-_2026-08-31T130657.783.png)