


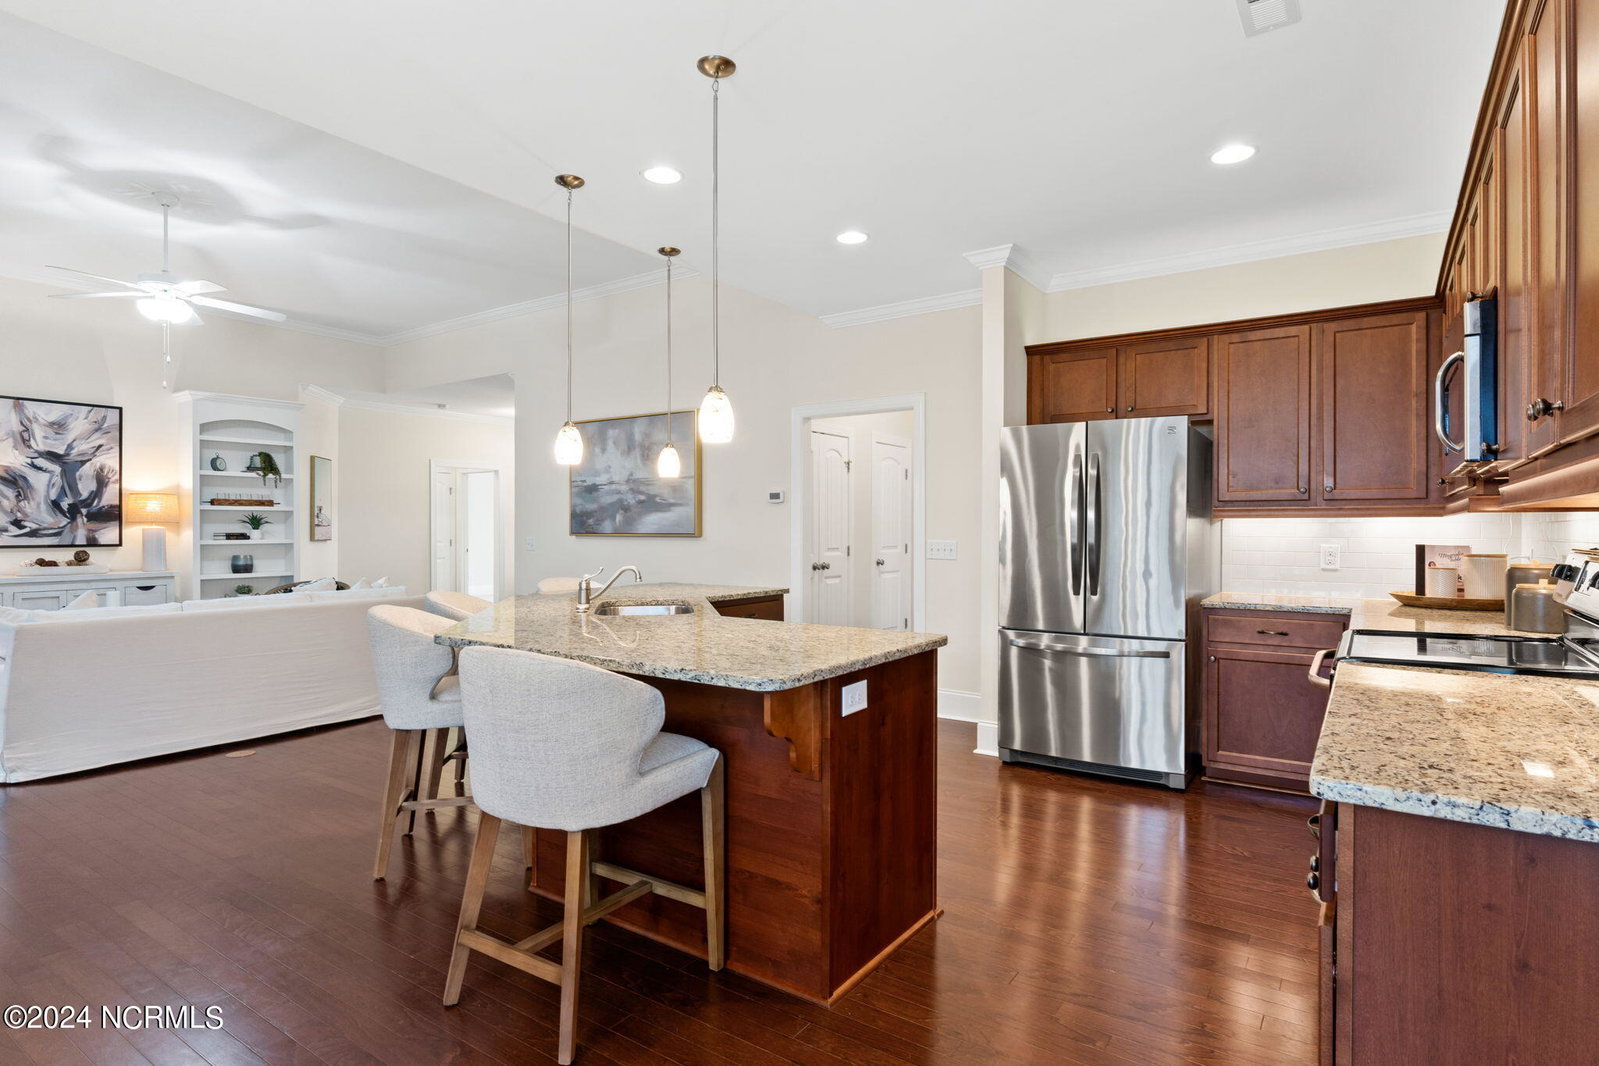


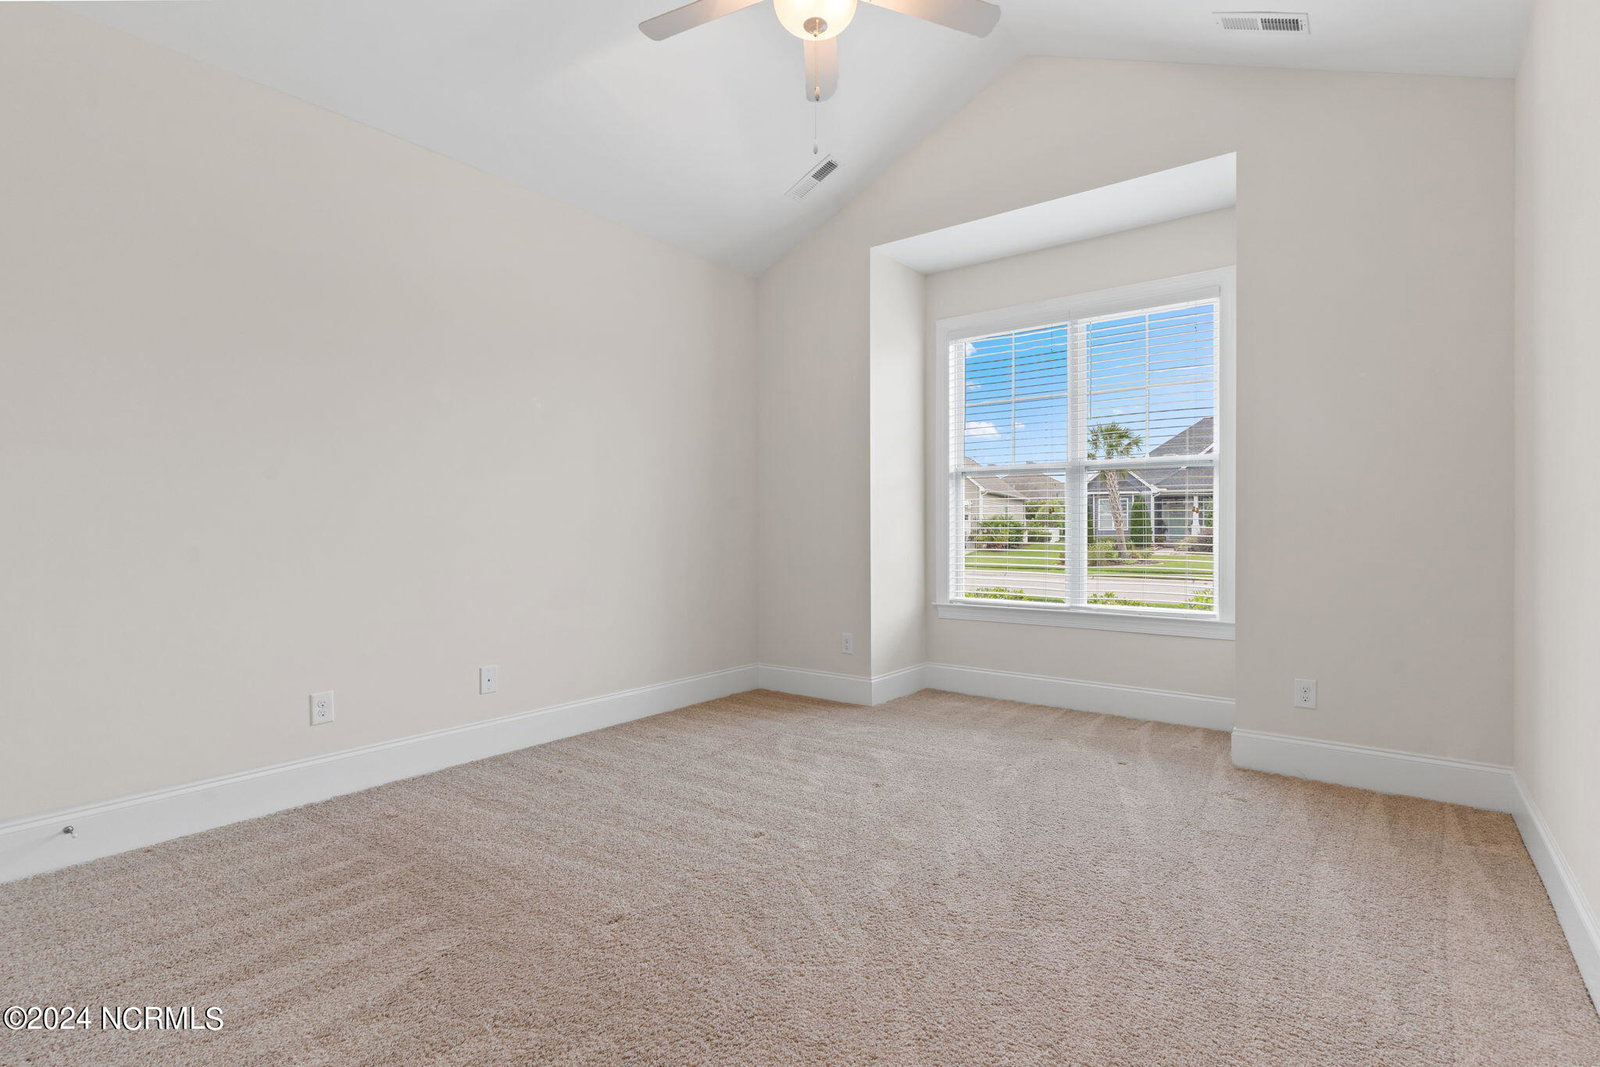


Lovingly maintained by its original owners, this Bill Clark Home is located in the sought-after Sunset Ridge neighborhood. Positioned just steps from the clubhouse, pool, and fitness center, you'll have easy access to all the community amenities. The neighborhood's sidewalks make it perfect for meeting neighbors and their pets. Enjoy maintenance-free lifestyle with professionally managed landscaping included with HOA. Built in 2017, this home offers over 2,100 square feet of single-level living space. The open floor plan is ideal for entertaining, featuring a seamless flow between the living, dining, and kitchen areas. The kitchen is both practical and welcoming, equipped with granite countertops and stainless-steel appliances. The large kitchen island ensures you're always engaged with guests while preparing meals. The private primary suite is located at the back of the home and includes a spacious bath with an oversized walk-in shower, dual vanities, and a separate water closet. The generous closet space will delight any fashion enthusiast. There are two additional bedrooms that can serve various needs based on your preferences. A standout feature of the home is the expansive sunroom/office that overlooks the backyard, offering limitless possibilities for its use. The charming screened porch and private backyard, enriched by the owner's green thumb with beautiful hydrangeas, roses, and hostas, provide a serene outdoor retreat. Whether you love beach outings, poolside relaxation, golf, or pickleball, everything you need is just minutes away.
Listing courtesy of Corcoran HM Properties. Selling Office: Intracoastal Realty.

Copyright 2026 NCRMLS. All rights reserved. North Carolina Regional Multiple Listing Service, (NCRMLS), provides content displayed here (“provided content”) on an “as is” basis and makes no representations or warranties regarding the provided content, including, but not limited to those of non-infringement, timeliness, accuracy, or completeness. Individuals and companies using information presented are responsible for verification and validation of information they utilize and present to their customers and clients. NCRMLS will not be liable for any damage or loss resulting from use of the provided content or the products available through Portals, IDX, VOW, and/or Syndication. Recipients of this information shall not resell, redistribute, reproduce, modify, or otherwise copy any portion thereof without the expressed written consent of NCRMLS.

/u.realgeeks.media/terryrobertshomes/Untitled_design_-_2026-08-31T130657.783.png)