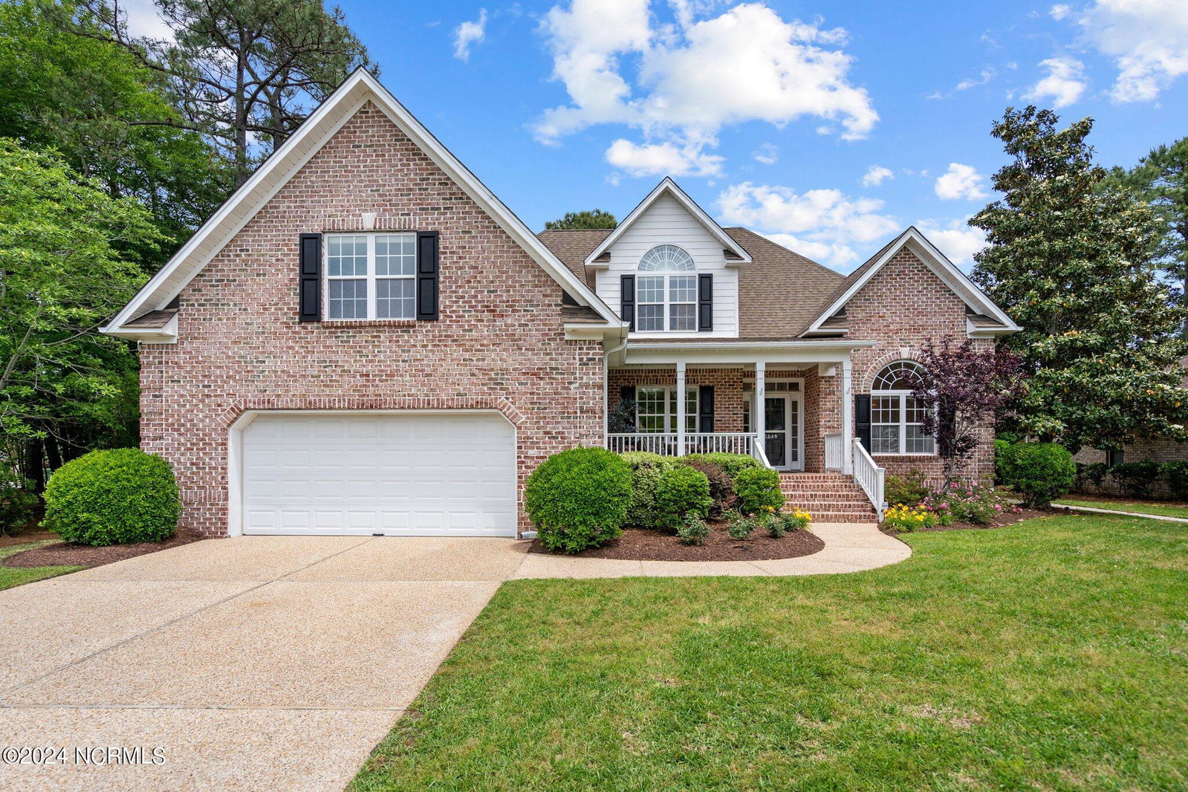


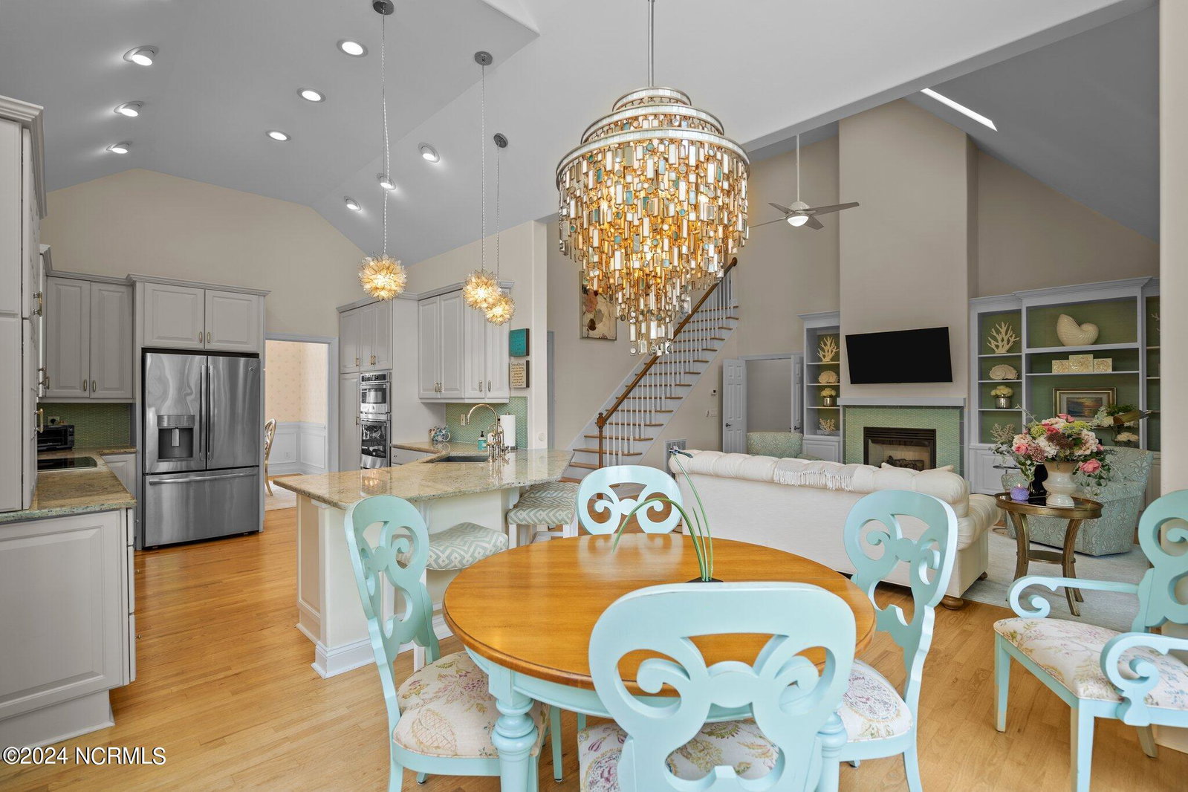


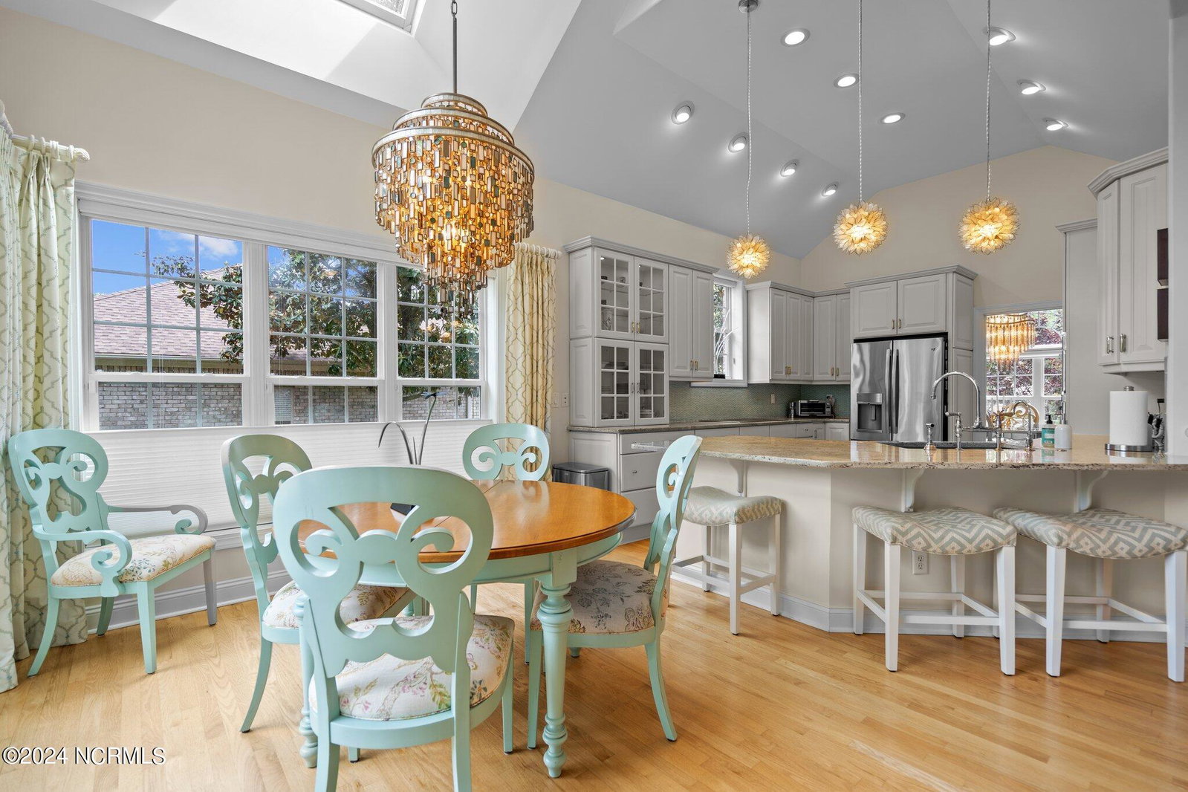


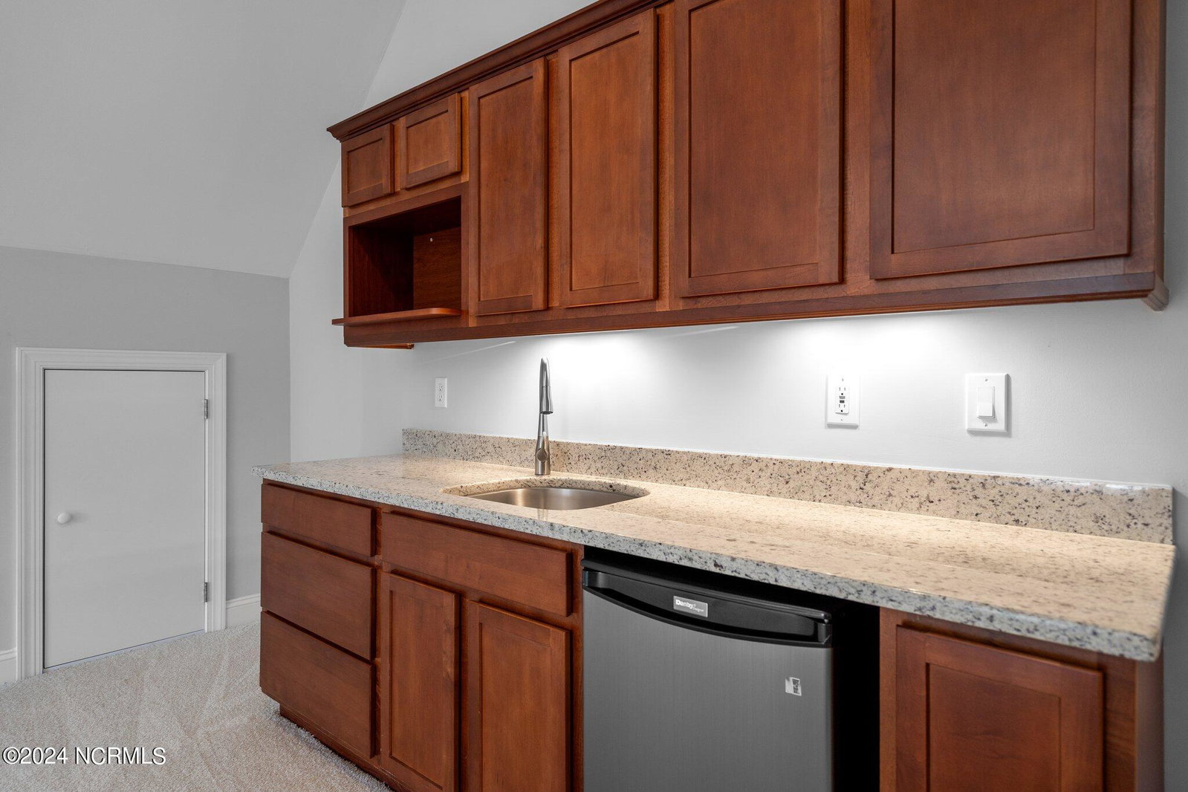


Welcome to your haven in the prestigious gated community of Megan's Place. This completely remodeled gem boasts 3 bedrooms, 2.5 bathrooms, bonus room, and office spread over a spacious 2907 square feet. Step inside and be greeted by the grand foyer, leading you to a formal dining room adorned with a stunning chandelier, and an inviting office space. Hardwood floors and fresh paint throughout exude elegance. The impeccably designed kitchen features custom backsplash, granite countertops, and stainless steel appliances. Adjacent, the breakfast nook bathes in natural light from large windows, complete with another exquisite chandelier overlooking the pond. Entertain effortlessly in the living room boasting built-ins, a gas log fireplace, and soaring vaulted ceilings. Slide open the glass doors to access the expansive screened-in porch, offering picturesque views of the backyard oasis. Retreat to the luxurious master suite on the first floor, featuring tray ceilings, a vast walk-in closet, and an ensuite bathroom with a soaking tub, oversized tiled walk-in shower, and double vanities with granite countertops. Access the screened porch directly from the primary. Completing the main level is a convenient laundry room/pantry and a half bath for guests. Upstairs, discover two more spacious bedrooms, a full bathroom, and a generous bonus room with a wet bar and refrigerator. Outside, unwind in the beautifully landscaped yard overlooking the tranquil pond. Enjoy the serenity of this idyllic setting. The seller spent 6 months renovating to make this beautiful home what it is today! Conveniently located with easy access to downtown, beaches, shops, and restaurants. Don't miss the opportunity to make it yours!
Listing courtesy of Nest Realty. Selling Office: Keller Williams Innovate-Pleasure Island.

Copyright 2026 NCRMLS. All rights reserved. North Carolina Regional Multiple Listing Service, (NCRMLS), provides content displayed here (“provided content”) on an “as is” basis and makes no representations or warranties regarding the provided content, including, but not limited to those of non-infringement, timeliness, accuracy, or completeness. Individuals and companies using information presented are responsible for verification and validation of information they utilize and present to their customers and clients. NCRMLS will not be liable for any damage or loss resulting from use of the provided content or the products available through Portals, IDX, VOW, and/or Syndication. Recipients of this information shall not resell, redistribute, reproduce, modify, or otherwise copy any portion thereof without the expressed written consent of NCRMLS.

/u.realgeeks.media/terryrobertshomes/Untitled_design_-_2026-08-31T130657.783.png)