


(910) 232-1792
Real Estate Company


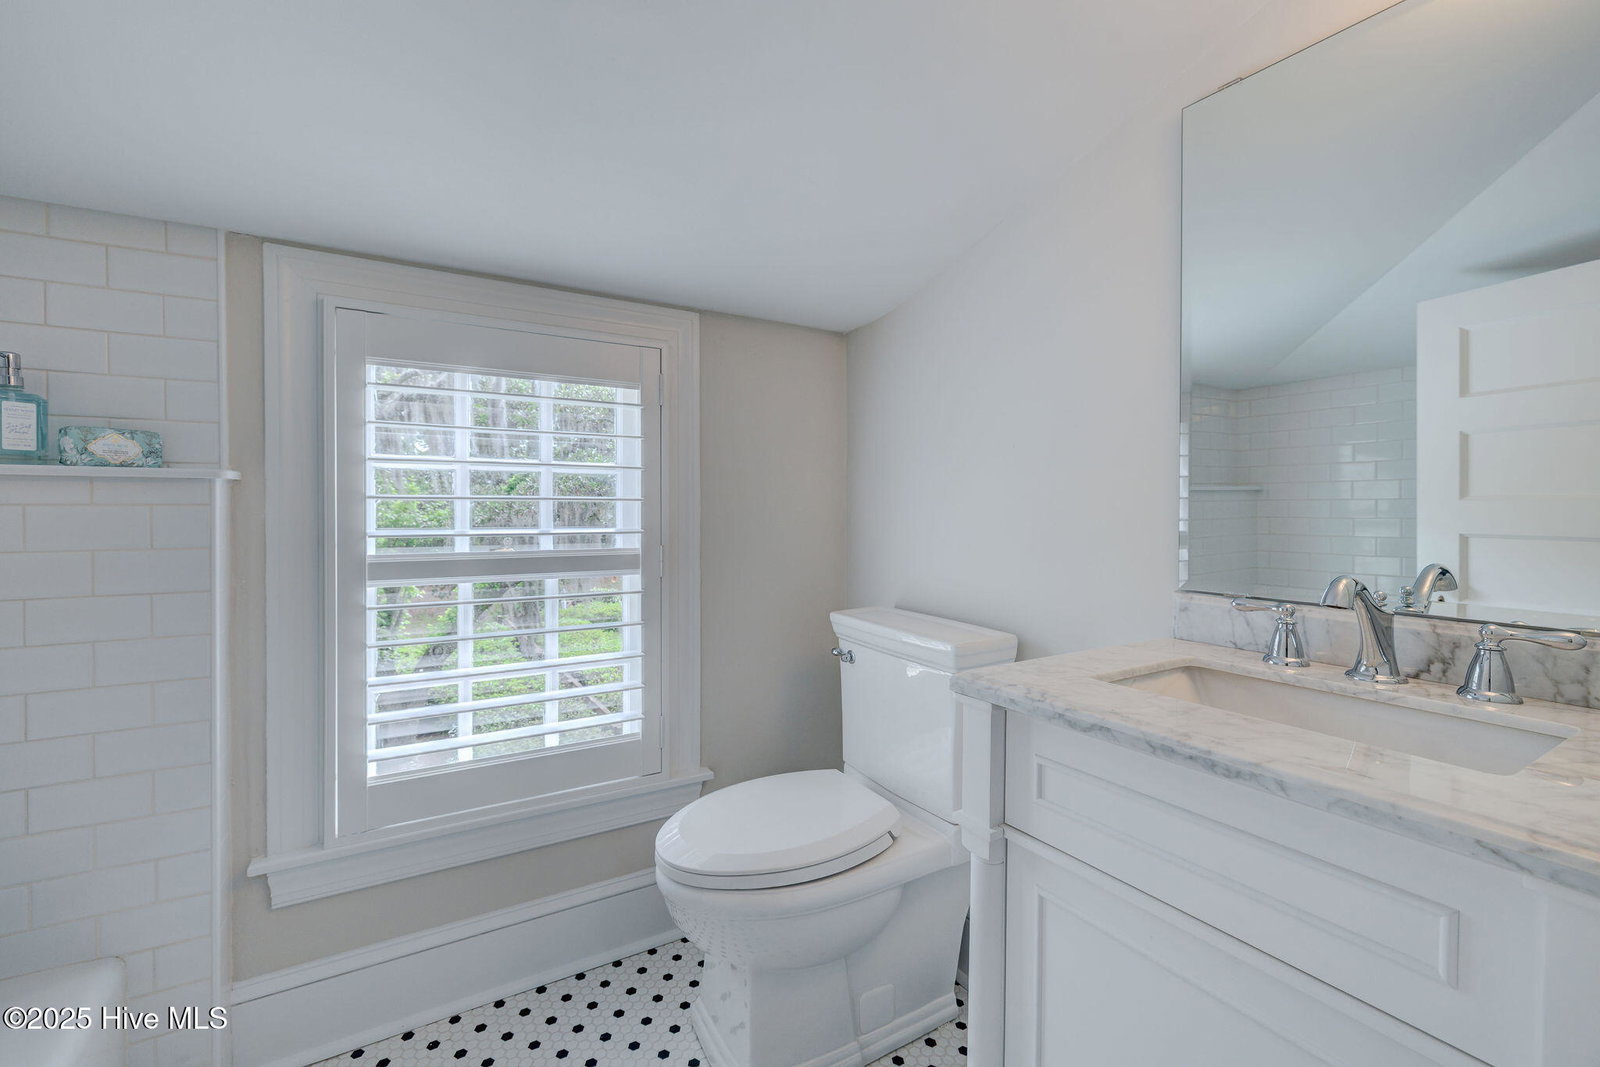


A must see, this true iconic Georgian home designed by renowned Richmond architect C.W. Huff, this home sits on a sprawling 3.46 acres in the heart of Wilmington. Located on one of Wilmington's prettiest streets and known for its beautiful southern homes, you are immediately drawn to the circular driveway draped with oak trees and Spanish moss. Once inside you will be taken aback by the impeccable beauty and preservation of this 1940's home. Updated tastefully with a new kitchen and bathrooms, freshly painted througout, this home is move in ready. Enjoy sitting on the back brick patio overlooking a private backyard with lots of acreage. A large downstairs primary bedroom and bath was added in 2018 and designed by Chris Boney of LS3P Architects. Included in this home is a whole house generator, an outdoor shed with electricty, all new lighting fixtures, refinished hardwood floors, a new butler's pantry with ice maker and beverage cooler, completely remodeled custom kitchen with new quartz contertops new appliances, gas cooktop, all updated bathrooms and custom plantation shutters and shades throughout.
Listing courtesy of Intracoastal Realty Corp. Selling Office: Berkshire Hathaway HomeServices Carolina Premier Properties.

Copyright 2026 NCRMLS. All rights reserved. North Carolina Regional Multiple Listing Service, (NCRMLS), provides content displayed here (“provided content”) on an “as is” basis and makes no representations or warranties regarding the provided content, including, but not limited to those of non-infringement, timeliness, accuracy, or completeness. Individuals and companies using information presented are responsible for verification and validation of information they utilize and present to their customers and clients. NCRMLS will not be liable for any damage or loss resulting from use of the provided content or the products available through Portals, IDX, VOW, and/or Syndication. Recipients of this information shall not resell, redistribute, reproduce, modify, or otherwise copy any portion thereof without the expressed written consent of NCRMLS.

/u.realgeeks.media/terryrobertshomes/Untitled_design_-_2026-08-31T130657.783.png)