


(910) 232-1792
Real Estate Company


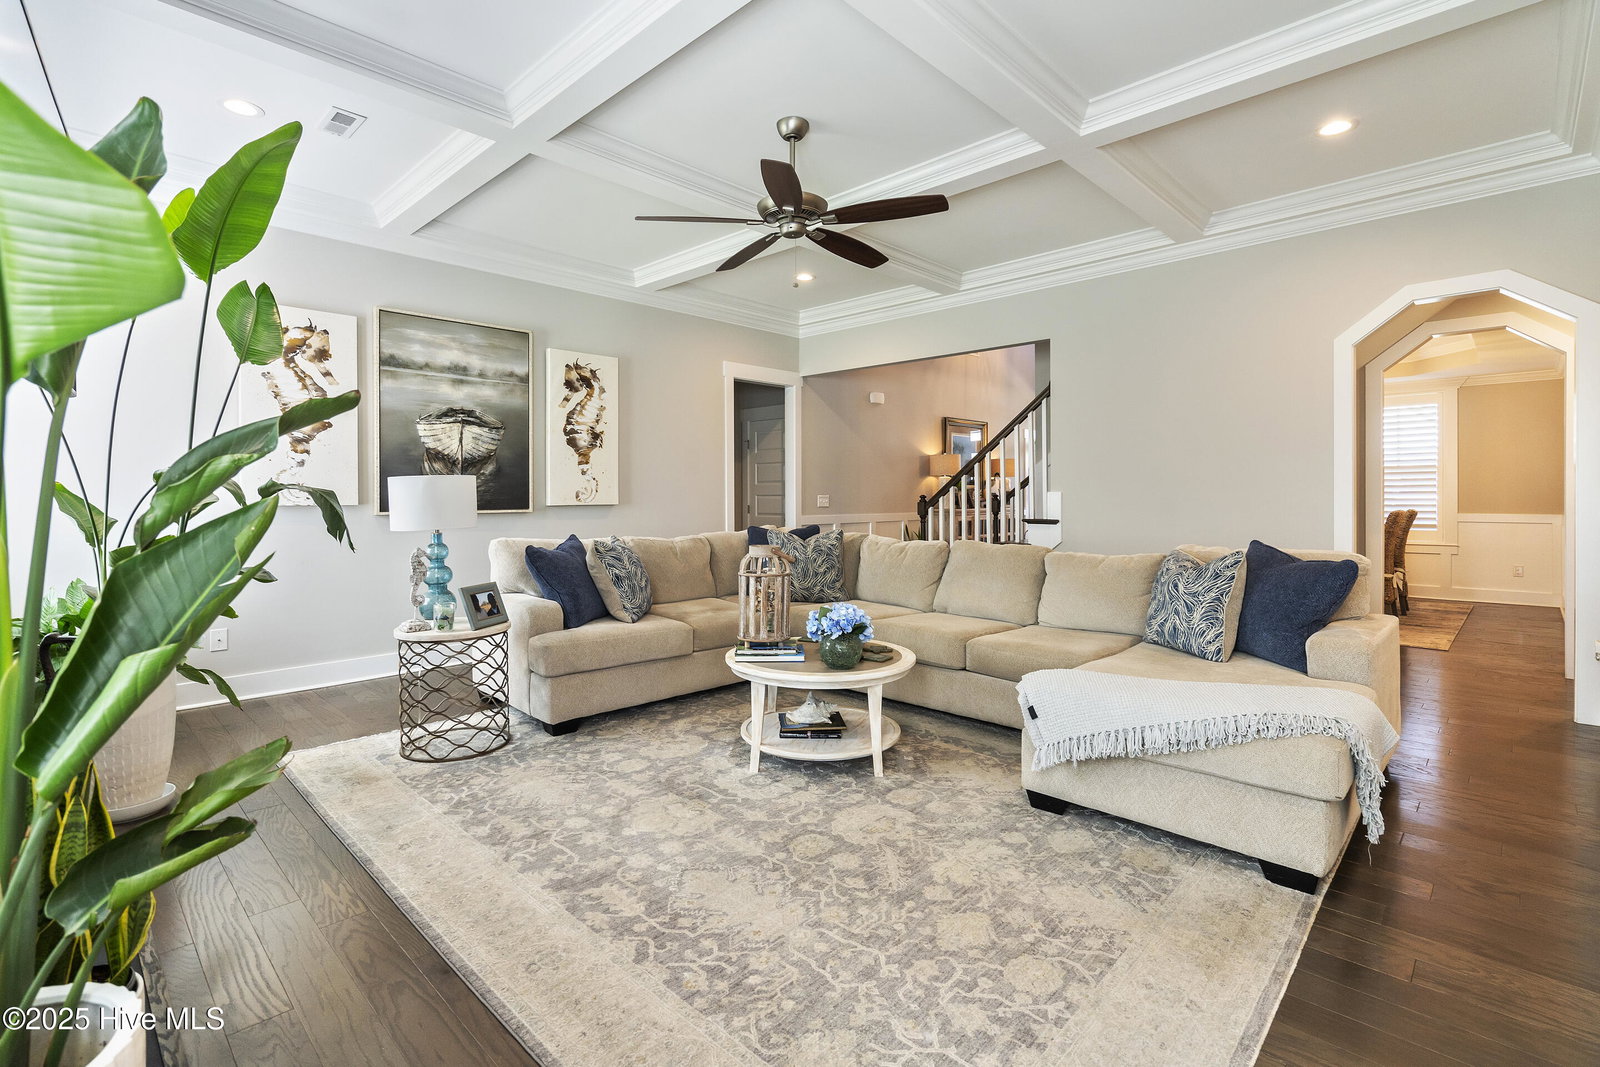


This gorgeous home in the coveted Anchors Bend community has an open floor plan and first floor main suite. The kitchen boasts a nice-sized granite island and has a breakfast nook for morning coffee or informal meals. For those larger family/holiday gatherings, the formal dining room is perfect and features trey ceilings and wainscotting for that custom look. The great room is incredibly spacious and has coffered ceilings. The first-floor office is just off the foyer through lovely French doors. There are telescoping doors to the screened porch located at the back of the house. There is also a nice side porch for grilling. The main bedroom is spacious and main bathroom features a double vanity and large walk-in tile shower. The remaining three bedrooms are on the second floor and all three have en suite bathrooms. There is also an office/ craft space and a huge media/bonus room upstairs. Outside of the home features mature landscaping, gutters with leaf filter and plantation shutters. There is a community pool and open-air pavilion with gas grills, outdoor fireplace with seating and TVs, and an expansive picnic and serving area for the residents of Anchors Bend to enjoy. This is a great location in Ogden close to shopping, dining, the ICWW and two marinas.
Listing courtesy of Coldwell Banker Sea Coast Advantage. Selling Office: BlueCoast Realty Corporation.

Copyright 2026 NCRMLS. All rights reserved. North Carolina Regional Multiple Listing Service, (NCRMLS), provides content displayed here (“provided content”) on an “as is” basis and makes no representations or warranties regarding the provided content, including, but not limited to those of non-infringement, timeliness, accuracy, or completeness. Individuals and companies using information presented are responsible for verification and validation of information they utilize and present to their customers and clients. NCRMLS will not be liable for any damage or loss resulting from use of the provided content or the products available through Portals, IDX, VOW, and/or Syndication. Recipients of this information shall not resell, redistribute, reproduce, modify, or otherwise copy any portion thereof without the expressed written consent of NCRMLS.

/u.realgeeks.media/terryrobertshomes/Untitled_design_-_2026-08-31T130657.783.png)