

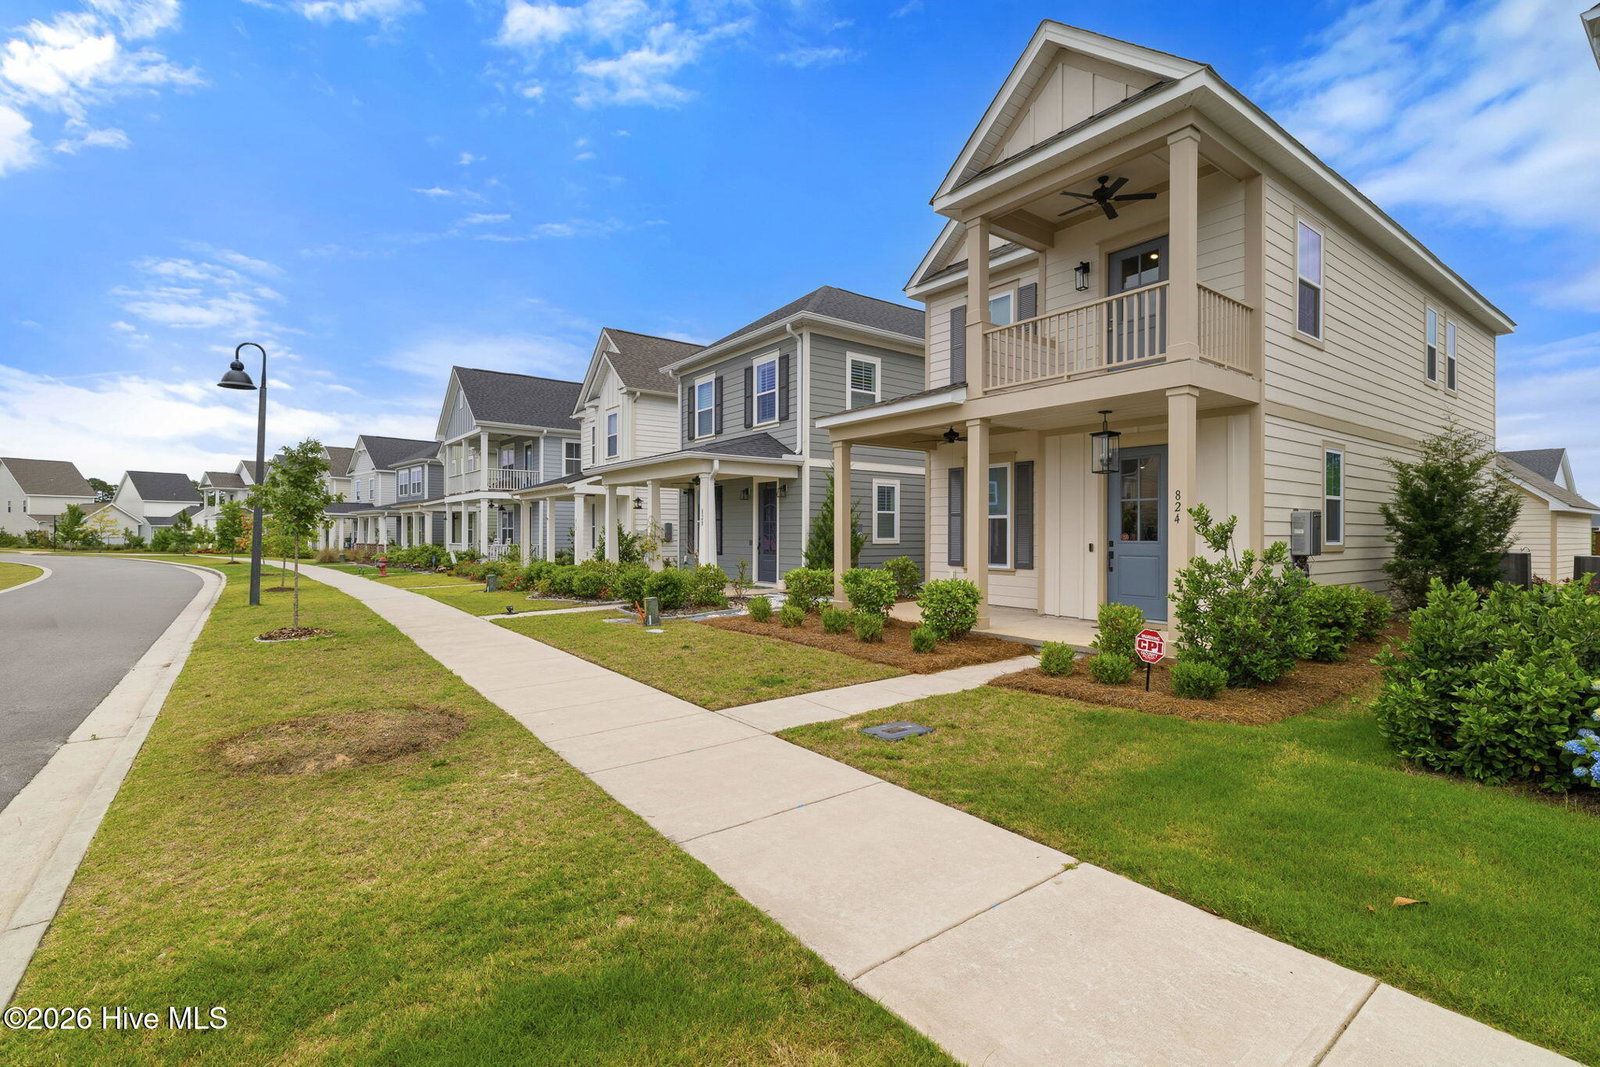


Welcome to Riverlights! This thoughtfully designed 3-bedroom, 2.5-bath home offers a spacious layout with an inviting open-concept design perfect for everyday living and entertaining. The main level features a bright and airy living area that flows seamlessly into the kitchen and dining spaces, creating the ideal setting for gathering with family and friends. Tucked away upstairs, the private primary suite provides a peaceful retreat complete with added separation from the main living areas. Enjoy the convenience of a rear-entry design and easy access to outdoor living spaces. Despite its efficient footprint, this home offers a comfortable and functional layout that feels surprisingly spacious throughout. Located in the highly desirable Riverlights community along the Cape Fear River, residents enjoy exceptional amenities including a resort-style pool, walking and biking trails, parks, playgrounds, community dock, water access, and more. Conveniently situated just minutes from downtown Wilmington, local dining, shopping, and area beaches, this home combines comfort, convenience, and coastal lifestyle living.
Listing courtesy of REAL Broker LLC. Selling Office: Compass Carolinas LLC.

Copyright 2026 NCRMLS. All rights reserved. North Carolina Regional Multiple Listing Service, (NCRMLS), provides content displayed here (“provided content”) on an “as is” basis and makes no representations or warranties regarding the provided content, including, but not limited to those of non-infringement, timeliness, accuracy, or completeness. Individuals and companies using information presented are responsible for verification and validation of information they utilize and present to their customers and clients. NCRMLS will not be liable for any damage or loss resulting from use of the provided content or the products available through Portals, IDX, VOW, and/or Syndication. Recipients of this information shall not resell, redistribute, reproduce, modify, or otherwise copy any portion thereof without the expressed written consent of NCRMLS.

/u.realgeeks.media/terryrobertshomes/Untitled_design_-_2026-08-31T130657.783.png)