


(910) 232-1792
Real Estate Company


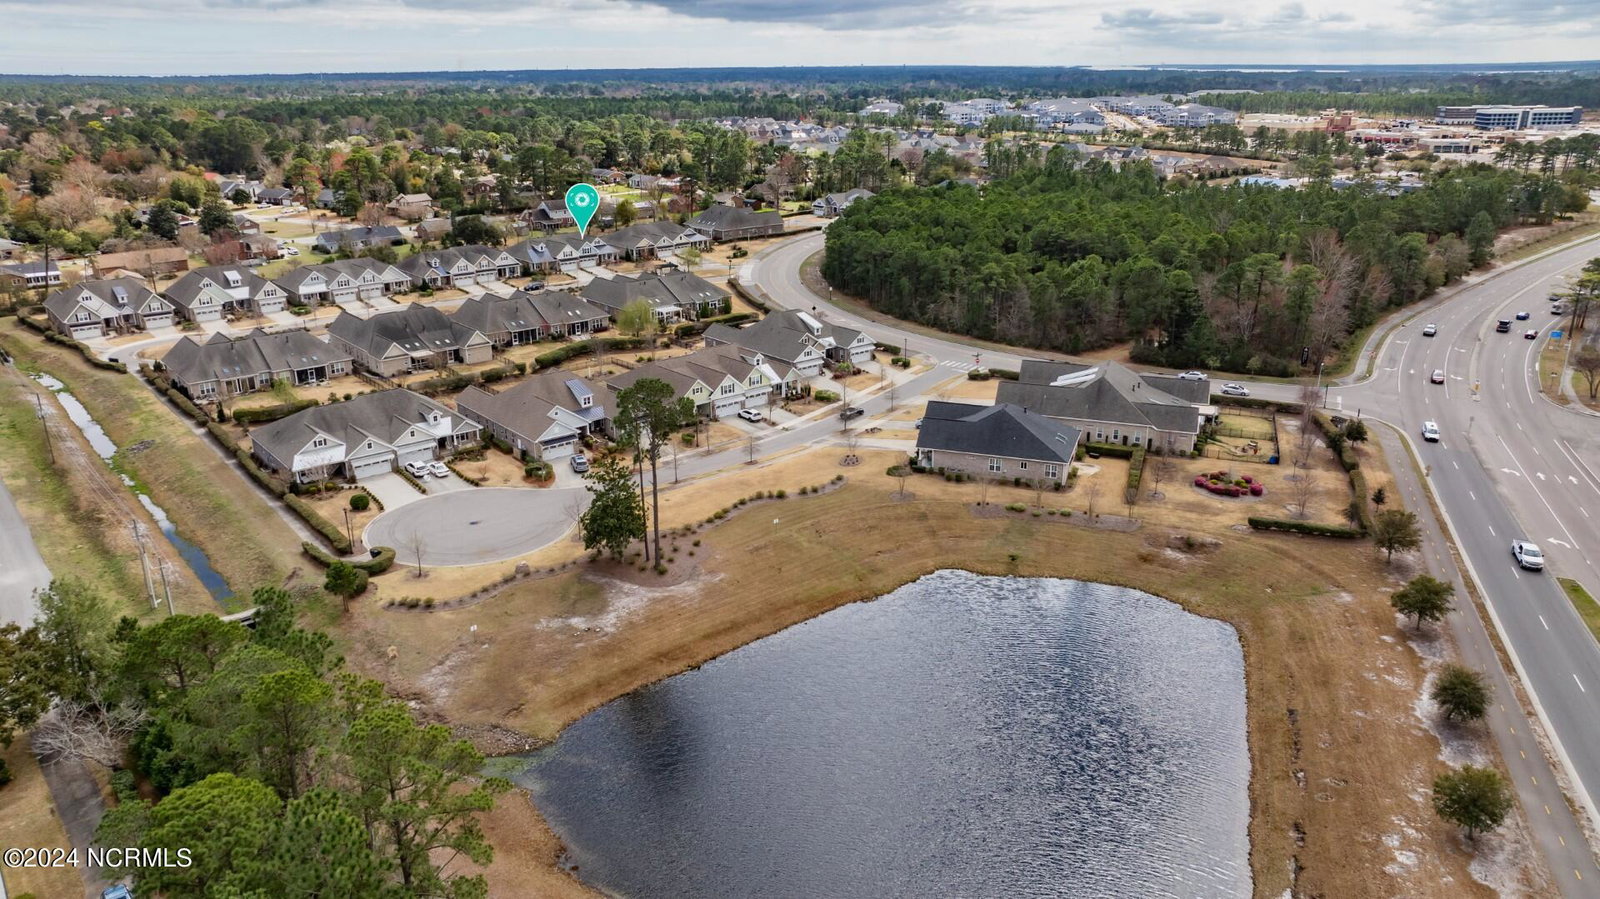
This beautiful brick home is in the highly desirable neighborhood of The Forks at Barclay in Midtown. Home is mostly one-level, creating a more accessible living space with a minimum of stairs. The main exception is a room over the garage (FROG) with a full bath perfect for guests or a home office. The gourmet kitchen is beautifully finished with granite countertops accented with dark kitchen cabinets, a gas stove with double ovens, a gorgeous subway tile backsplash, tile floor, & pendent lights. The kitchen overlooks the dining and living rooms. Stunning wood floors are located in the foyer, living and dining rooms. The sunny dining room has a chair rail and sliding glass doors leading to the screen porch. The gas fireplace is flanked by custom bookshelves plus telescoping sliding glass doors open to the screen porch. There are lighted coffered and trey ceilings in many rooms as well as Transom windows. There are 3 bedrooms downstairs with a lavish master bedroom. The master bedroom has a sitting area, 2 walk-in closets, tiled master bathroom, shower tower which is a high performance luxury shower, seamless glass door, and grab bars. The second bedroom is being used as an office and has built-in closet shelving. All of the other closet have ventilated shelving. House has Cat 5 ethernet cable allowing your computer to process information faster. Built-in speakers throughout the home and screen porch. For your storage needs, there is a walk-in floored attic space. The double-car garage has an epoxy concrete floor finish. There are excellent schools, including Hoggard High, Roland Grise Middle and Pine Valley Elementary. The HOA provides the irrigation system and yard maintenance. This home is walking distance to The Cameron Art Museum, The Pointe shopping and dining center, Halyburton Park and the Cross City Trail. Beaches and the downtown Historic District are ten minutes away.
Listing courtesy of Intracoastal Realty Corp. Selling Office: Intracoastal Realty Corporation.

Copyright 2026 NCRMLS. All rights reserved. North Carolina Regional Multiple Listing Service, (NCRMLS), provides content displayed here (“provided content”) on an “as is” basis and makes no representations or warranties regarding the provided content, including, but not limited to those of non-infringement, timeliness, accuracy, or completeness. Individuals and companies using information presented are responsible for verification and validation of information they utilize and present to their customers and clients. NCRMLS will not be liable for any damage or loss resulting from use of the provided content or the products available through Portals, IDX, VOW, and/or Syndication. Recipients of this information shall not resell, redistribute, reproduce, modify, or otherwise copy any portion thereof without the expressed written consent of NCRMLS.

/u.realgeeks.media/terryrobertshomes/Untitled_design_-_2026-08-31T130657.783.png)