

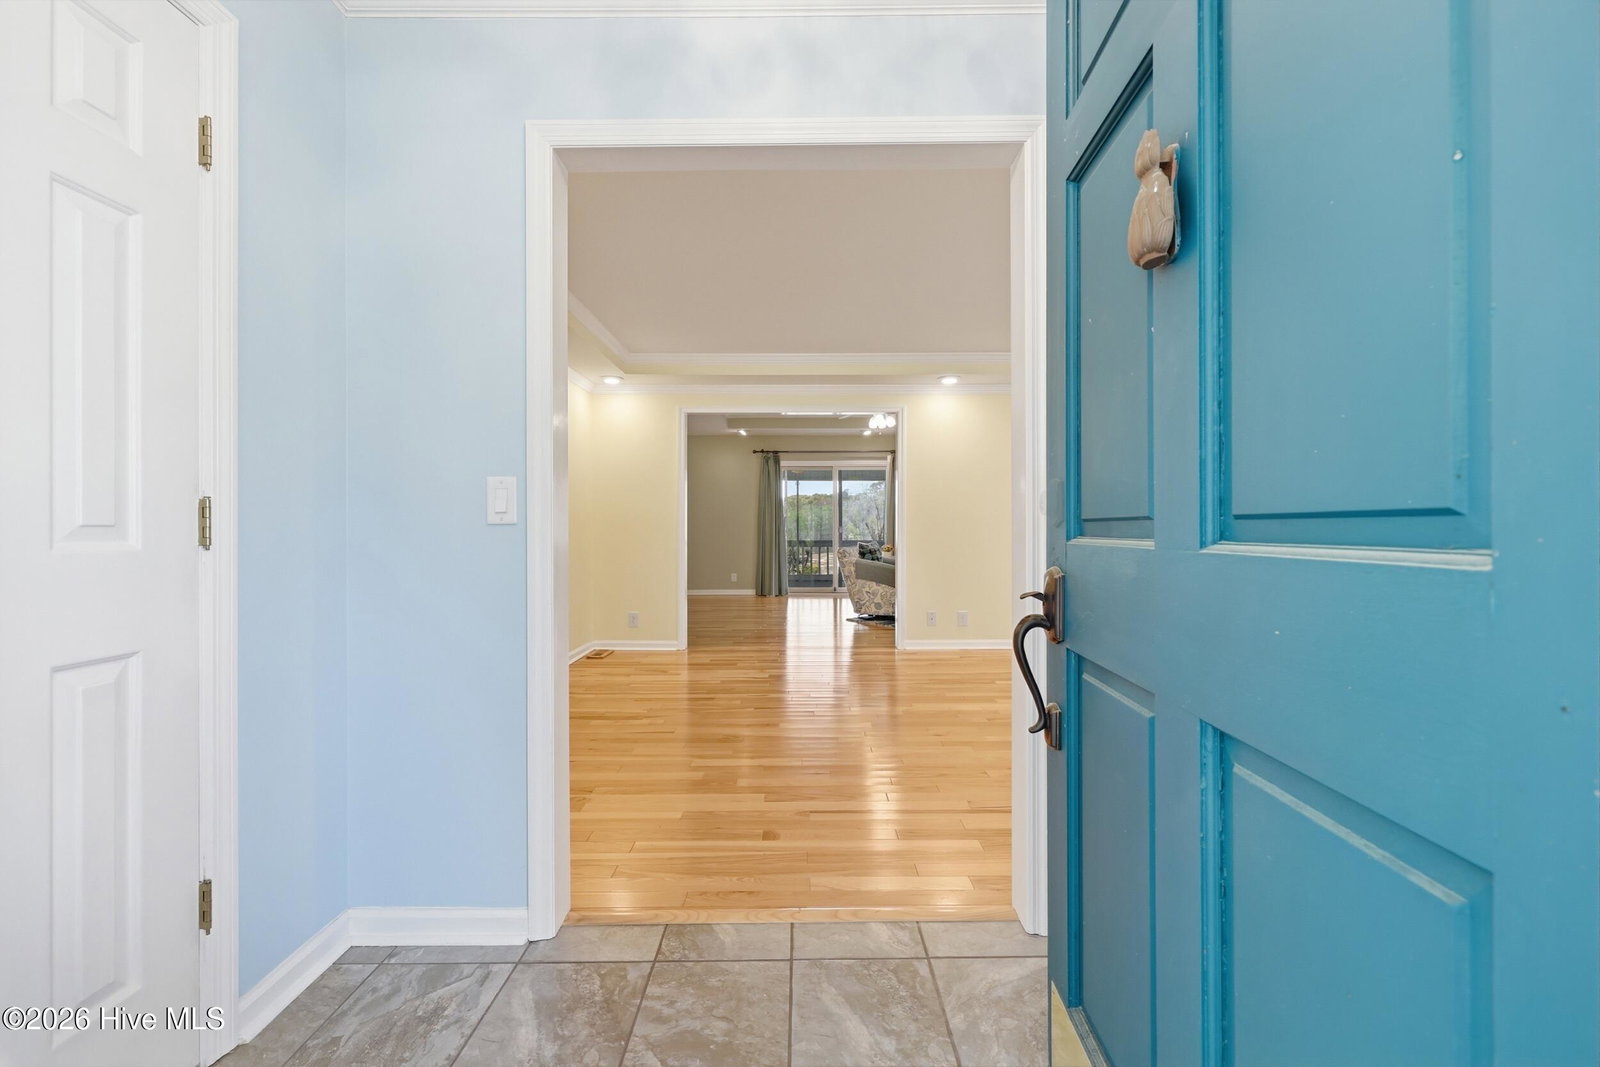


Wow! Check out this well maintained 3 bedroom, 2.5 bath home ideally situated along the 2nd green of the Maples Course of Sea Trail. Inside, the open-concept layout is enhanced by vaulted ceilings, abundant natural light, and beautiful hardwood flooring. The spacious living room, featuring a gas fireplace, flows seamlessly into a screened porch, creating a comfortable indoor-outdoor connection. The kitchen is both functional and stylish with granite countertops and stainless steel appliances, and a formal dining room provides the perfect space for hosting gatherings and special occasions. The primary suite provides a peaceful retreat with scenic views, a large walk-in closet, and a well-appointed bath, while two additional bedrooms and a shared bath offer plenty of space for family or guests. Set on a huge lot, the home features an expansive back deck and screened porch, perfect for entertaining or relaxing while taking in sweeping golf course views and stunning sunsets. . Additional upgrades include new concrete driveway, blown-in insulation, new garage doors, and a fully encapsulated crawl space. Conveniently located just minutes from Sunset Beach, this home also offers access to Sea Trail's exceptional amenities, including three championship golf courses, pools, tennis courts, fitness centers, and clubhouses. Contact the listing agent today for additional information and private showings.
Listing courtesy of CENTURY 21 Thomas Incorporated DBA Thomas Real Estate, LLC. Selling Office: Intracoastal Realty Corporation.

Copyright 2026 NCRMLS. All rights reserved. North Carolina Regional Multiple Listing Service, (NCRMLS), provides content displayed here (“provided content”) on an “as is” basis and makes no representations or warranties regarding the provided content, including, but not limited to those of non-infringement, timeliness, accuracy, or completeness. Individuals and companies using information presented are responsible for verification and validation of information they utilize and present to their customers and clients. NCRMLS will not be liable for any damage or loss resulting from use of the provided content or the products available through Portals, IDX, VOW, and/or Syndication. Recipients of this information shall not resell, redistribute, reproduce, modify, or otherwise copy any portion thereof without the expressed written consent of NCRMLS.

/u.realgeeks.media/terryrobertshomes/Black_and_White_Initials_elegant_cursive_logo_(11).png)