
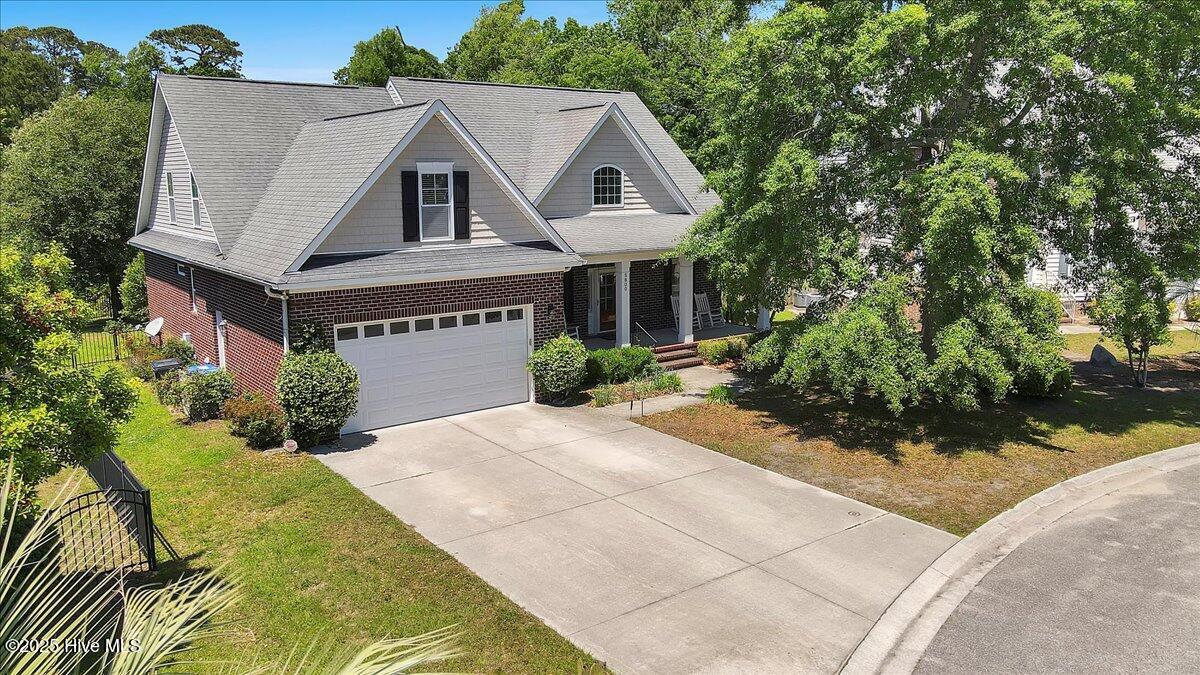


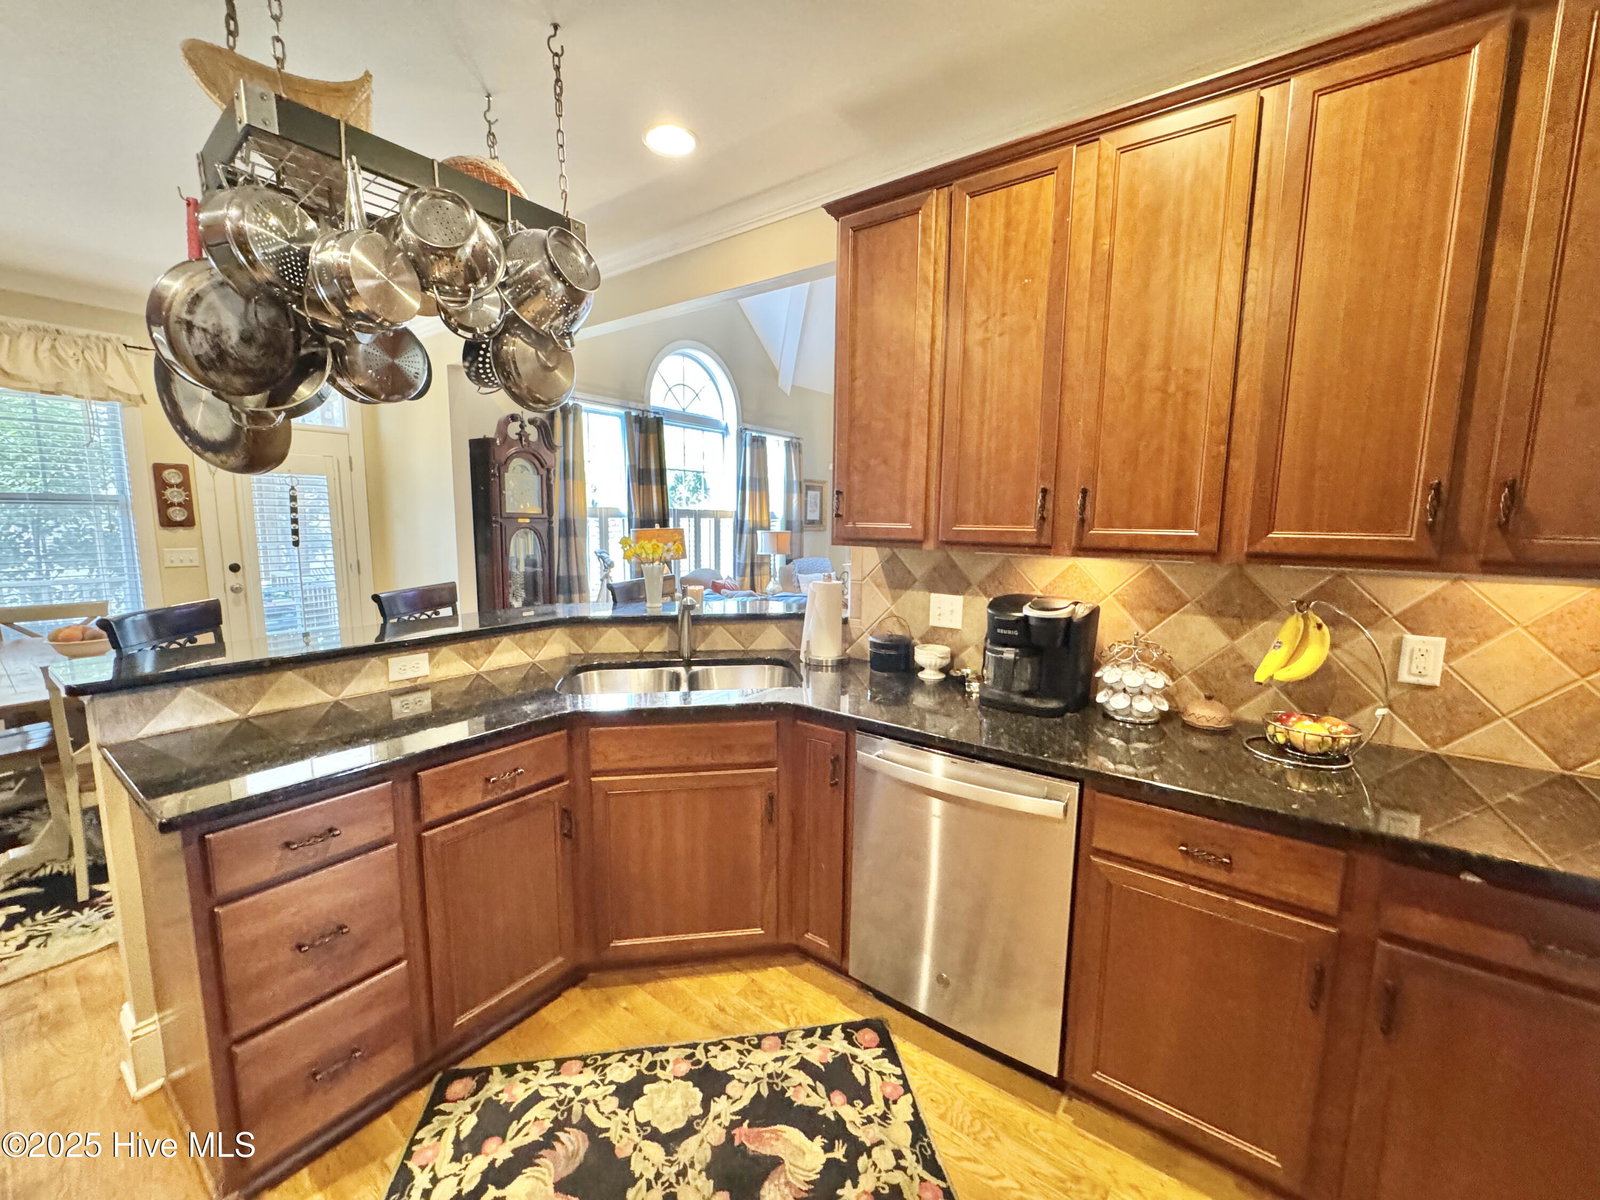


Charming Brick Home with Pond Views in a Cul-de-Sac! Welcome to this stunning 4-bedroom, 3-bathroom home, nestled in a quiet cul-de-sac and offering nearly 3,000 sq. ft.of living space. With a welcoming front porch, vaulted ceilings, and abundant natural light, this home exudes warmth and elegance from the moment you step inside. The spacious kitchen features stainless steel appliances, a pantry, and ample counter & cabinet space. The formal dining room provides the perfect setting for gatherings, while the living room boasts a cozy gas fireplace and built-in bookshelves. Hardwood floors and ceiling fans add comfort and style throughout. The master bedroom is a true retreat, complete with a jacuzzi tub, walk-in shower, and generous closet space. A large FROG offers flexibility as a bonus room, home office, or additional bedroom. Step outside to enjoy the expansive fenced-in backyard overlooking a serene pond. The back deck is perfect for entertaining, and a backyard shed provides extra storage. A sprinkler system keeps the landscaping lush and green. Additional features include a 2-car garage, laundry room, and a 2-10 home warranty for peace of mind. Don't miss your chance to own this incredible home—schedule your showing today!
Listing courtesy of Berkshire Hathaway HomeServices Carolina Premier Properties. Selling Office: Keller Williams Innovate-Wilmington.

Copyright 2026 NCRMLS. All rights reserved. North Carolina Regional Multiple Listing Service, (NCRMLS), provides content displayed here (“provided content”) on an “as is” basis and makes no representations or warranties regarding the provided content, including, but not limited to those of non-infringement, timeliness, accuracy, or completeness. Individuals and companies using information presented are responsible for verification and validation of information they utilize and present to their customers and clients. NCRMLS will not be liable for any damage or loss resulting from use of the provided content or the products available through Portals, IDX, VOW, and/or Syndication. Recipients of this information shall not resell, redistribute, reproduce, modify, or otherwise copy any portion thereof without the expressed written consent of NCRMLS.

/u.realgeeks.media/terryrobertshomes/Untitled_design_-_2026-08-31T130657.783.png)