


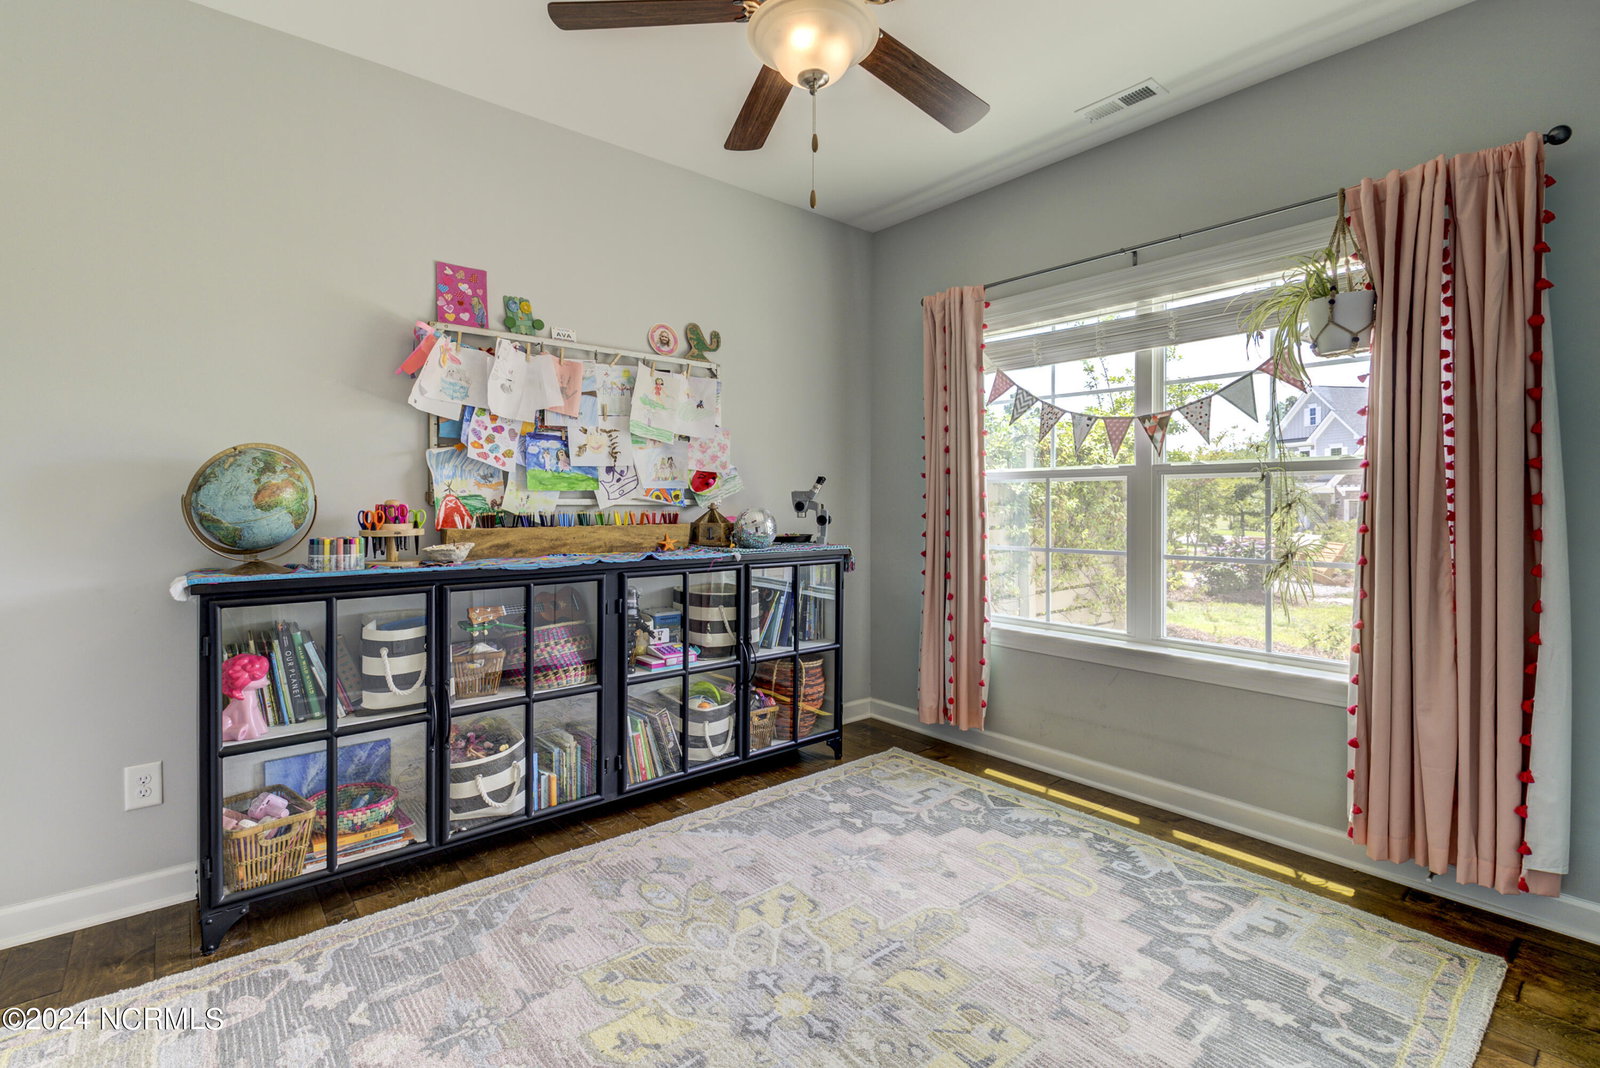


Welcome Home to this bright beauty in the highly sought after, gated community of Willow Glen! This home sits on almost half an acre and boasts 4 bedrooms with a ton of natural light pouring inside. As soon as you see the home, you will be impressed by the side load garage, giving you ample driveway space and great curb appeal. Heading inside, you are welcomed by a custom trim-detailed entry wall leading into the large living room with a beautiful gas-log fireplace. The kitchen has ample storage and countertop space, with a large island and fun backsplash! The separated dining room could easily be used as a sunroom and provides beautiful views of the golf course at Beau Rivage! Continuing downstairs, you will find a bedroom which can be utilized as a guest bedroom, spacious home office or playroom. Heading upstairs, the primary bedroom is grand, with an abundance of natural light, a dressing area and a large walk-in closet! The bathroom has a walk-in tiled shower, two linen closets and a double vanity! Two additional bedrooms upstairs are spacious and share a bathroom with a dual vanity to serve them. Laundry is a breeze in the large upstairs laundry room. The second floor also provides a bonus-room loft, which is perfect for a den or a play space! Willow Glen is a gated community situated on Beau Rivage golf course! It's an active community, where you can find people riding golf carts up to the club house or the community pool and community center!
Listing courtesy of Nest Realty. Selling Office: Coldwell Banker Sea Coast Advantage.

Copyright 2026 NCRMLS. All rights reserved. North Carolina Regional Multiple Listing Service, (NCRMLS), provides content displayed here (“provided content”) on an “as is” basis and makes no representations or warranties regarding the provided content, including, but not limited to those of non-infringement, timeliness, accuracy, or completeness. Individuals and companies using information presented are responsible for verification and validation of information they utilize and present to their customers and clients. NCRMLS will not be liable for any damage or loss resulting from use of the provided content or the products available through Portals, IDX, VOW, and/or Syndication. Recipients of this information shall not resell, redistribute, reproduce, modify, or otherwise copy any portion thereof without the expressed written consent of NCRMLS.

/u.realgeeks.media/terryrobertshomes/Untitled_design_-_2026-08-31T130657.783.png)