


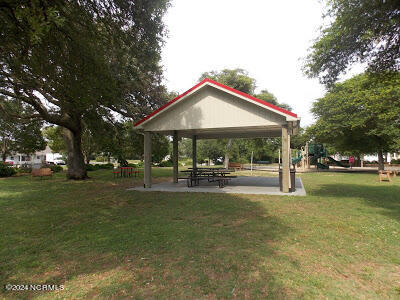


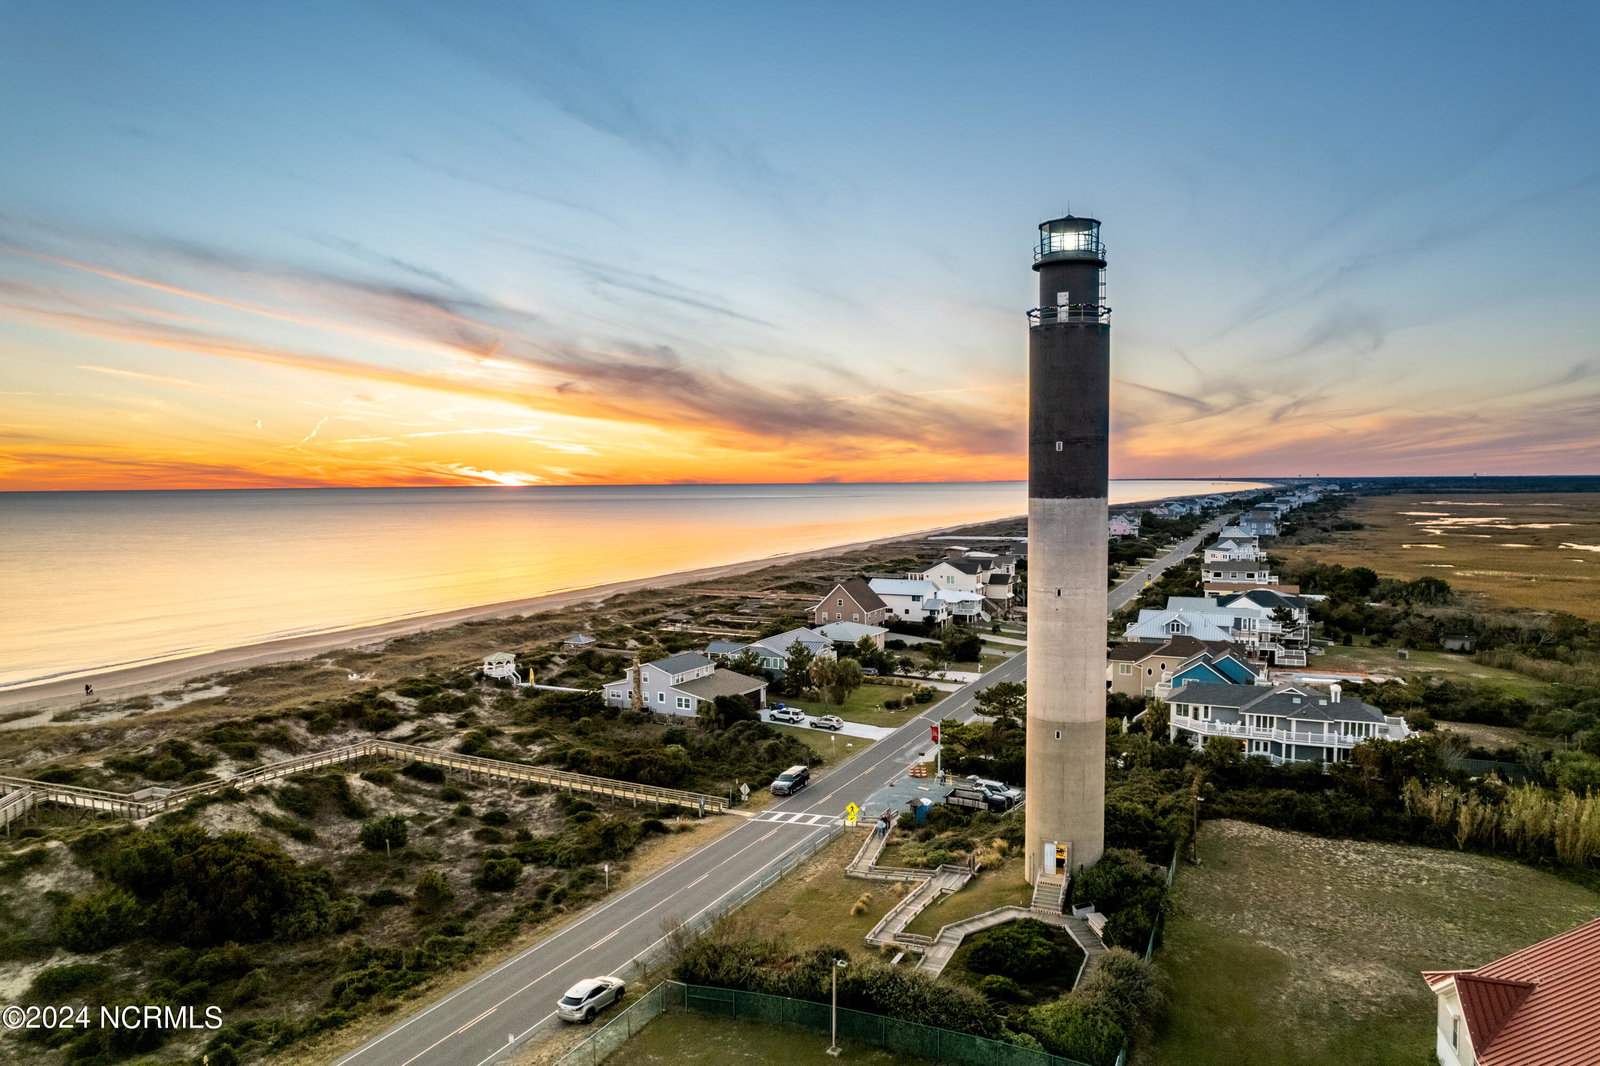


Step into the epitome of luxury living within the prestigious seaside enclave of ''East Beach'' with its very own private access to the beach. This distinguished community showcases homes crafted with uncompromising architectural mastery, elevating refinement to new heights. This stunning furnished 5-bedroom, 5.5-bathroom oceanview sanctuary not in a flood zone boasts unparalleled elegance and convenience, including an elevator for effortless access to every level. Each bedroom has their very own private, en-suite bathroom so guests never have to share a bathroom. Step inside to discover exquisite Australian pine flooring, custom cabinets, and a cozy fireplace. Soaring 11-foot ceilings upstairs and gracious 9-foot ceilings downstairs create an airy atmosphere throughout. Enjoy the convenience of extras like three outdoor living areas, abundant storage capacity, an outside hot/cold shower, intricate molding details throughout and a durable 50-year steel roof with low-maintenance hardi plank siding. Wake up to the serene melody of ocean waves, greeted by the gentle caress of sea breeze, as your private walkway beckons you to the sun-kissed sands just moments away. This distinguished property transcends the ordinary, offering a lifestyle of unparalleled indulgence where opulence meets coastal charm. Nearby amenities include a seaside golf course, restaurants, shopping, and the Cape Fear Jetport, ensuring a lifestyle of leisure and convenience. Don't miss this rare opportunity to own a slice of paradise in East Beach!
Listing courtesy of Keller Williams Innovate-OKI. Selling Office: Keller Williams Innovate-OKI.

Copyright 2026 NCRMLS. All rights reserved. North Carolina Regional Multiple Listing Service, (NCRMLS), provides content displayed here (“provided content”) on an “as is” basis and makes no representations or warranties regarding the provided content, including, but not limited to those of non-infringement, timeliness, accuracy, or completeness. Individuals and companies using information presented are responsible for verification and validation of information they utilize and present to their customers and clients. NCRMLS will not be liable for any damage or loss resulting from use of the provided content or the products available through Portals, IDX, VOW, and/or Syndication. Recipients of this information shall not resell, redistribute, reproduce, modify, or otherwise copy any portion thereof without the expressed written consent of NCRMLS.

/u.realgeeks.media/terryrobertshomes/Untitled_design_-_2026-08-31T130657.783.png)