


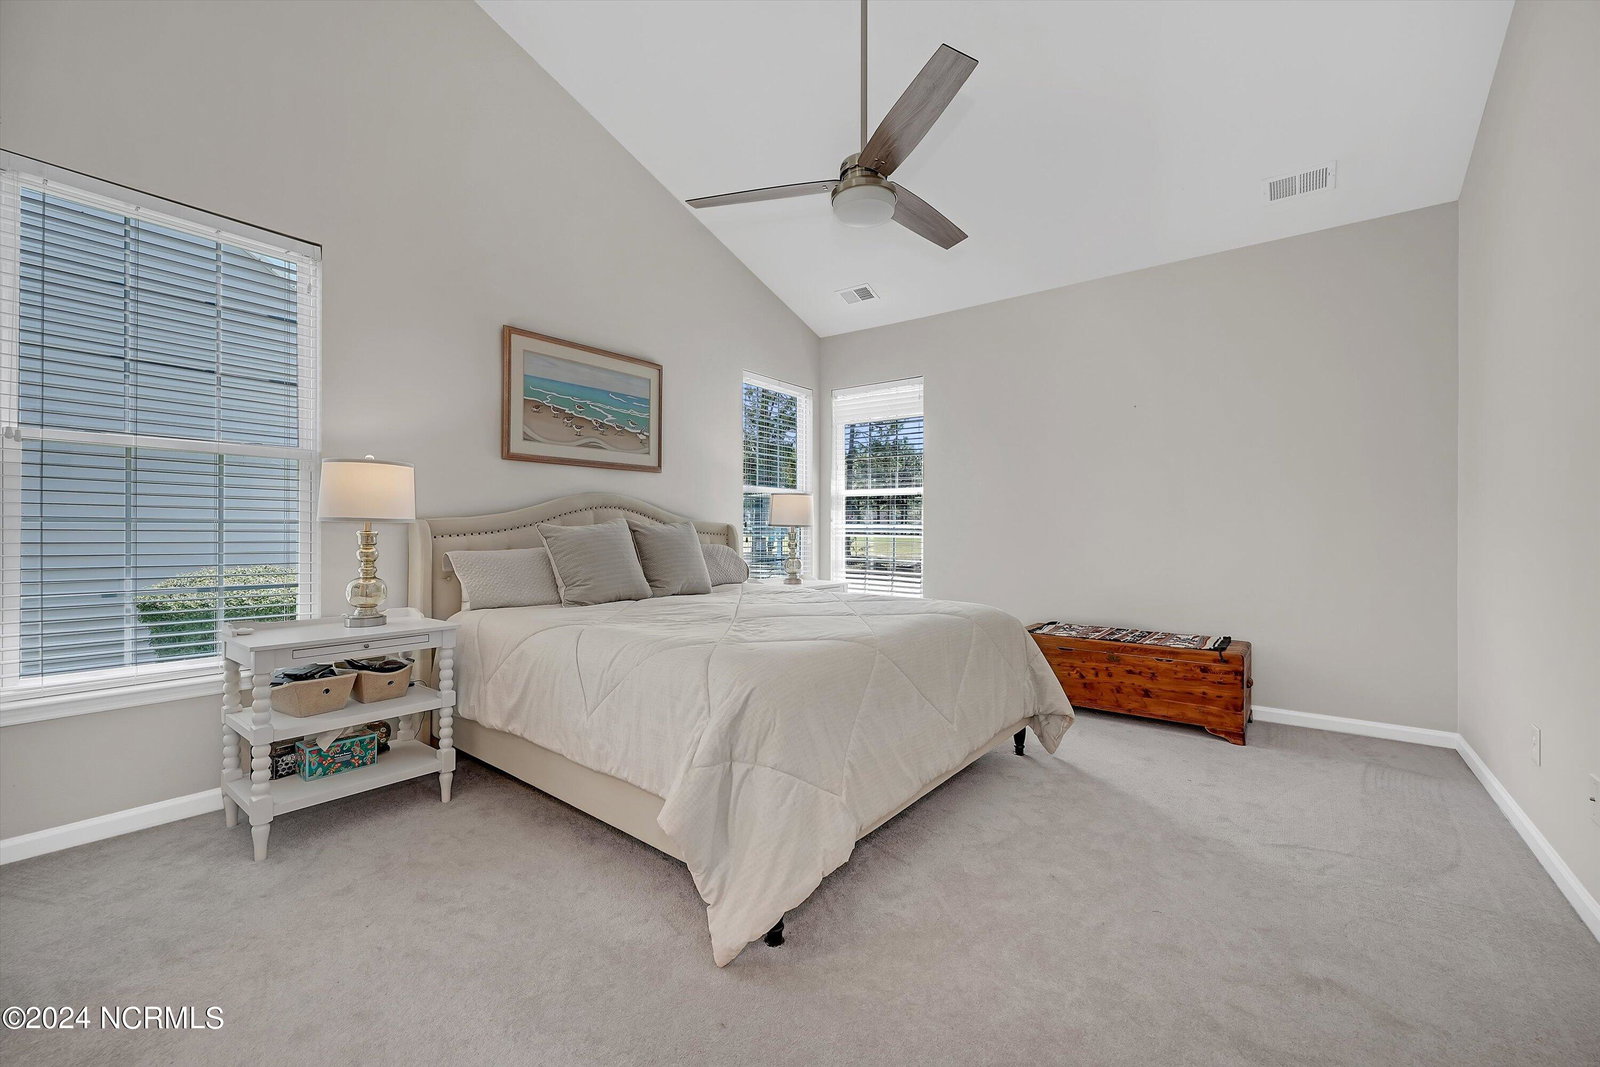
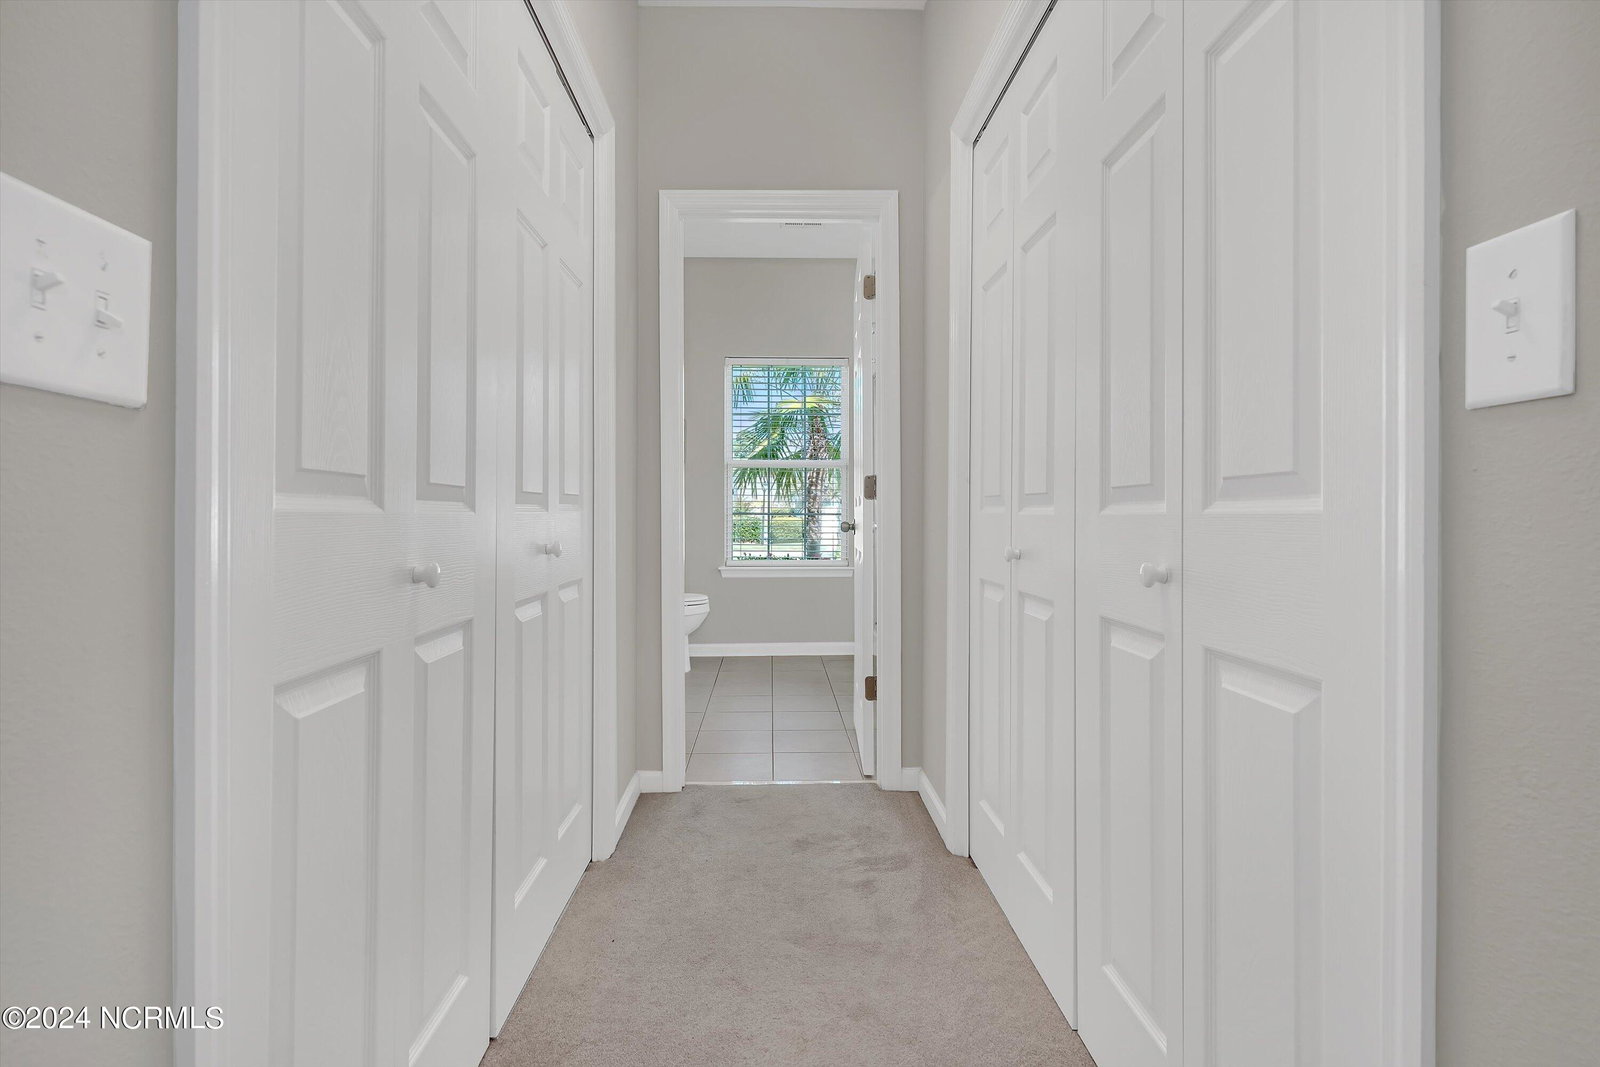


Fabulous Find in Sandpiper Bay Golf Community! This home has a perfect blend of style, space and functionality. You will fall in love with the layout and the abundance of natural light. The open floor plan offers split bedrooms, luxurious features including corian countertops, stainless steel appliances, hardwood, carpeting and tile flooring. Freshly painted, new lighting and fan fixtures throughout. Professionally landscaped. Enjoy your coffee in the Carolina Room, the EZ breeze screened in porch or the Outside patio you decide. Lets not forget 2022 new roof, 2024 new HVAC. Perfect view of the Bay 3 - and a 2 car garage. HOA fees are $ 900/yr and the amenities are awesome - including Pool, hot tub, pickleball & tennis courts, library, and fitness center. This is a very active community you can do as much or as little as you choose. Located within 7 minutes of Sunset Beach and numerous golf courses. Pack up and move in - there is nothing you will need to do - immaculate condition! Home is being sold unfurnished. Schedule your private viewing today! You don't want to miss this one! It is exceptional!
Listing courtesy of The Saltwater Agency. Selling Office: The Saltwater Agency.

Copyright 2026 NCRMLS. All rights reserved. North Carolina Regional Multiple Listing Service, (NCRMLS), provides content displayed here (“provided content”) on an “as is” basis and makes no representations or warranties regarding the provided content, including, but not limited to those of non-infringement, timeliness, accuracy, or completeness. Individuals and companies using information presented are responsible for verification and validation of information they utilize and present to their customers and clients. NCRMLS will not be liable for any damage or loss resulting from use of the provided content or the products available through Portals, IDX, VOW, and/or Syndication. Recipients of this information shall not resell, redistribute, reproduce, modify, or otherwise copy any portion thereof without the expressed written consent of NCRMLS.

/u.realgeeks.media/terryrobertshomes/Untitled_design_-_2026-08-31T130657.783.png)